153 James Madison Drive, Mechanicsburg, PA 17050
- $448,500
- 3
- BD
- 3
- BA
- 2,293
- SqFt










- List Price
- $448,500
- Price Change
- ▼ $16,400 1781711669
- Days on Market
- 171
- Status
- ACTIVE
- MLS#
- PACB2048366
- Bedrooms
- 3
- Bathrooms
- 3
- Full Baths
- 2
- Half Baths
- 1
- Living Area
- 2,293
- Style
- Traditional, Contemporary
- Year Built
- 2016
- County
- Cumberland
- School District
- Cumberland Valley
Property Description
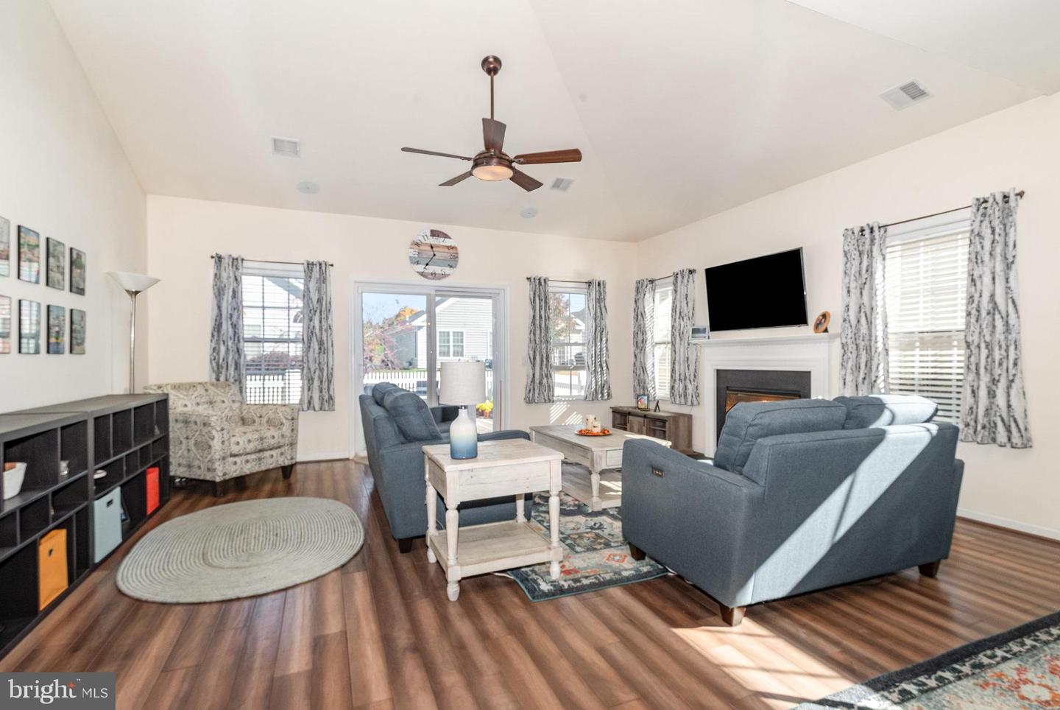
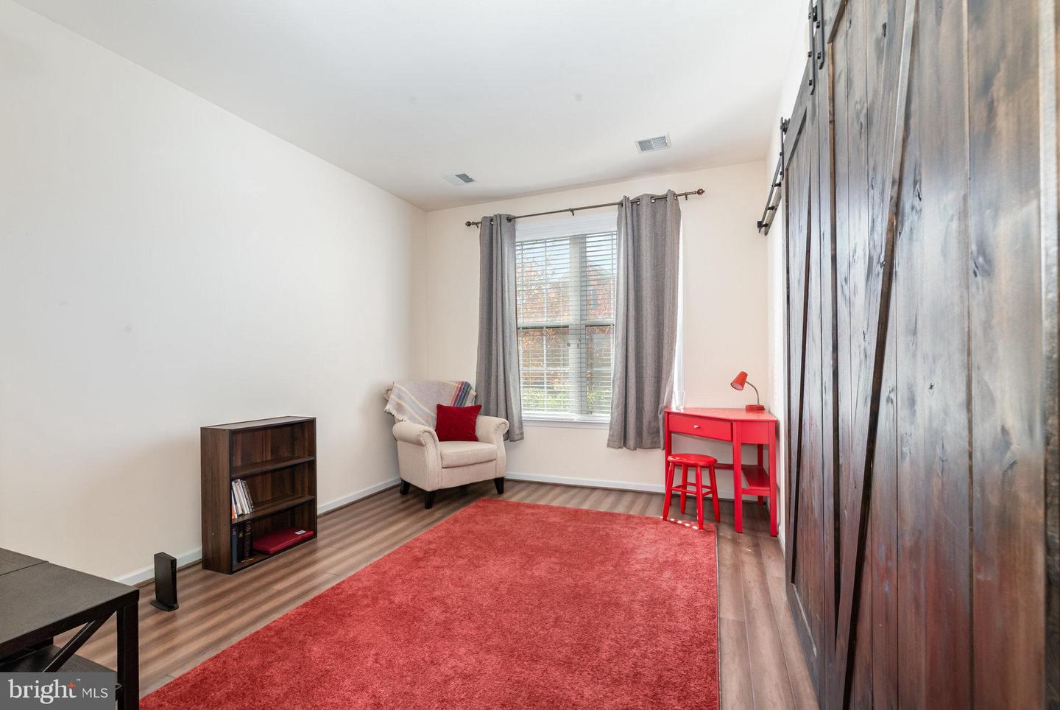
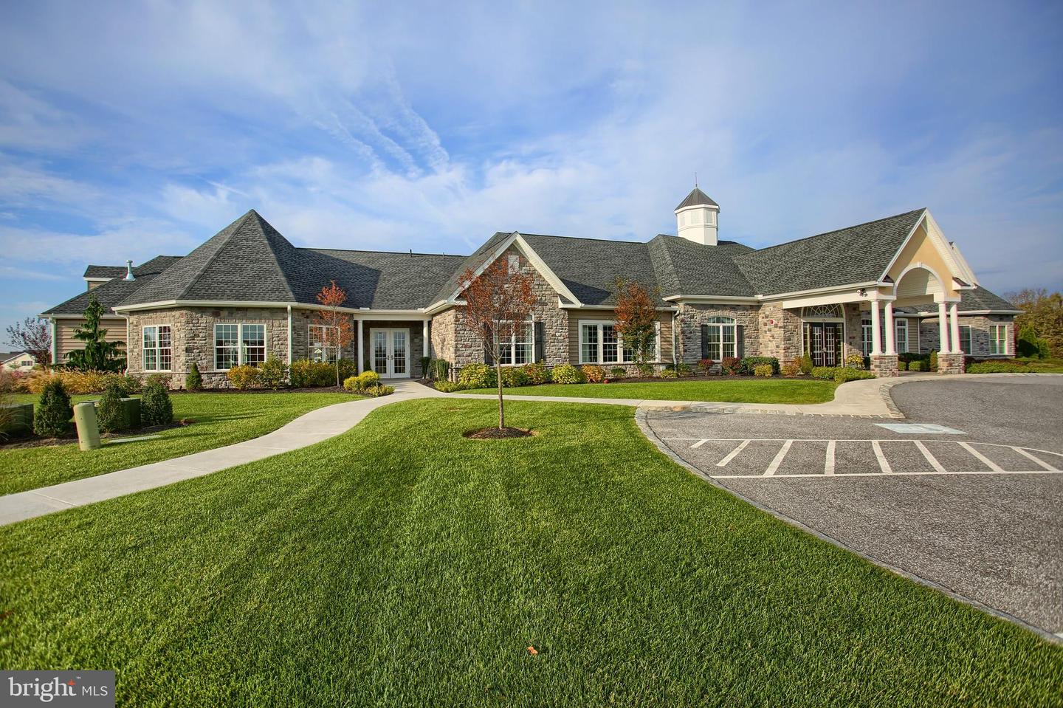
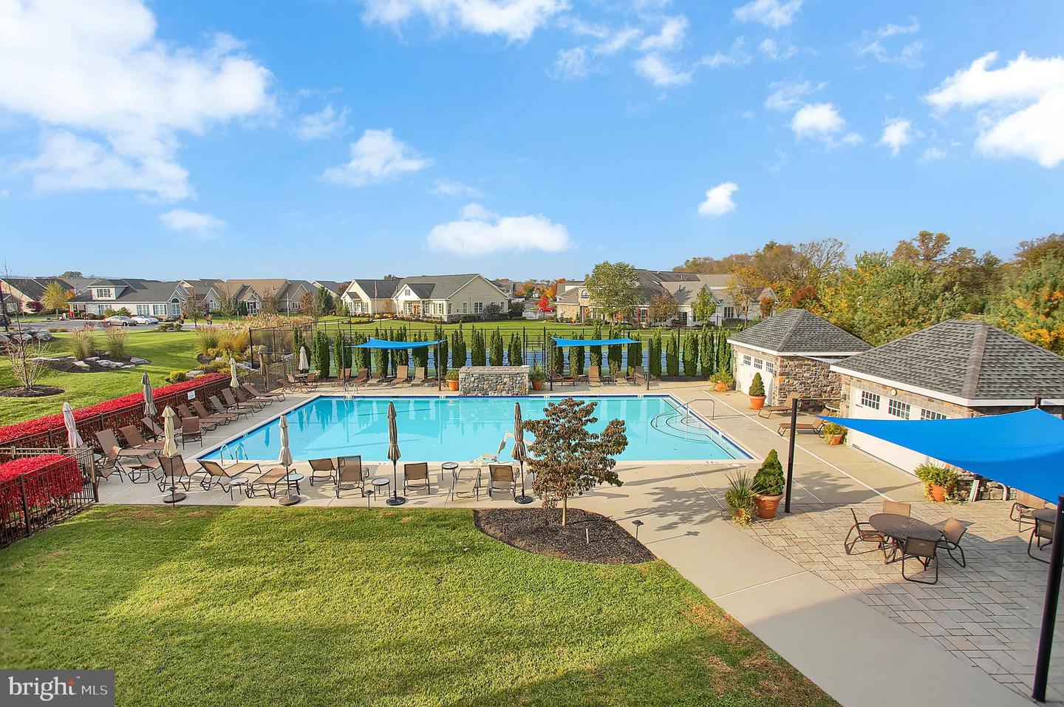
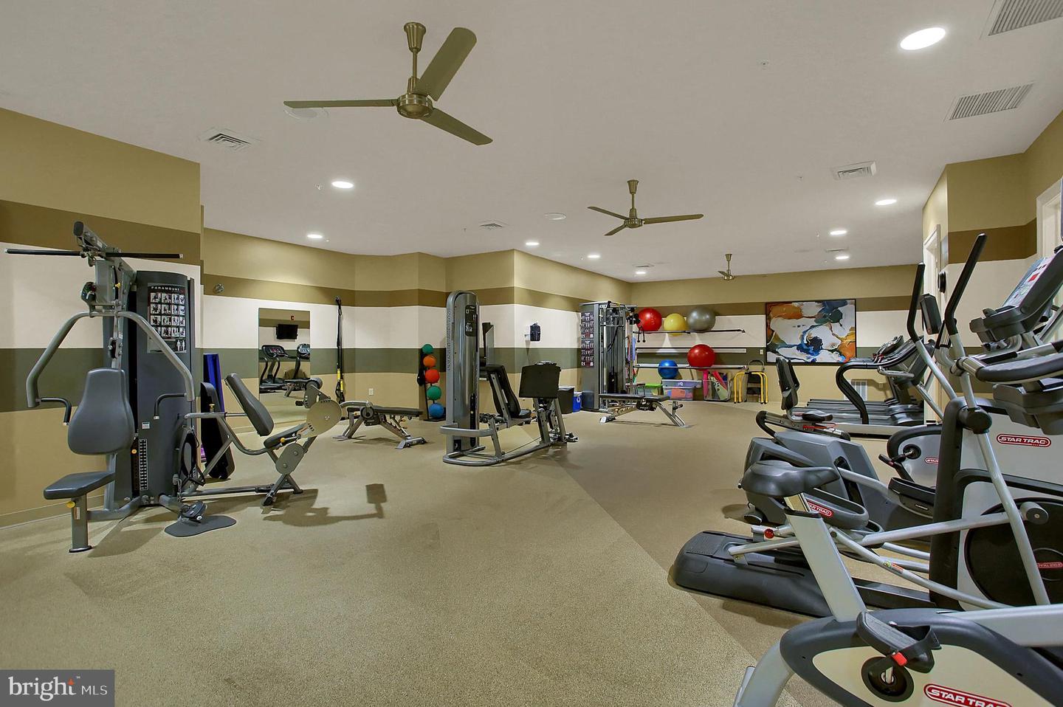
House is back on the market. Seller decided not to show the house over the winter. Modern Luxury Twin Villa in Traditions of America at Silver Spring Discover the perfect blend of elegance and convenience in this stunning Twin Villa located in the award-winning Traditions of America at Silver Spring community. Offering 3 spacious bedrooms, 2.5 baths, and a beautifully designed open-concept layout, this home exemplifies modern luxury and easy living. Enjoy true first-floor living in the elegant owner’s suite featuring a tray ceiling, large walk-in closet, and spa-style bath with a walk-in shower. The gourmet kitchen is a chef’s delight with stainless steel appliances, gas cooking, a large island breakfast bar, and upgraded finishes. Hand-scraped wood floors, a cozy gas fireplace, and stylish fixtures create a warm and sophisticated atmosphere. Upstairs, the guest suite provides privacy and comfort for visiting family or friends. Step outside to a fully fenced patio spanning the back of the home—perfect for entertaining or relaxing outdoors. A two-car garage adds convenience and storage. Residents of Traditions of America at Silver Spring enjoy resort-style amenities, including a spectacular clubhouse with indoor and outdoor pools, a fitness center, billiard and media rooms, a library, and pickleball courts. Located close to shopping, dining, and daily conveniences, this home offers a vibrant and active lifestyle in a premier 55+ community.
/u.realgeeks.media/firstcapitolrealestate/logo-transparent-png.png)
Additional Information
- Area
- Silver Spring Twp (14438)
- Subdivision
- Traditions Of America At Silver Spring
- Taxes
- $5122
- Condo Fee
- $375
- Interior Features
- Carpet, Ceiling Fan(s), Combination Dining/Living, Crown Moldings, Dining Area, Entry Level Bedroom, Family Room Off Kitchen, Floor Plan - Open, Kitchen - Eat-In, Kitchen - Gourmet, Kitchen - Island, Primary Bath(s), Pantry, Recessed Lighting, Bathroom - Stall Shower, Upgraded Countertops, Walk-in Closet(s), Wood Floors, Other
- Amenities
- Bank / Banking On-site, Billiard Room, Club House, Common Grounds, Concierge, Elevator, Exercise Room, Fitness Center, Hot tub, Jog/Walk Path, Library, Meeting Room, Party Room, Pool - Indoor, Pool - Outdoor, Putting Green, Sauna, Security, Tennis Courts
- School District
- Cumberland Valley
- High School
- Cumberland Valley
- Fireplaces
- 1
- Fireplace Description
- Mantel(s), Gas/Propane
- Flooring
- Carpet, Ceramic Tile, Hardwood
- Garage
- Yes
- Garage Spaces
- 2
- Exterior Features
- Street Lights
- Community Amenities
- Bank / Banking On-site, Billiard Room, Club House, Common Grounds, Concierge, Elevator, Exercise Room, Fitness Center, Hot tub, Jog/Walk Path, Library, Meeting Room, Party Room, Pool - Indoor, Pool - Outdoor, Putting Green, Sauna, Security, Tennis Courts
- Heating
- Forced Air
- Heating Fuel
- Natural Gas
- Cooling
- Central A/C
- Utilities
- Cable TV Available
- Water
- Public
- Sewer
- Public Sewer
- Room Level
- Family Room: Main, Kitchen: Main, Dining Room: Main, Primary Bathroom: Main, Primary Bedroom: Main, Foyer: Main, Half Bath: Main, Loft: Upper 1, Bedroom 3: Upper 1, Bedroom 2: Main, Bathroom 2: Upper 1, Laundry: Main
Mortgage Calculator
Listing courtesy of Iron Valley Real Estate of Central PA. Contact: (717) 344-5950