1313 Carnegie Way, Mechanicsburg, PA 17055
- $475,000
- 3
- BD
- 3
- BA
- 2,267
- SqFt






- List Price
- $475,000
- Price Change
- ▼ $25,000 1777495953
- Days on Market
- 203
- Status
- ACTIVE
- MLS#
- PACB2050708
- Bedrooms
- 3
- Bathrooms
- 3
- Full Baths
- 2
- Half Baths
- 1
- Living Area
- 2,267
- Lot Size (Acres)
- 0.05
- Style
- Contemporary
- Year Built
- 2023
- County
- Cumberland
- School District
- West Shore
Property Description
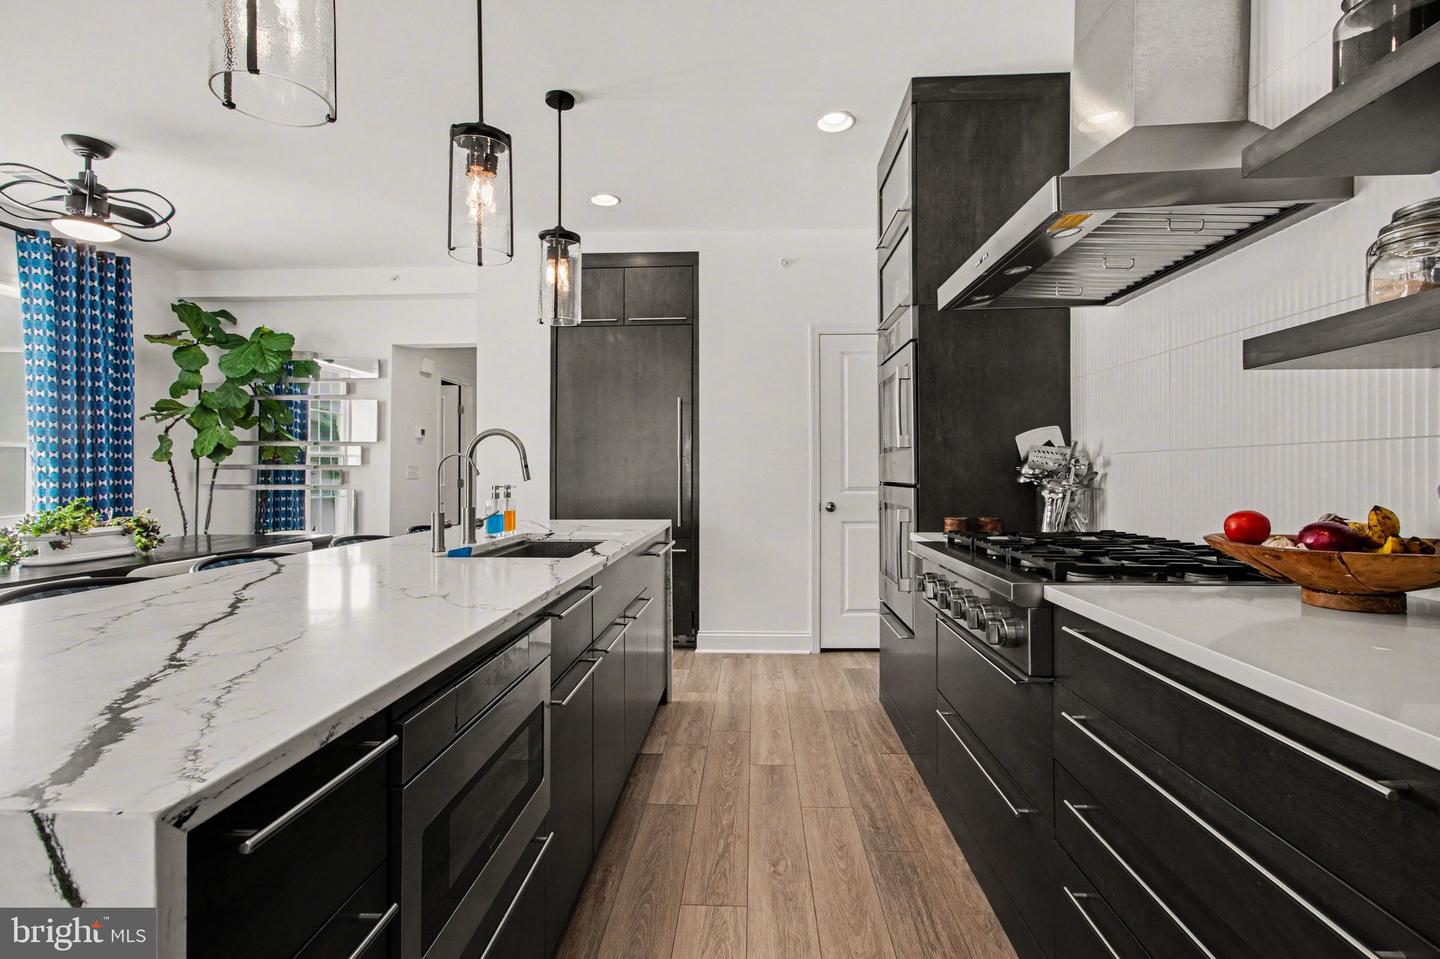
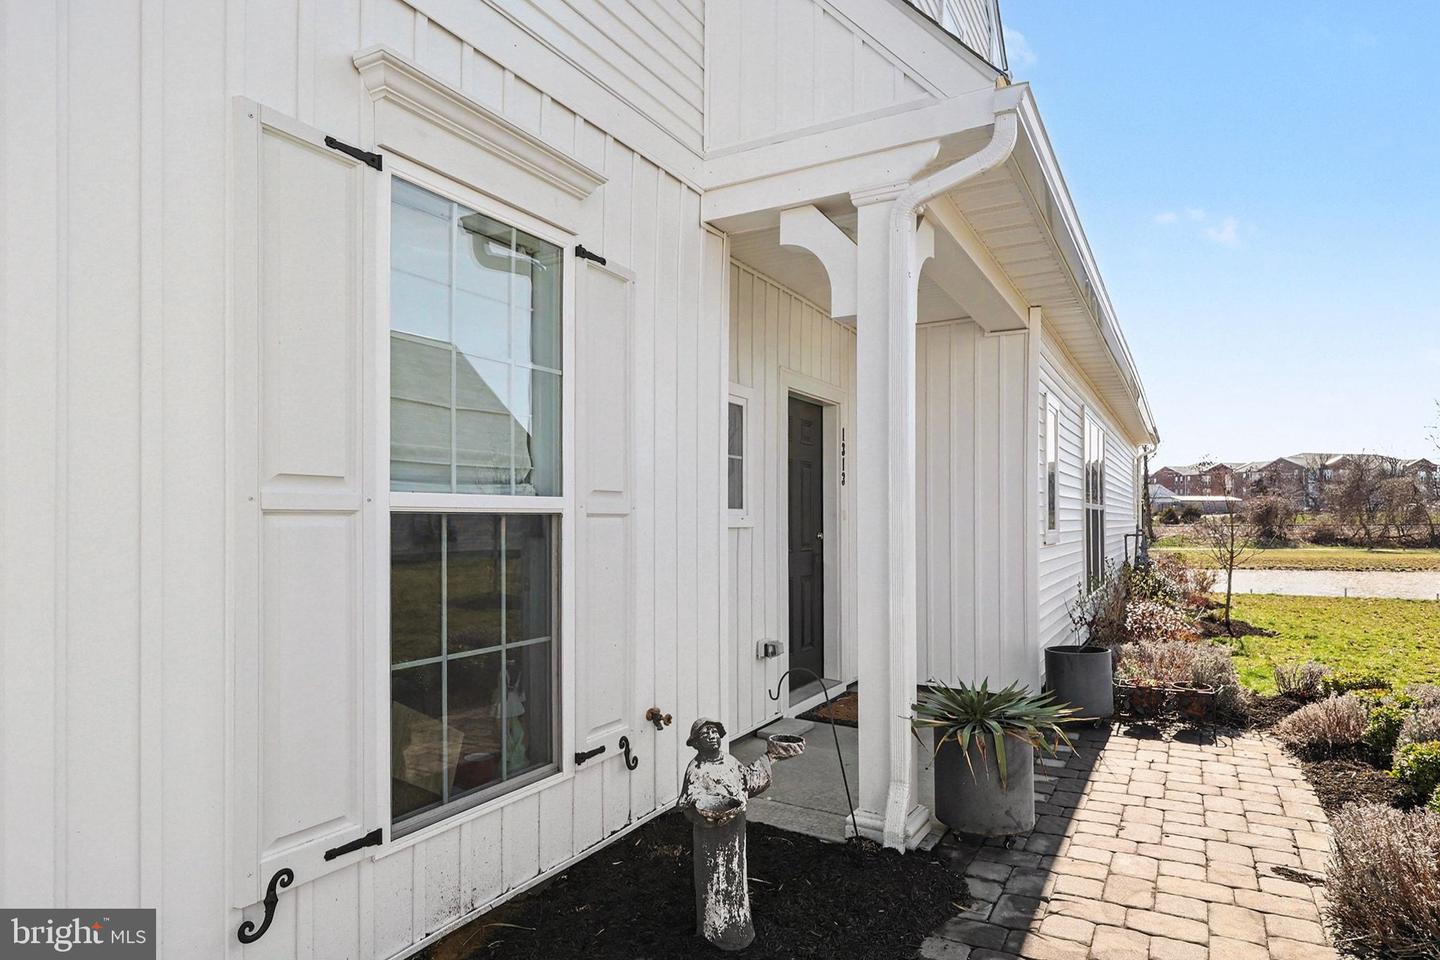
Nestled in the prestigious ARCONA community, this exquisite twin/semi-detached residence, built in 2023, embodies contemporary elegance and modern comfort. With 3 spacious bedrooms and 2.5 luxurious bathrooms, this carriage home is designed for both relaxation and entertaining, offering an exclusive lifestyle that is hard to resist. Step inside to discover an inviting open floor plan that seamlessly connects the gourmet kitchen, dining area, and family room. The kitchen is a chef's dream, featuring upgraded countertops, a six-burner gas stove, double wall ovens, and a generous island perfect for casual dining or meal prep. The combination of recessed lighting and stylish window treatments creates a warm ambiance, while the pantry and built-ins provide ample storage for all your culinary needs. The main level also boasts a formal dining room, ideal for hosting dinner parties, and a cozy family room that invites you to unwind after a long day. The entry-level bedroom offers convenience and flexibility, while the primary suite is a true retreat, complete with a walk-in closet and a spa-like bathroom featuring both a stall shower and a tub shower. Outside, the property is beautifully landscaped and cleared, providing a serene backdrop for outdoor living. Enjoy your morning coffee on the charming porch or host summer barbecues on the patio. The community amenities elevate your lifestyle further, with access to a sparkling saltwater pool, exercise room, and scenic jog/walk paths that encourage an active lifestyle. Additional features include an oversized attached garage with inside access, ensuring your vehicles are protected and easily accessible. The home is equipped with essential security features, including smoke and carbon monoxide detectors, providing peace of mind. With a low-maintenance lot of just 0.05 acres, you can spend more time enjoying the community's offerings, including beautifully maintained common areas and the convenience of lawn maintenance and snow removal included in the association fee. This property is not just a house; it's a place to call home, where luxury meets comfort in a vibrant community. Experience the perfect blend of modern living and exclusive amenities in this stunning residence.
/u.realgeeks.media/firstcapitolrealestate/logo-transparent-png.png)
Additional Information
- Area
- Lower Allen Twp (14413)
- Subdivision
- Arcona
- HOA Fee
- $128
- HOA Frequency
- Monthly
- Interior Features
- Breakfast Area, Dining Area, Kitchen - Eat-In, Formal/Separate Dining Room, Carpet, Combination Kitchen/Dining, Combination Dining/Living, Floor Plan - Open, Kitchen - Island, Combination Kitchen/Living, Family Room Off Kitchen, Kitchen - Gourmet, Primary Bath(s), Recessed Lighting, Upgraded Countertops, Walk-in Closet(s), Pantry, Bathroom - Stall Shower, Bathroom - Tub Shower, Built-Ins, Ceiling Fan(s), Entry Level Bedroom, Window Treatments
- Amenities
- Exercise Room, Jog/Walk Path, Bike Trail, Common Grounds, Pool - Outdoor
- School District
- West Shore
- High School
- Cedar Cliff
- Flooring
- Vinyl, Carpet
- Garage
- Yes
- Garage Spaces
- 2
- Exterior Features
- Exterior Lighting, Sidewalks
- Community Amenities
- Exercise Room, Jog/Walk Path, Bike Trail, Common Grounds, Pool - Outdoor
- Heating
- Forced Air
- Heating Fuel
- Natural Gas
- Cooling
- Central A/C
- Roof
- Asphalt
- Utilities
- Cable TV Available
- Water
- Public
- Sewer
- Public Sewer
- Room Level
- Bedroom 2: Upper 1, Bathroom 2: Upper 1, Great Room: Main, Half Bath: Main, Kitchen: Main, Laundry: Main, Foyer: Main, Bedroom 3: Upper 1, Primary Bathroom: Main, Primary Bedroom: Main, Study: Main, Storage Room: Upper 1
Mortgage Calculator
Listing courtesy of EXP Realty, LLC. Contact: 8883977352