3 Rycroft Road, Mechanicsburg, PA 17050
- $789,900
- 5
- BD
- 5
- BA
- 3,259
- SqFt








- List Price
- $789,900
- Price Change
- ▼ $10,099 1780025475
- Days on Market
- 123
- Status
- ACTIVE
- MLS#
- PACB2051750
- Bedrooms
- 5
- Bathrooms
- 5
- Full Baths
- 4
- Half Baths
- 1
- Living Area
- 3,259
- Lot Size (Acres)
- 0.34
- Style
- Traditional
- Year Built
- 2018
- County
- Cumberland
- School District
- Cumberland Valley
Property Description
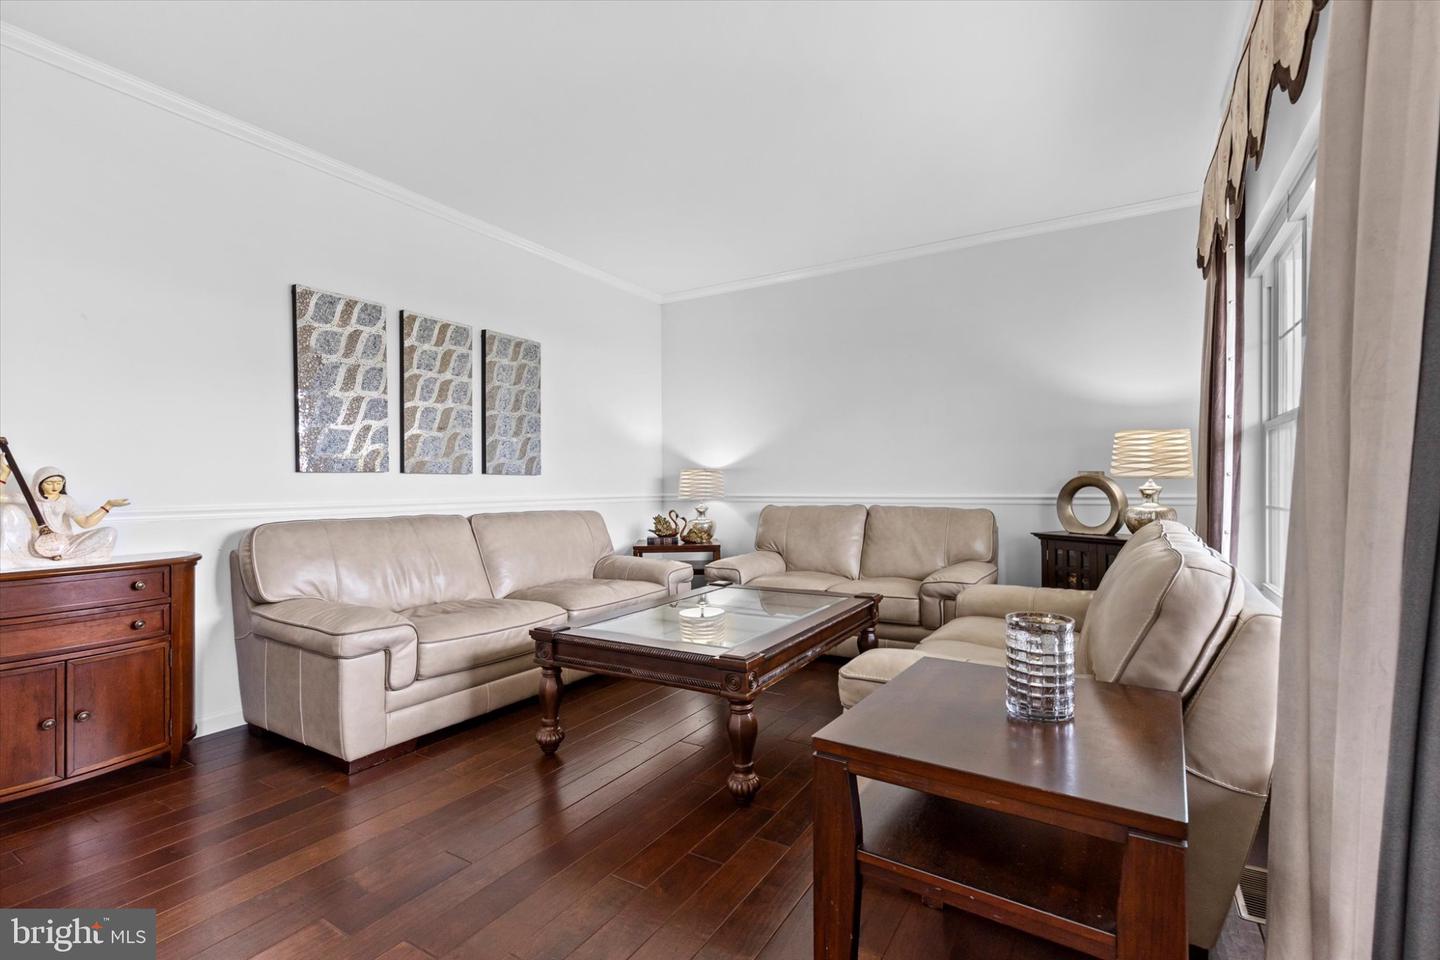
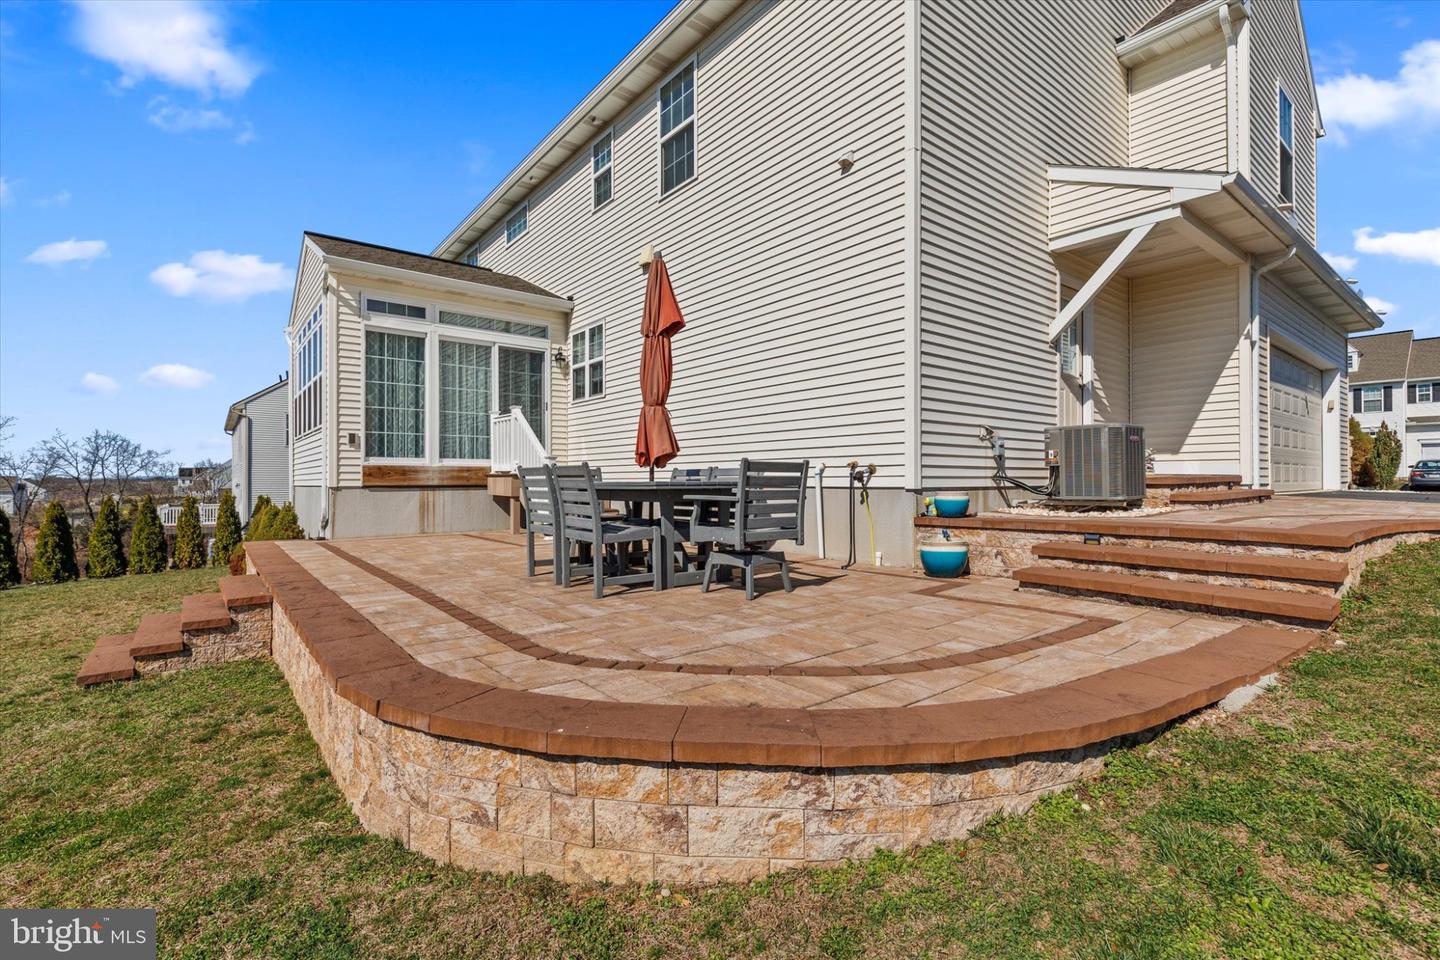
Welcome to 3 Rycroft Rd, a charming and well-maintained home in a desirable and convenient location. This inviting property offers a wonderful blend of comfort, functionality, and style, making it an excellent opportunity for a wide range of buyers. Step inside to a bright and welcoming interior filled with natural light. The main living spaces are thoughtfully designed to provide both openness and versatility, creating an ideal setting for everyday living and entertaining. The kitchen features ample cabinetry and counter space, offering both practicality and efficiency for daily use. The home’s layout provides comfortable living areas and well-appointed spaces throughout. Outside, enjoy a pleasant yard with plenty of room for relaxing or outdoor gatherings. Conveniently located near shopping, dining, schools, and major commuter routes, this home combines peaceful living with easy access to everyday amenities. Don’t miss the opportunity to make this delightful property your own!
/u.realgeeks.media/firstcapitolrealestate/logo-transparent-png.png)
Additional Information
- Area
- Silver Spring Twp (14438)
- Subdivision
- Peninsula
- Taxes
- $6703
- HOA Fee
- $150
- HOA Frequency
- Annually
- School District
- Cumberland Valley
- High School
- Cumberland Valley
- Garage
- Yes
- Garage Spaces
- 2
- Exterior Features
- Extensive Hardscape, Sidewalks, Street Lights
- Heating
- Forced Air
- Heating Fuel
- Natural Gas
- Cooling
- Central A/C
- Roof
- Composite
- Water
- Public
- Sewer
- Public Sewer
- Room Level
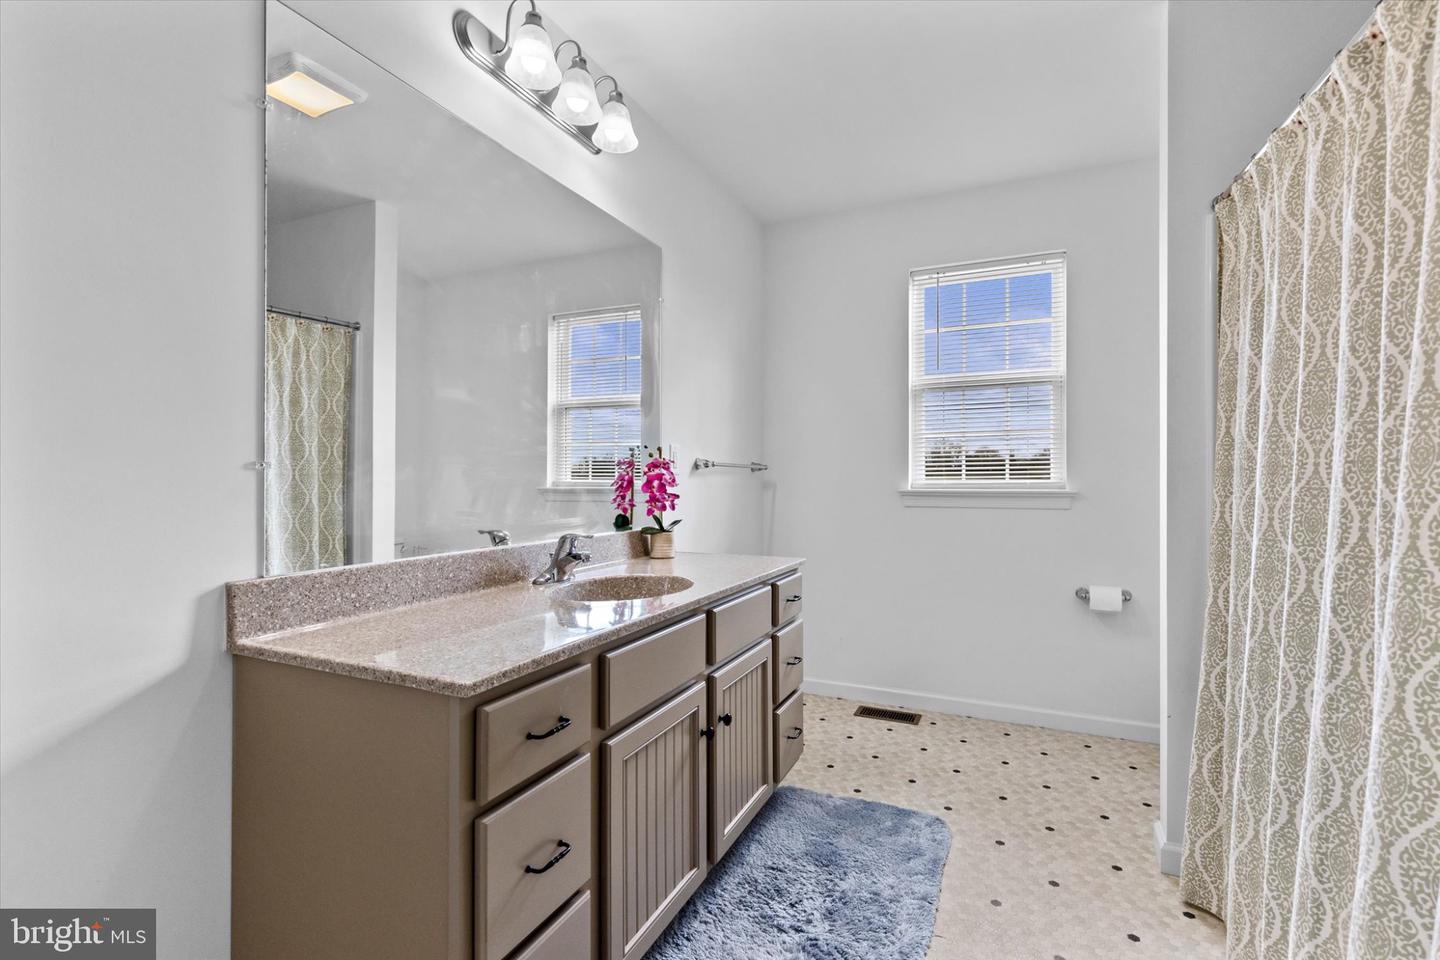
- Living Room: Main, Dining Room: Main, Family Room: Main, Kitchen: Main, Primary Bedroom: Upper 1, Primary Bathroom: Upper 1, Bedroom 2: Upper 1, Bedroom 3: Upper 1, Bedroom 4: Upper 1, Full Bath: Upper 1, Half Bath: Main, Den: Lower 1, Full Bath: Lower 1, Sun/Florida Room: Main, Full Bath: Upper 1, Laundry: Main, Foyer: Main, Bedroom 5: Lower 1
- Basement
- Yes
Mortgage Calculator
Listing courtesy of Prime Realty Services. Contact: 7173052600