292 Smith Rd, Shippensburg, PA 17257
- $355,000
- 3
- BD
- 2
- BA
- 2,240
- SqFt




- List Price
- $355,000
- Price Change
- ▼ $4,000 1779579168
- Days on Market
- 116
- Status
- ACTIVE
- MLS#
- PACB2051866
- Bedrooms
- 3
- Bathrooms
- 2
- Full Baths
- 2
- Living Area
- 2,240
- Lot Size (Acres)
- 1.04
- Style
- Bi-level
- Year Built
- 1989
- County
- Cumberland
- School District
- Big Spring
Property Description
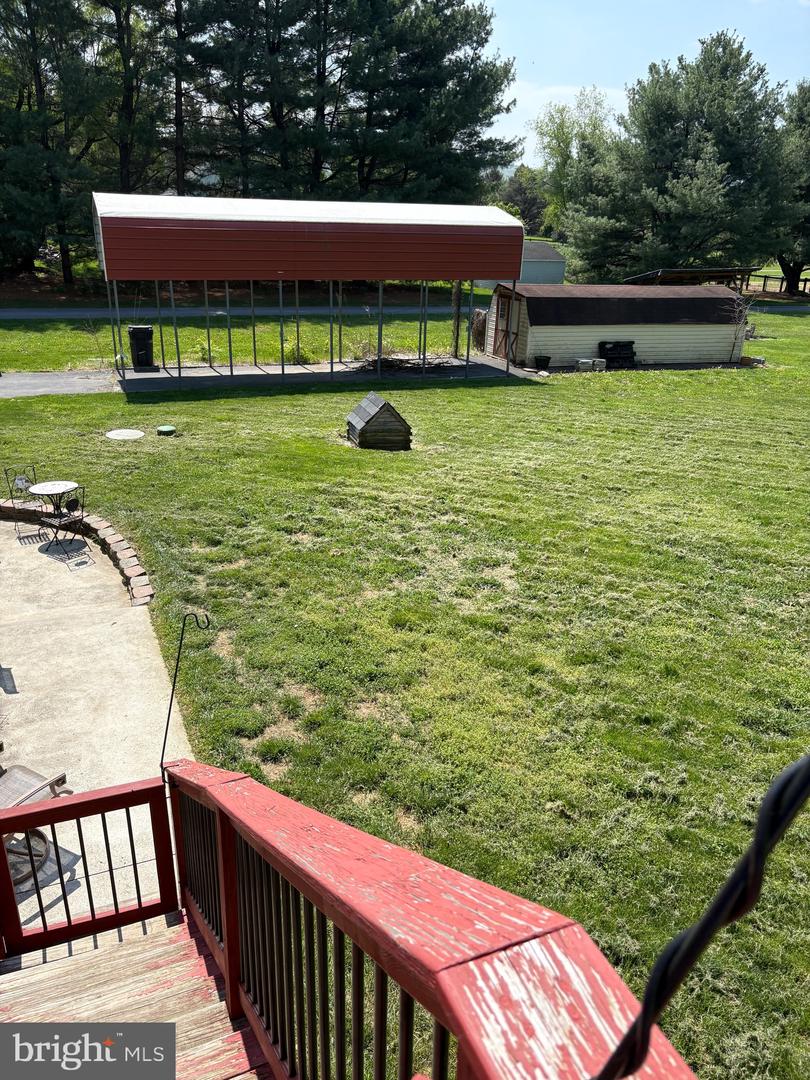
*New Lower Price* Welcome Home!! This is the home for you. Welcome to your 3 Bedroom, 2 Full bathroom, Bi-Level Home. Your Home's Upper level has a huge Living Room, a very nice size Kitchen with open flow into the Dining Room. The Dining Room has French Doors exiting too the big back deck, great for relaxing & overlooking your super huge back yard. Upper level also has 3 bedrooms & 2 full bathrooms. Main bedroom is huge with room for a king size bed, big dressers/furniture, & still have room to move around. Main bedroom has a private full bathroom with a small walk-in closet. Bedrooms 2 & 3 are nice sized, with closets. Lower level is fully finished. Great space for a family room, kid's playroom, hobby room, etc. Lower level also has a utility room with washer/dryer hook up. It also exits to 2 car garage with garage door openers. Outside has a Utility shed & an oversized carport, great for storing an RV or boat. LOTS & LOTS of YARD!! You have front yard, side yard, & a super huge back yard. Great area for those who love cookouts & outdoor entertaining. This is quiet country living, with a short drive to Carlisle & Shippensburg in minutes. Quick & Easy access to I-81
/u.realgeeks.media/firstcapitolrealestate/logo-transparent-png.png)
Additional Information
- Area
- Penn Twp (14431)
- Subdivision
- Penn Twp
- Taxes
- $3387
- Interior Features
- Carpet, Ceiling Fan(s), Combination Dining/Living, Dining Area, Primary Bath(s), Upgraded Countertops, Walk-in Closet(s), Wood Floors, Stove - Wood
- School District
- Big Spring
- High School
- Big Spring
- Garage
- Yes
- Garage Spaces
- 2
- Exterior Features
- Sidewalks
- Heating
- Baseboard - Electric, Wood Burn Stove
- Heating Fuel
- Electric, Wood
- Cooling
- Central A/C
- Roof
- Asphalt, Shingle
- Utilities
- Electric Available
- Water
- Well
- Sewer
- On Site Septic
- Room Level
- Living Room: Main, Kitchen: Main, Dining Room: Main, Primary Bedroom: Main, Bedroom 2: Main, Bedroom 3: Main, Primary Bathroom: Main, Laundry: Lower 1, Family Room: Lower 1
- Basement
- Yes
Mortgage Calculator
Listing courtesy of Coldwell Banker Realty. Contact: