15 Stallion, Mechanicsburg, PA 17050
- $789,900
- 5
- BD
- 5
- BA
- 3,736
- SqFt








- List Price
- $789,900
- Price Change
- ▼ $10,000 1778724029
- Days on Market
- 108
- Status
- ACTIVE
- MLS#
- PACB2051978
- Bedrooms
- 5
- Bathrooms
- 5
- Full Baths
- 4
- Half Baths
- 1
- Living Area
- 3,736
- Lot Size (Acres)
- 0.17
- Style
- Traditional, Other
- Year Built
- 2021
- County
- Cumberland
- School District
- Cumberland Valley
Property Description
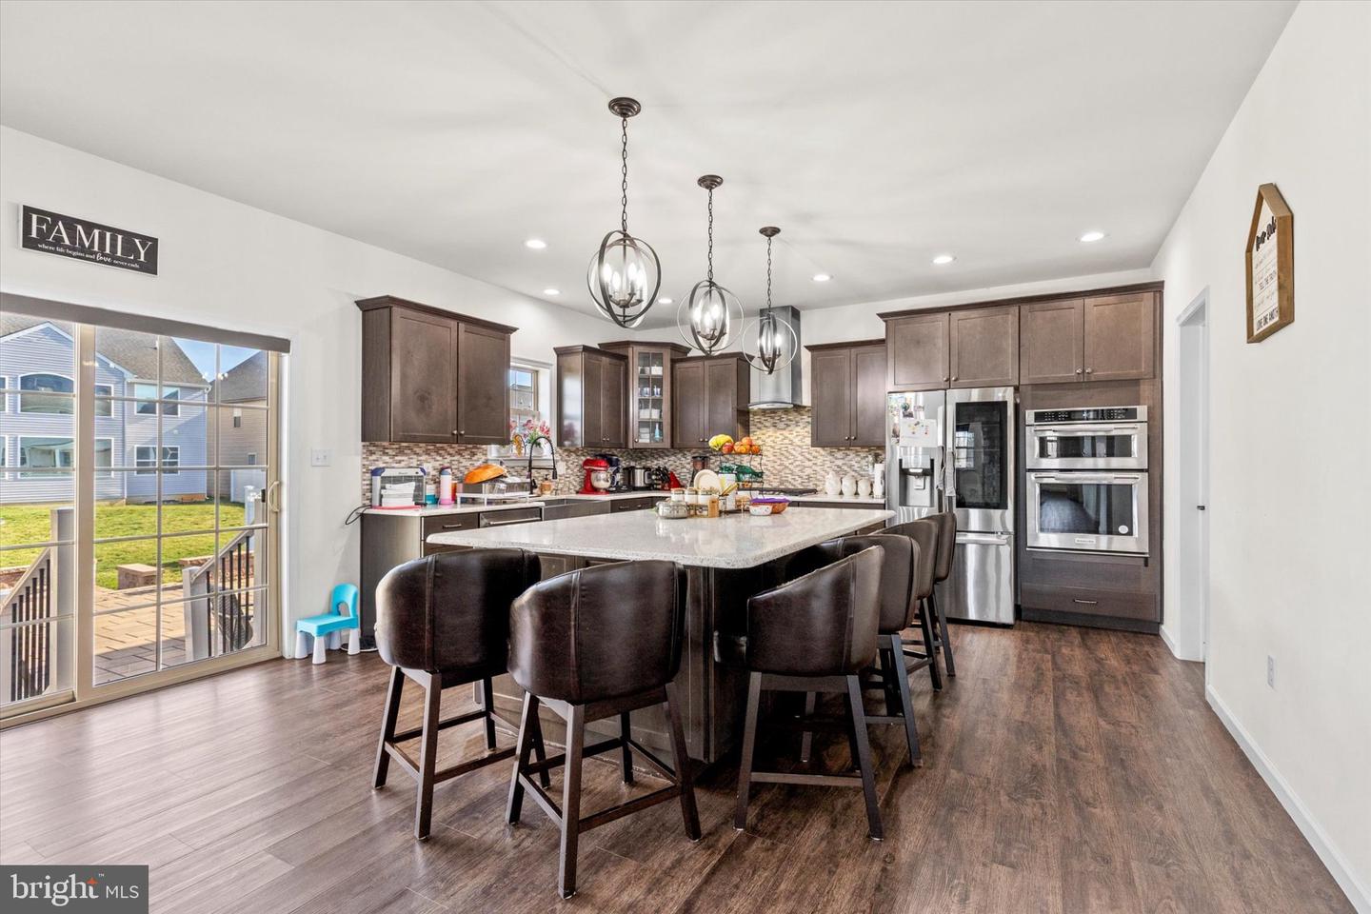
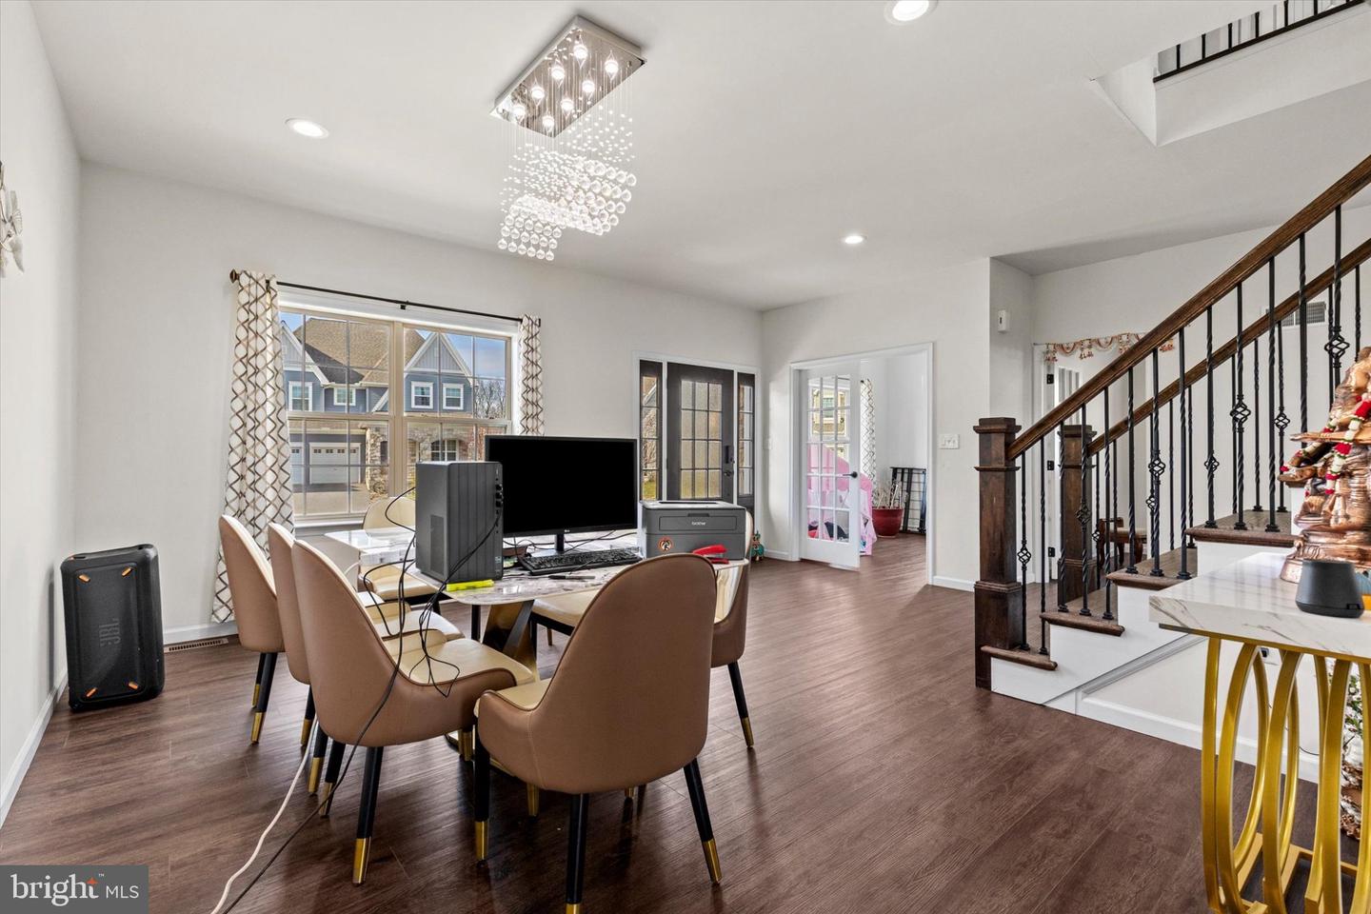
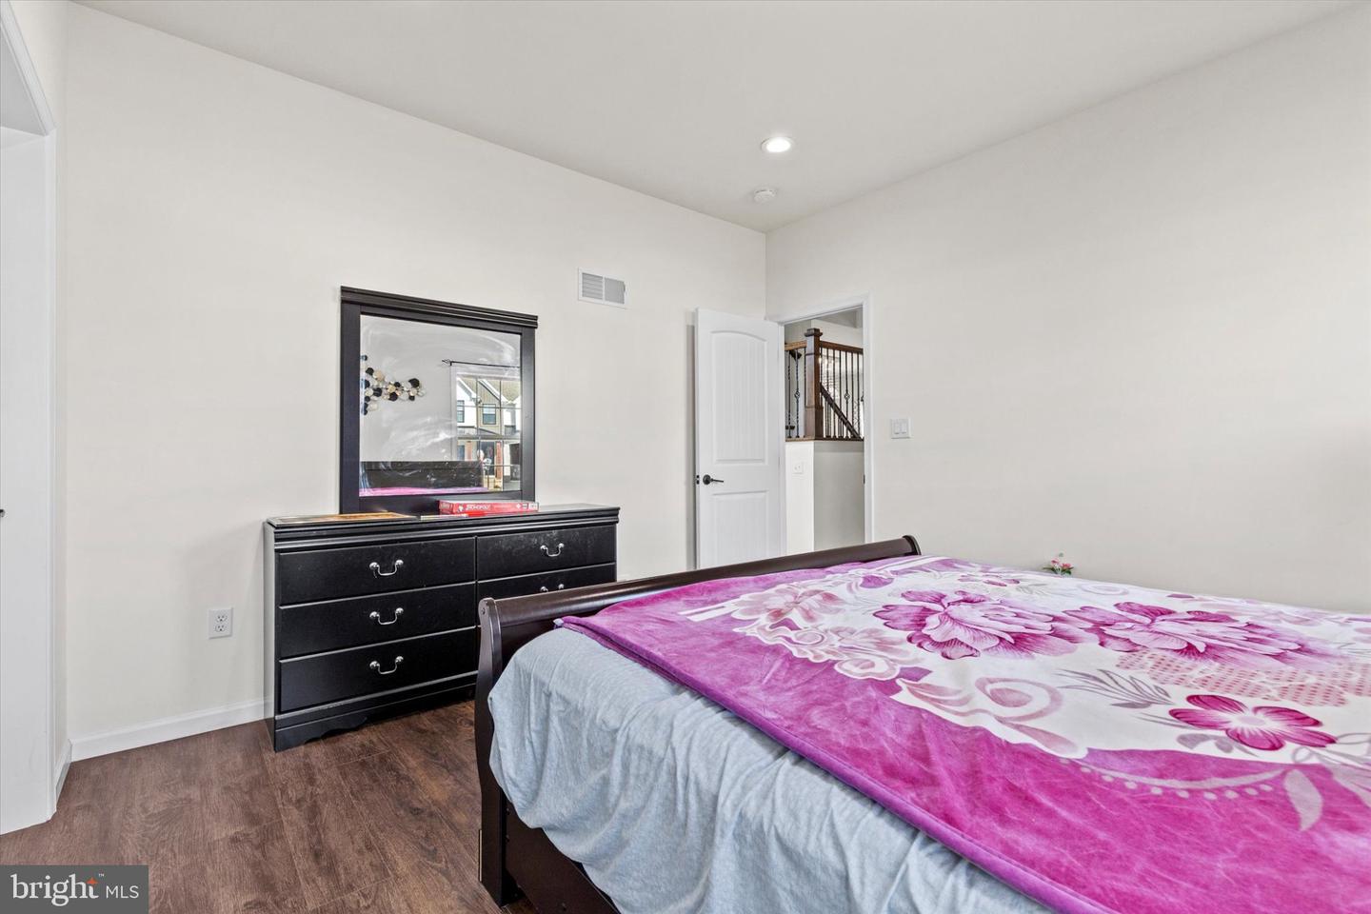
Welcome to this beautifully maintained home in the desirable community of Mechanicsburg! Located at 815 Stallion Street, this inviting property offers the perfect blend of comfort, style, and convenience. Step inside to discover a bright and spacious layout featuring generous living areas, ideal for both everyday living and entertaining. The kitchen is thoughtfully designed with ample cabinetry and workspace, flowing seamlessly into the dining and living spaces. Large windows throughout the home provide plenty of natural light, creating a warm and welcoming atmosphere. The home features well-sized bedrooms with comfortable layouts, along with bathrooms designed for both functionality and relaxation. Outside, enjoy a nicely sized yard—perfect for outdoor gatherings, gardening, or simply unwinding after a long day. Situated in a quiet neighborhood, this home is just minutes from local shopping, dining, parks, and top-rated schools, with easy access to major routes for commuting. Don’t miss your opportunity to make this charming Mechanicsburg property your next home!
/u.realgeeks.media/firstcapitolrealestate/logo-transparent-png.png)
Additional Information
- Area
- Silver Spring Twp (14438)
- Subdivision
- None Available
- Taxes
- $9096
- HOA Fee
- $80
- HOA Frequency
- Monthly
- Interior Features
- Other
- School District
- Cumberland Valley
- Elementary School
- Silver Spring
- Middle School
- Eagle View
- High School
- Cumberland Valley
- Flooring
- Tile/Brick, Wood, Other
- Garage
- Yes
- Garage Spaces
- 2
- Exterior Features
- Other
- View
- Garden/Lawn, Other
- Heating
- Central, Other
- Heating Fuel
- Electric, Other
- Cooling
- Central A/C, Other
- Roof
- Shingle, Other
- Utilities
- Water Available, Sewer Available
- Water
- Public, Other
- Sewer
- Public Sewer, Other
- Room Level
- Bedroom 1: Main, Bedroom 2: Upper 1, Bedroom 3: Upper 1, Bedroom 1: Upper 1, Bathroom 1: Main, Half Bath: Main, Bathroom 1: Upper 1, Bathroom 2: Upper 1, Bathroom 3: Upper 1, Bedroom 4: Upper 1
- Basement
- Yes
Mortgage Calculator
Listing courtesy of Prime Realty Services. Contact: 7173052600