3213 Wayland Rd, Mechanicsburg, PA 17055
- $424,900
- 4
- BD
- 4
- BA
- 2,304
- SqFt






- List Price
- $424,900
- Price Change
- ▼ $15,099 1780010967
- Days on Market
- 108
- Status
- ACTIVE
- MLS#
- PACB2052500
- Bedrooms
- 4
- Bathrooms
- 4
- Full Baths
- 3
- Half Baths
- 1
- Living Area
- 2,304
- Lot Size (Acres)
- 0.03
- Style
- Contemporary
- Year Built
- 2022
- County
- Cumberland
- School District
- West Shore
Property Description
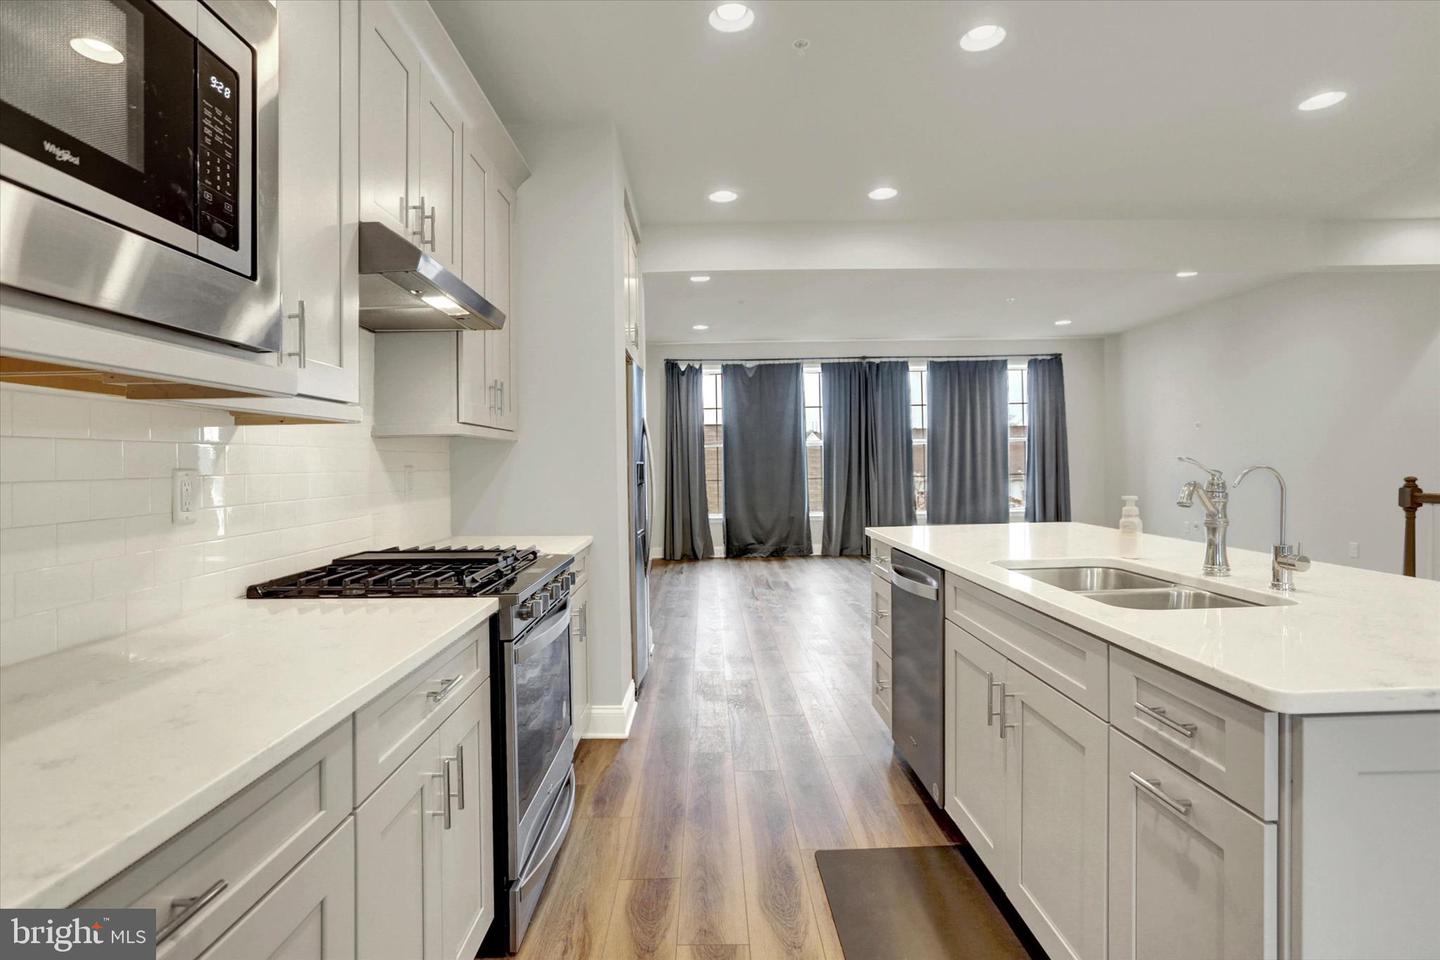
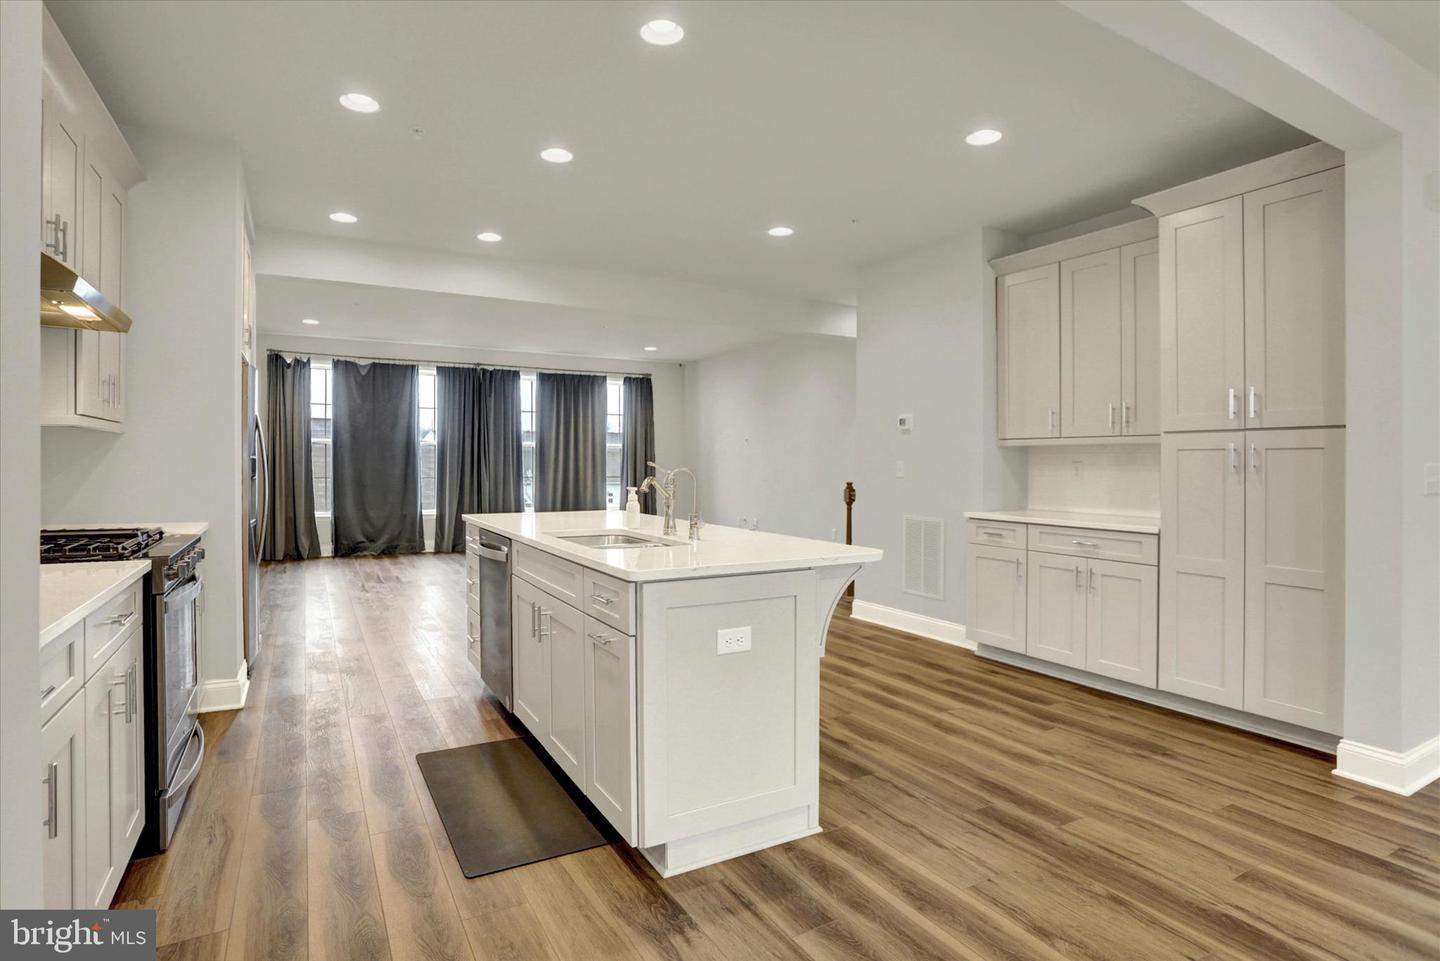
Imagine a beautifully curated four-bedroom, three and a half bath townhome in the beloved Arcona community, where each room feels like it’s designed for your story. Picture waking up under lofty 9 foot ceilings, morning light streaming through, and your EV charging effortlessly in your oversized garage—ready for weekend adventures. In the heart of your home, a sleek kitchen with a reverse osmosis station is where you’ll share meals and moments. The luxury flooring guides you through a living space that’s both elegant and welcoming. Built in 2022, this Mechanicsburg townhome offers over 2,300 square feet and $52,000 in premium upgrades. With Arcona’s pool just steps away, community trails, and dining at your fingertips, you’ll enjoy a lifestyle of comfort and style. The seller’s investment is now your opportunity. Don’t miss it! With Arcona’s amenities and everything this townhome has to offer, it’s the perfect residence for your life’s next adventure. Come see the next chapter waiting for you!
/u.realgeeks.media/firstcapitolrealestate/logo-transparent-png.png)
Additional Information
- Area
- Lower Allen Twp (14413)
- Subdivision
- Arcona
- Taxes
- $7115
- HOA Fee
- $120
- HOA Frequency
- Monthly
- Interior Features
- Bathroom - Stall Shower, Bathroom - Tub Shower, Breakfast Area, Built-Ins, Carpet, Combination Dining/Living, Combination Kitchen/Dining, Combination Kitchen/Living, Dining Area, Entry Level Bedroom, Floor Plan - Open, Formal/Separate Dining Room, Kitchen - Eat-In, Kitchen - Gourmet, Kitchen - Island, Primary Bath(s), Recessed Lighting, Upgraded Countertops, Walk-in Closet(s)
- Amenities
- Bike Trail, Common Grounds, Exercise Room, Jog/Walk Path
- School District
- West Shore
- High School
- Cedar Cliff
- Flooring
- Carpet, Luxury Vinyl Tile, Vinyl
- Garage
- Yes
- Garage Spaces
- 2
- Exterior Features
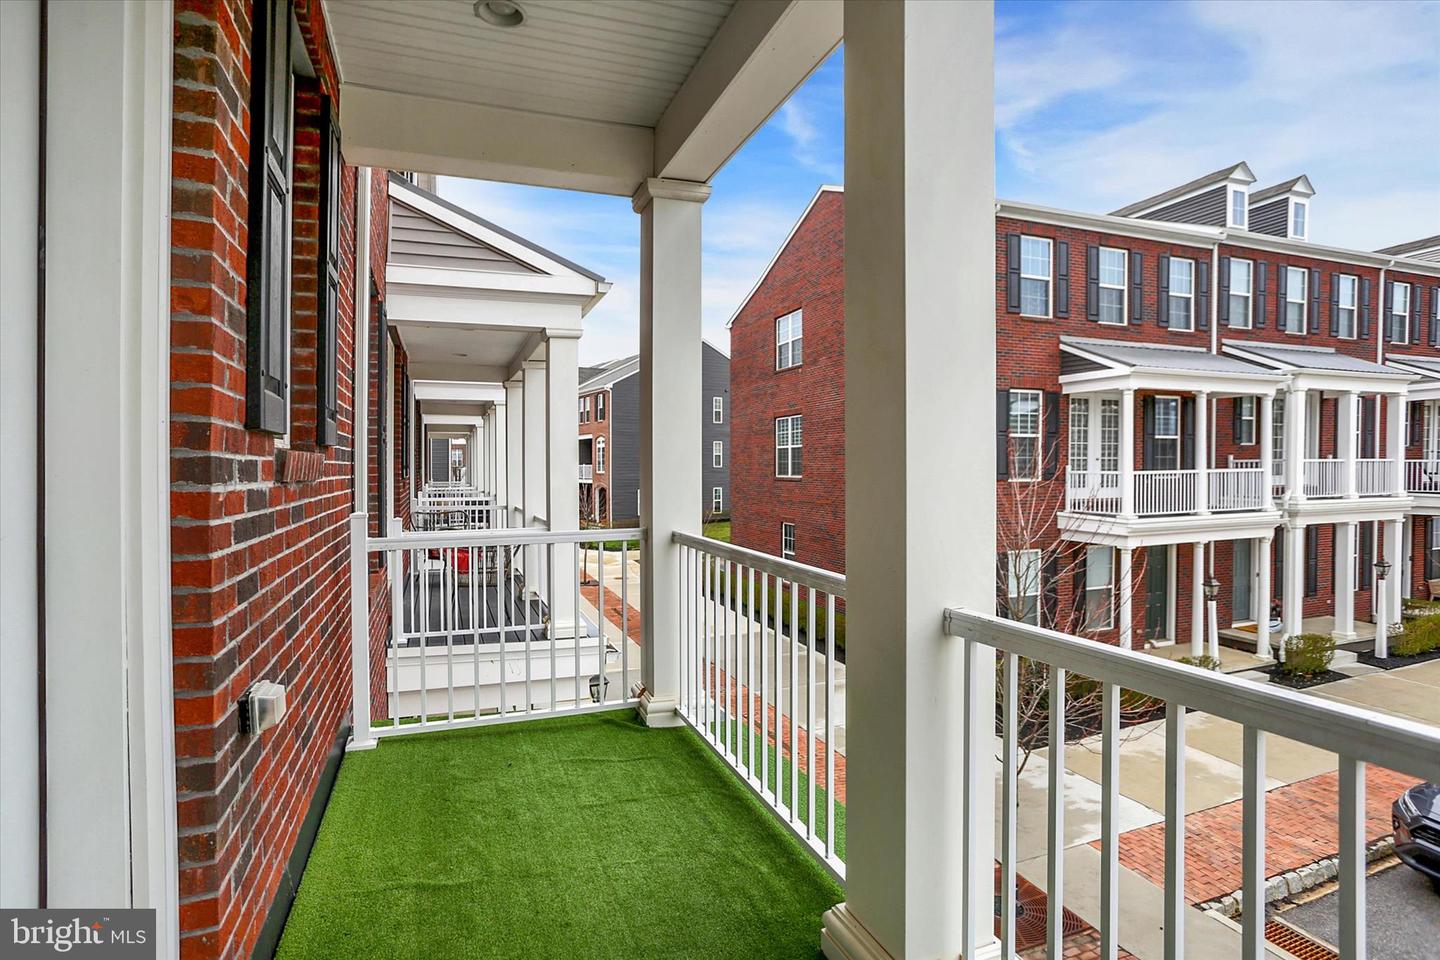
- Exterior Lighting, Sidewalks
- Community Amenities
- Bike Trail, Common Grounds, Exercise Room, Jog/Walk Path
- View
- Courtyard, Park/Greenbelt
- Heating
- Forced Air, Programmable Thermostat, Zoned
- Heating Fuel
- Natural Gas
- Cooling
- Central A/C, Programmable Thermostat, Zoned
- Roof
- Asphalt
- Utilities
- Cable TV Available, Electric Available, Natural Gas Available, Phone Available, Water Available
- Water
- Public
- Sewer
- Public Sewer
- Room Level
- Bedroom 1: Lower 1, Bedroom 2: Upper 1, Bedroom 3: Upper 1, Bedroom 4: Upper 1, Bathroom 1: Lower 1, Half Bath: Main, Bathroom 1: Upper 1, Kitchen: Main, Family Room: Main, Bathroom 2: Upper 1
Mortgage Calculator
Listing courtesy of Inch & Co. Real Estate, LLC. Contact: 7179044500