119 Steven Drive, Mechanicsburg, PA 17050
- $624,900
- 4
- BD
- 3
- BA
- 2,601
- SqFt






- List Price
- $624,900
- Price Change
- ▼ $10,100 1782155105
- Days on Market
- 73
- Status
- ACTIVE
- MLS#
- PACB2053902
- Bedrooms
- 4
- Bathrooms
- 3
- Full Baths
- 2
- Half Baths
- 1
- Living Area
- 2,601
- Lot Size (Acres)
- 0.61
- Style
- Craftsman, Traditional
- Year Built
- 2019
- County
- Cumberland
- School District
- Cumberland Valley
Property Description
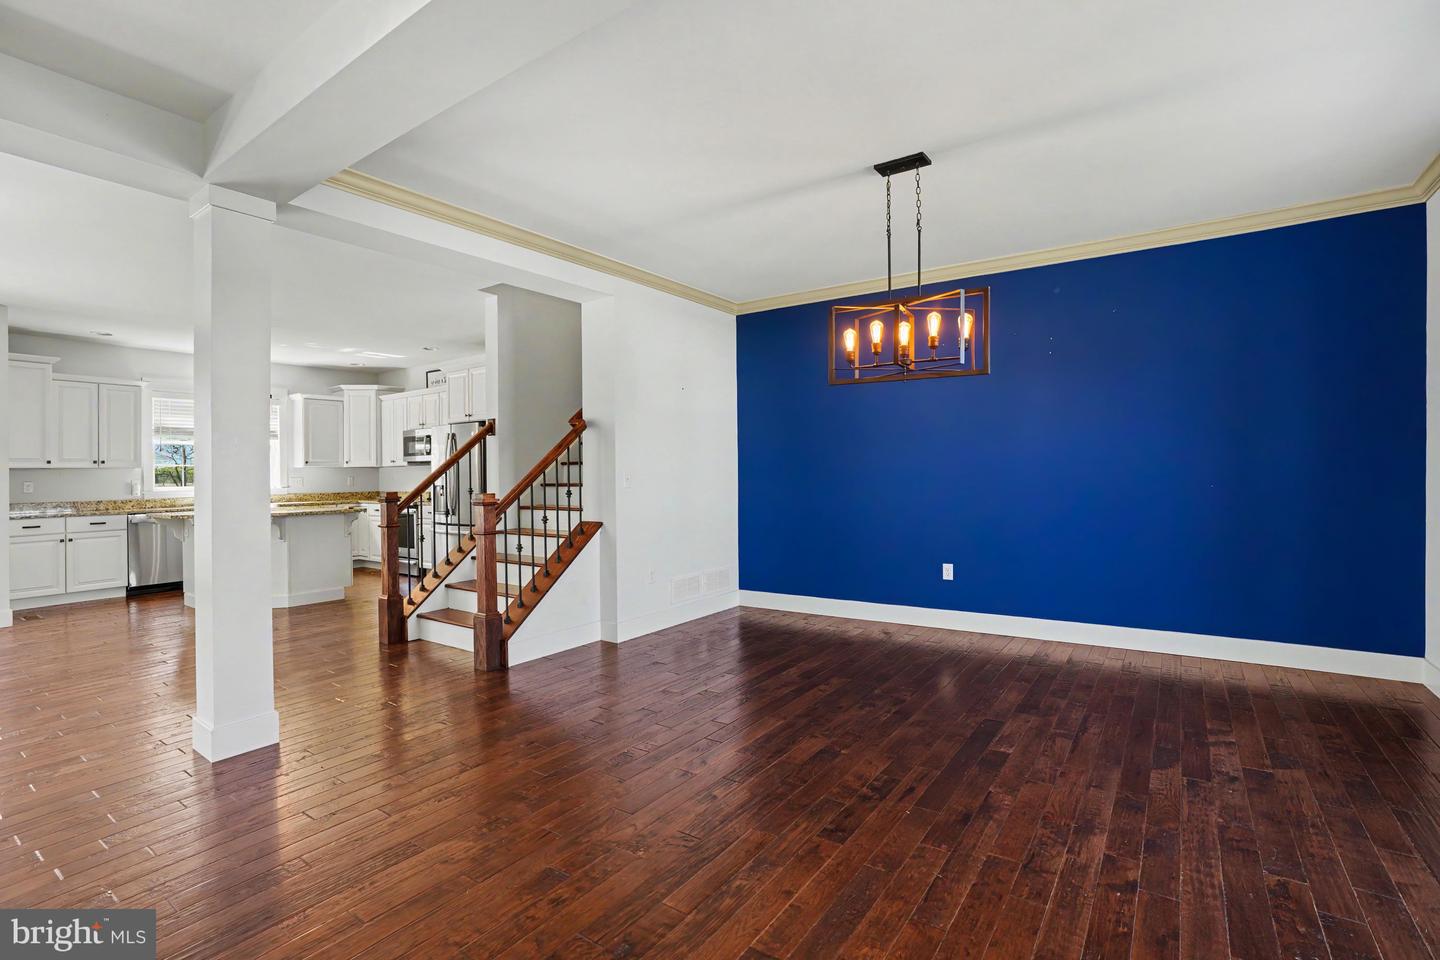
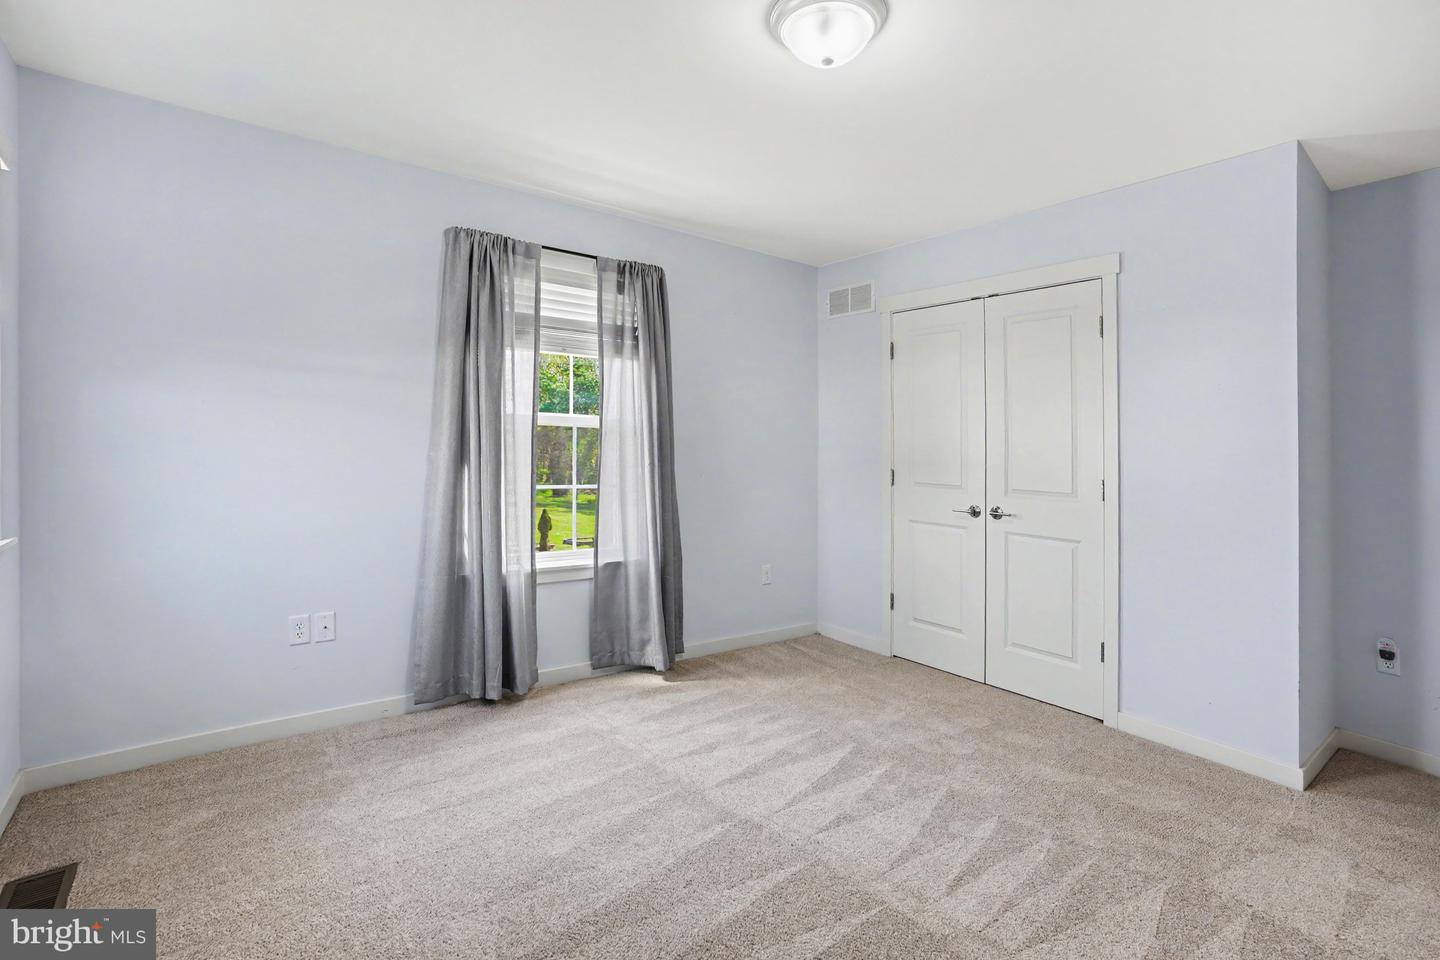
Welcome to 119 Steven Drive, a beautifully crafted custom home built in 2019, perfectly situated on a spacious 0.61-acre lot in one of Mechanicsburg’s most convenient locations. Offering over 2,600 square feet of thoughtfully designed living space, this home blends modern style with everyday functionality. The main level features an open floor plan ideal for both entertaining and daily living. A bright and inviting family room with a cozy fireplace flows seamlessly into the spacious kitchen, complete with a large center island, ample cabinetry, and a dedicated dining area. A private den/office provides the perfect space for working from home or quiet relaxation. Upstairs, you’ll find four generously sized bedrooms, two full baths, and the convenience of second-floor laundry. The primary suite is a true retreat, featuring a large bedroom, walk-in closet, and an ensuite bath with a tile shower, soaking tub, and double bowl vanity. Each additional bedroom is thoughtfully connected with Jack-and-Jill bathroom access, offering both privacy and practicality. The oversized garage is a standout feature, offering a front-entry two-car setup plus an additional tandem bay—perfect for a third vehicle, workshop, or extra storage. A well-designed mudroom off the garage includes built-in cubbies, a powder room, and a walk-in pantry to keep everything organized. Located just minutes from downtown Mechanicsburg, the Cumberland Valley School District campus, Carlisle Pike, and countless shopping and dining options, this home delivers the perfect combination of space, convenience, and modern living. Don’t miss your opportunity to make this exceptional property your next home.
/u.realgeeks.media/firstcapitolrealestate/logo-transparent-png.png)
Additional Information
- Area
- Silver Spring Twp (14438)
- Subdivision
- None Available
- Taxes
- $8341
- HOA Fee
- $150
- HOA Frequency
- Annually
- Interior Features
- Carpet, Family Room Off Kitchen, Floor Plan - Open, Kitchen - Island, Pantry, Recessed Lighting
- School District
- Cumberland Valley
- Elementary School
- Silver Spring
- Middle School
- Eagle View
- High School
- Cumberland Valley
- Flooring
- Carpet, Solid Hardwood
- Garage
- Yes
- Garage Spaces
- 3
- Heating
- Forced Air
- Heating Fuel
- Natural Gas
- Cooling
- Central A/C
- Roof
- Architectural Shingle
- Water
- Public
- Sewer
- Public Sewer
- Room Level
- Basement: Main
- Basement
- Yes
Mortgage Calculator
Listing courtesy of NextHome Capital Realty. Contact: (717) 409-6500