799 Barn Swallow Way, Mechanicsburg, PA 17055
- $469,900
- 3
- BD
- 3
- BA
- 2,269
- SqFt









- List Price
- $469,900
- Price Change
- ▼ $5,100 1783540672
- Days on Market
- 62
- Status
- ACTIVE
- MLS#
- PACB2054270
- Bedrooms
- 3
- Bathrooms
- 3
- Full Baths
- 2
- Half Baths
- 1
- Living Area
- 2,269
- Lot Size (Acres)
- 0.14
- Style
- Traditional
- Year Built
- 2021
- County
- Cumberland
- School District
- Cumberland Valley
Property Description
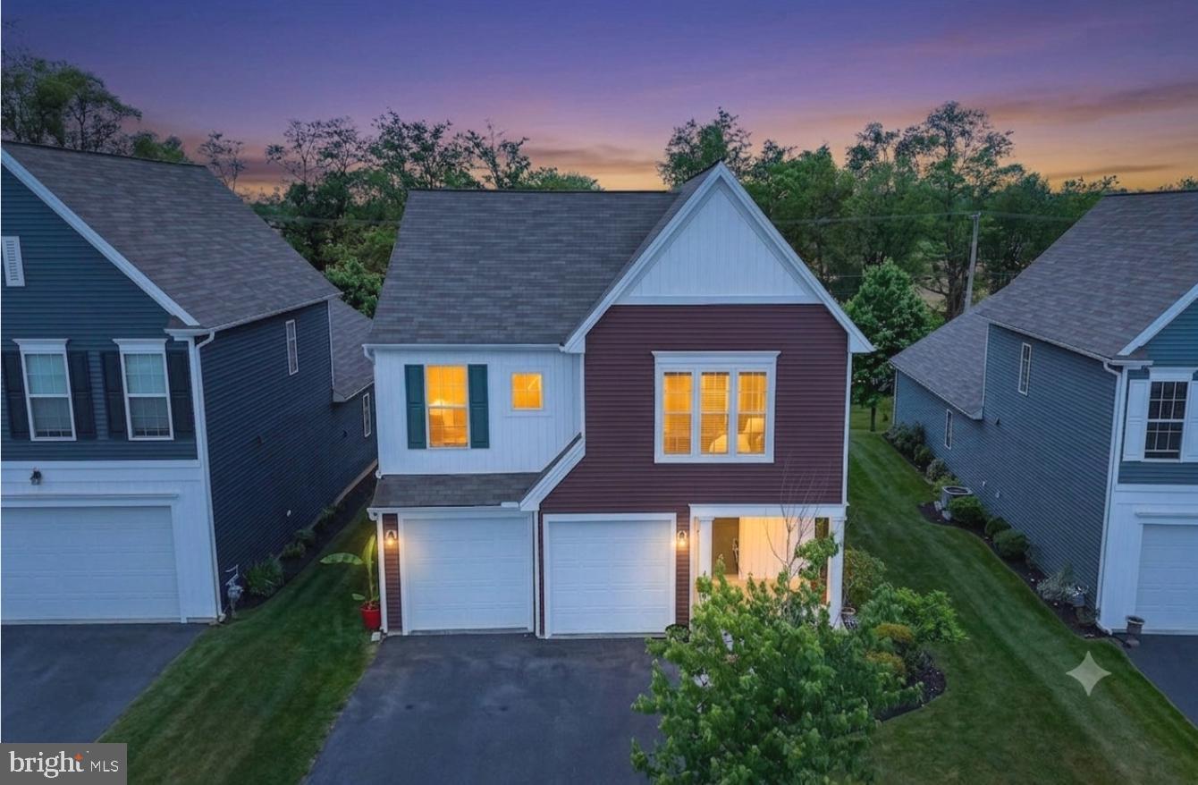
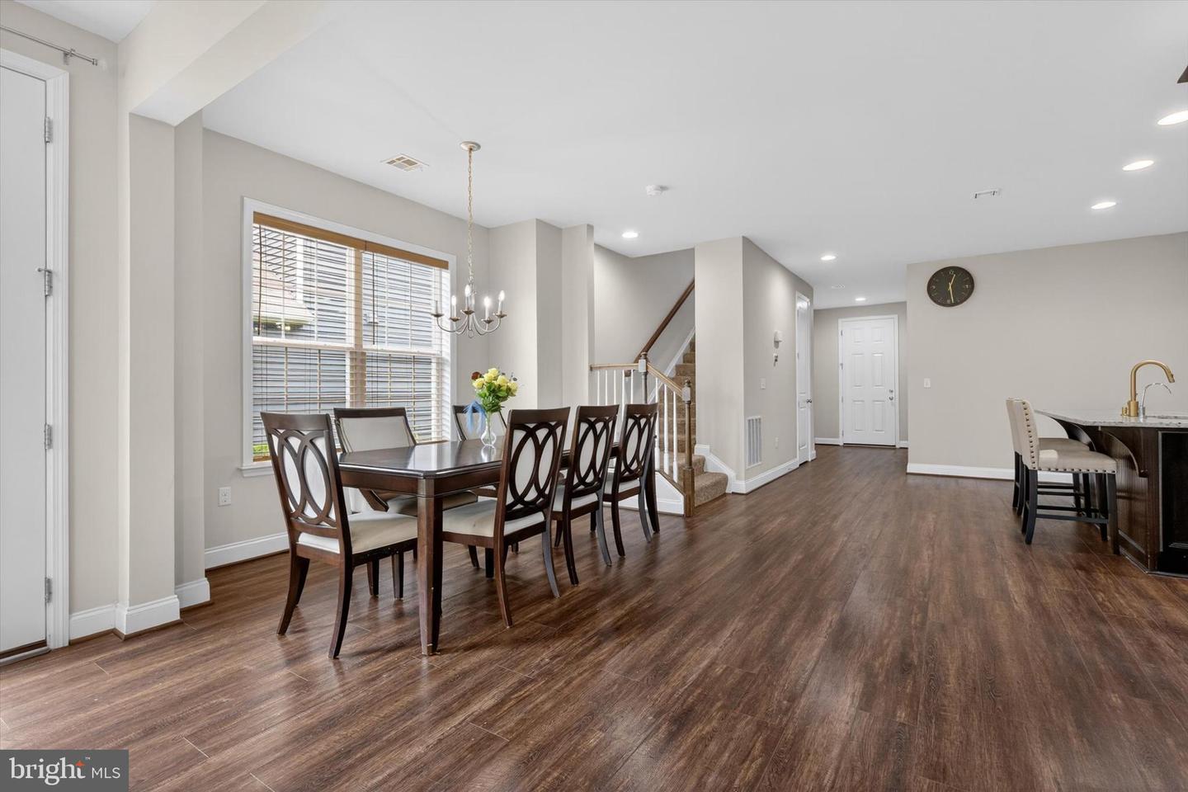
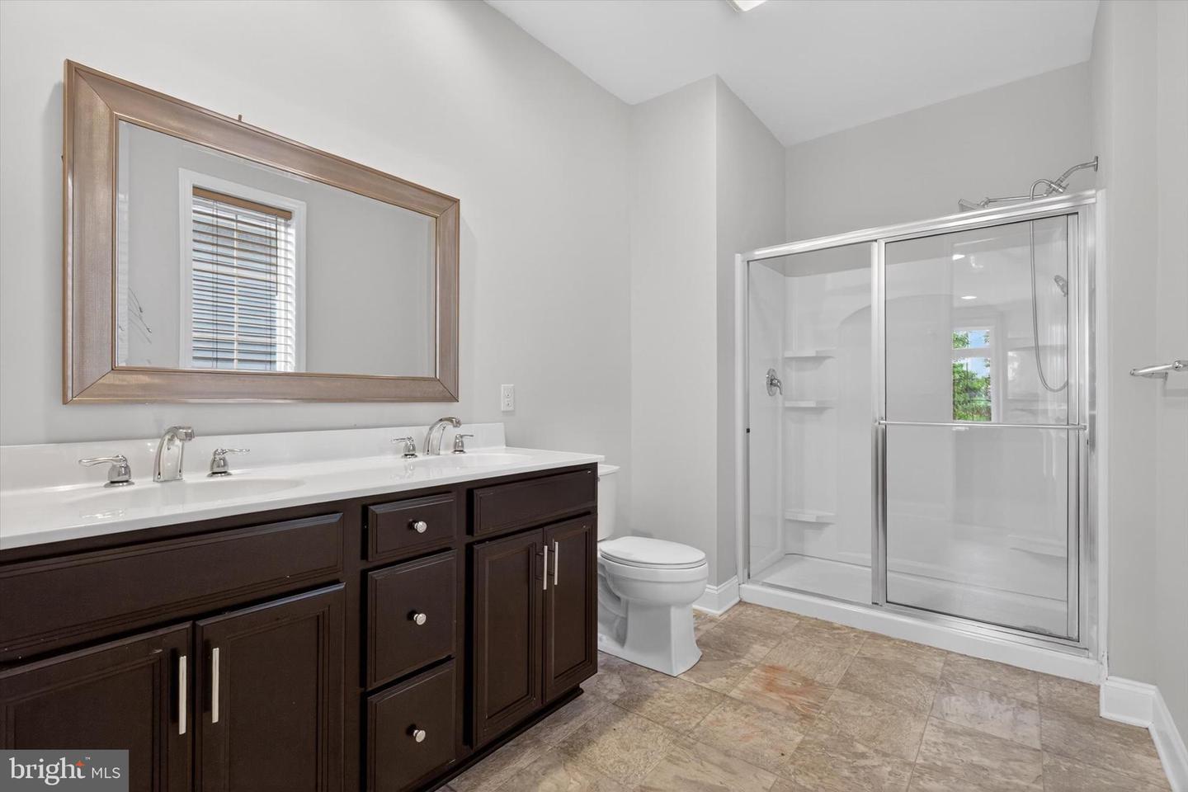
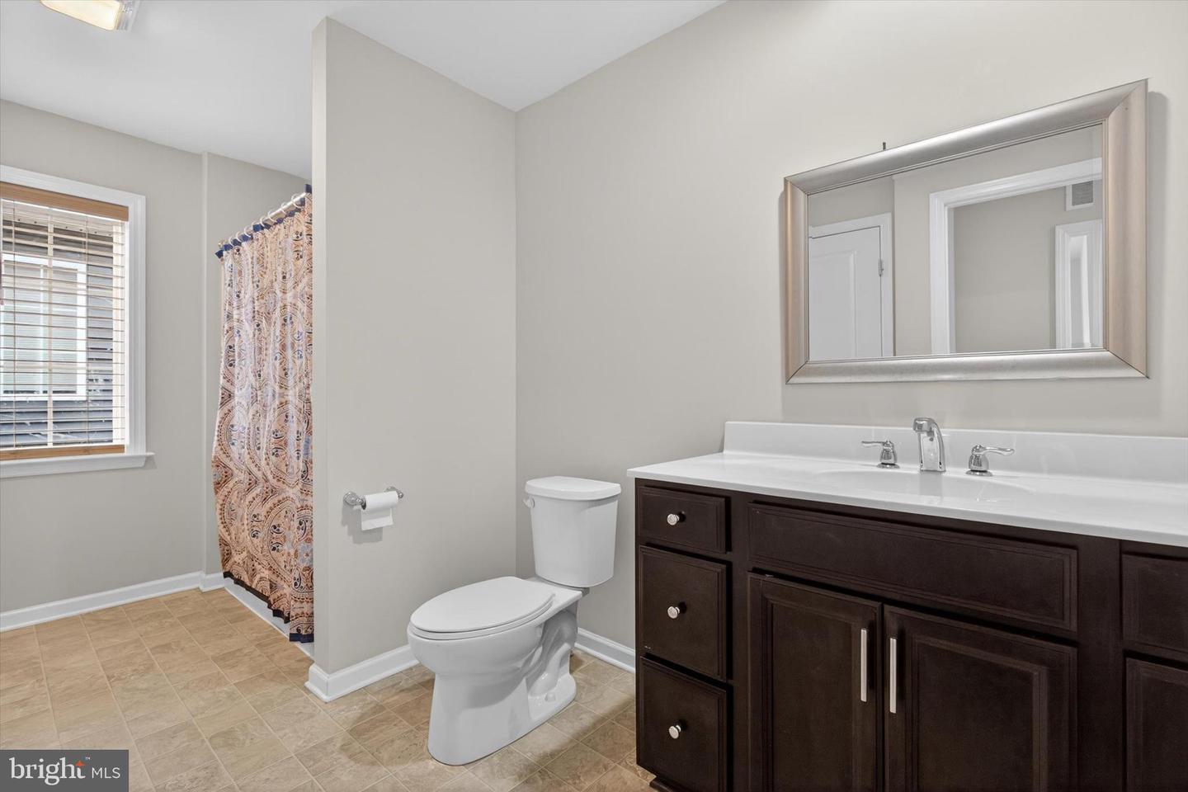
Welcome to Sinclair Park! A beautifully laid out community in Mechanicsburg, Cumberland Valley Schools and Monroe Twp. This single-family home features 2,200+ sq ft of low maintenance first-floor living with 3 bedrooms, 2.5 baths, and attached 2-car garage. The HOA provides full lawn care and snow removal, giving you more time to enjoy the home and surrounding amenities. The entry has a powder room and an upgraded kitchen with SS appliances, granite counters, large dine-in island and dining room open to the expanded/upgraded family room with a wall of windows providing natural light all day. The main floor Owner's Retreat is tucked off the family room and features a private owner's bath with double vanity and large walk-in closet. Off the kitchen is a 1st flr laundry and drop zone, connecting the 2-car garage to the home. The second floor has two sizable bedrooms, one with a walk-in closet, and a full bath. Additionally, there is a large 2nd flr storage area/mechanical room for easy access. This home comes with plenty of natural light, linen painted maple cabinetry, stainless steel appliances, granite countertops, gas fireplace, 9 ft ceilings, tile kitchen backsplash, recessed lighting and much more. Enjoy the quiet and seclusion at Sinclair Park provided by mature trees and 6 acres of preserved open space, including over 1 mile of scenic walking trails and a charming footbridge, perfect for getting some fresh air with friends.
/u.realgeeks.media/firstcapitolrealestate/logo-transparent-png.png)
Additional Information
- Area
- Monroe Twp (14422)
- Subdivision
- Sinclair Park
- Taxes
- $5050
- HOA Fee
- $180
- HOA Frequency
- Monthly
- Interior Features
- Bathroom - Walk-In Shower, Family Room Off Kitchen, Floor Plan - Open, Walk-in Closet(s)
- School District
- Cumberland Valley
- High School
- Cumberland Valley
- Flooring
- Engineered Wood, Ceramic Tile
- Garage
- Yes
- Garage Spaces
- 2
- Heating
- Forced Air
- Heating Fuel
- Natural Gas
- Cooling
- Central A/C
- Roof
- Shingle
- Water
- Public
- Sewer
- Public Sewer
- Room Level
- Primary Bedroom: Main, Bathroom 3: Main, Primary Bathroom: Main, Storage Room: Upper 1, Laundry: Main
Mortgage Calculator
Listing courtesy of Iron Valley Real Estate of Central PA. Contact: (717) 344-5950