19 Parkview Dr, Carlisle, PA 17013
- $245,000
- 3
- BD
- 3
- BA
- 1,803
- SqFt




- List Price
- $245,000
- Price Change
- ▼ $5,000 1786149431
- Days on Market
- 23
- Status
- ACTIVE
- MLS#
- PACB2054282
- Bedrooms
- 3
- Bathrooms
- 3
- Full Baths
- 2
- Half Baths
- 1
- Living Area
- 1,803
- Lot Size (Acres)
- 0.09
- Style
- Traditional
- Year Built
- 2010
- County
- Cumberland
- School District
- Carlisle Area
Property Description
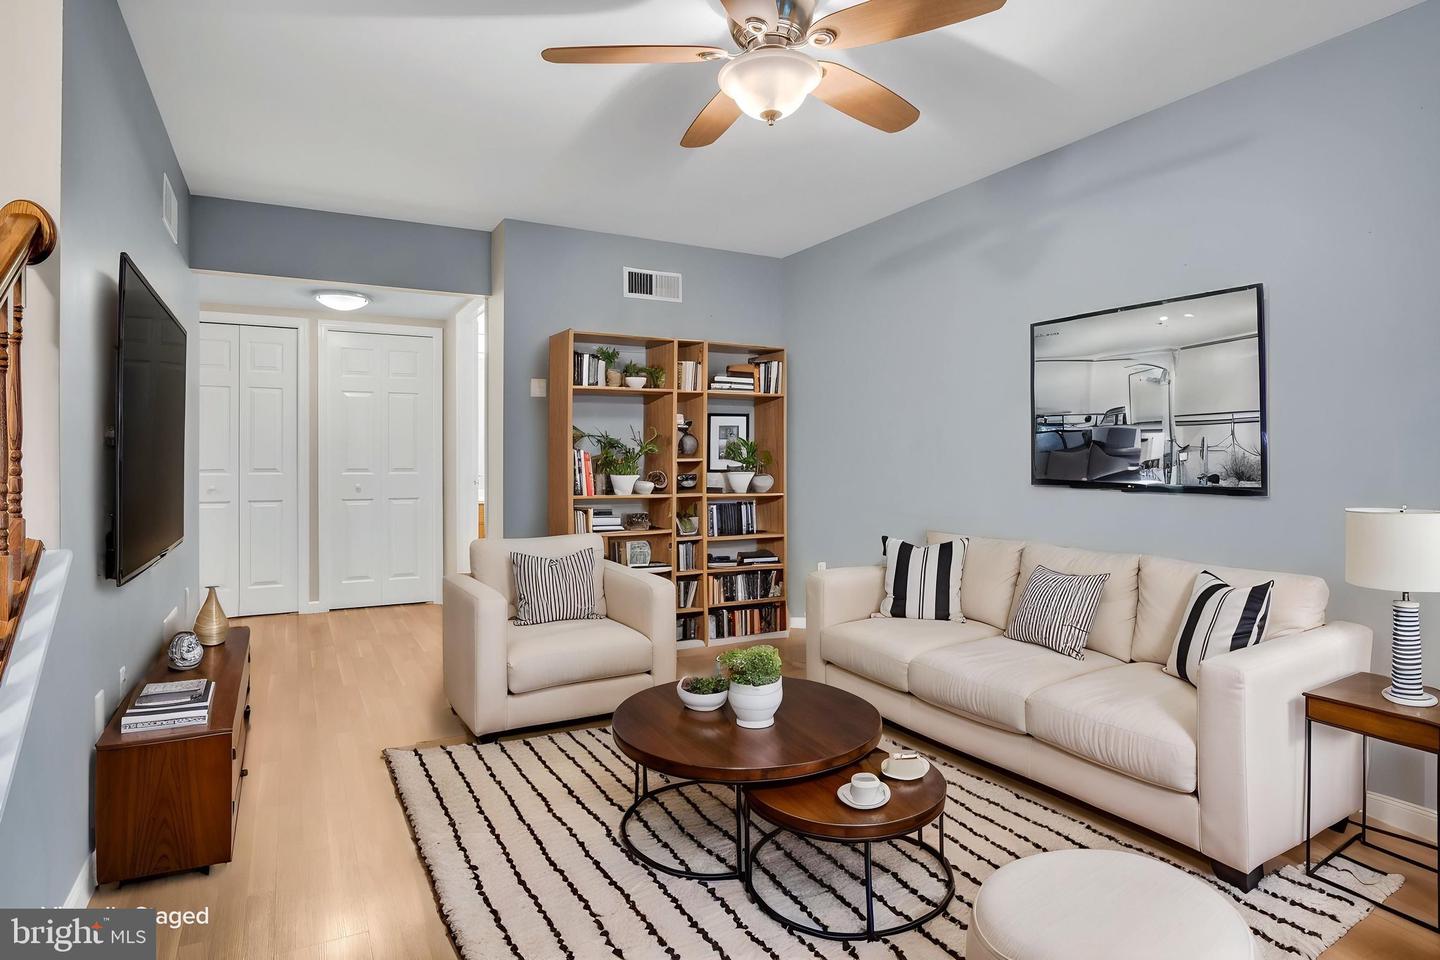
Come check out this hidden gem tucked in between Biddle Mission Park and the Carlisle Barracks. This 3 bedroom 2.5 bath end unit townhome has a finished attic that can be used as the 3rd bedroom or an amazing bonus room great for a man cave or family room! The development is surrounded by trees offering a buffer to the outside world, so picture yourself on the back deck, cup of coffee in hand before starting the day or relaxing in the evening enjoying the illusion of seclusion with an adult beverage after a hard days work. Need extra storage? No problem. There is a 5’x10’ shed at the end of your driveway beside the deck. This is a great commuter location with easy access to Route 74 and I-81 and just far enough outside of downtown Carlisle to avoid the congestion yet close enough to easily experience all it has to offer from diverse dining, shopping, art & culture, Dickinson College and the Carlisle Fairgrounds renowned for their multiple annual car/automotive events. Schedule your showing today!
/u.realgeeks.media/firstcapitolrealestate/logo-transparent-png.png)
Additional Information
- Area
- Carlisle Boro (14402)
- Subdivision
- Parkview
- Taxes
- $3533
- HOA Fee
- $198
- HOA Frequency
- Annually
- Interior Features
- Bathroom - Tub Shower, Carpet, Ceiling Fan(s), Kitchen - Island, Primary Bath(s)
- School District
- Carlisle Area
- Elementary School
- Hamilton
- Middle School
- Wilson
- High School
- Carlisle Area
- Flooring
- Carpet, Luxury Vinyl Tile, Vinyl
- Heating
- Heat Pump(s)
- Heating Fuel
- Electric
- Cooling
- Ductless/Mini-Split, Central A/C, Heat Pump(s)
- Roof
- Architectural Shingle
- Water
- Public
- Sewer
- Public Sewer
- Room Level
- Living Room: Main, Kitchen: Main, Dining Room: Main, Laundry: Main, Primary Bedroom: Upper 1, Primary Bathroom: Upper 1, Bedroom 2: Upper 1, Bathroom 2: Upper 1, Foyer: Main, Half Bath: Main, Bedroom 3: Upper 2
Mortgage Calculator
Listing courtesy of Berkshire Hathaway HomeServices Homesale Realty. Contact: (800) 383-3535