826 Sandbank Rd, Mount Holly Springs, PA 17065
- $625,000
- 4
- BD
- 4
- BA
- 2,504
- SqFt






- List Price
- $625,000
- Price Change
- ▼ $14,900 1783626258
- Days on Market
- 36
- Status
- ACTIVE
- MLS#
- PACB2055288
- Bedrooms
- 4
- Bathrooms
- 4
- Full Baths
- 2
- Half Baths
- 2
- Living Area
- 2,504
- Lot Size (Acres)
- 1.06
- Style
- Contemporary, Craftsman
- Year Built
- 2022
- County
- Cumberland
- School District
- Carlisle Area
Property Description
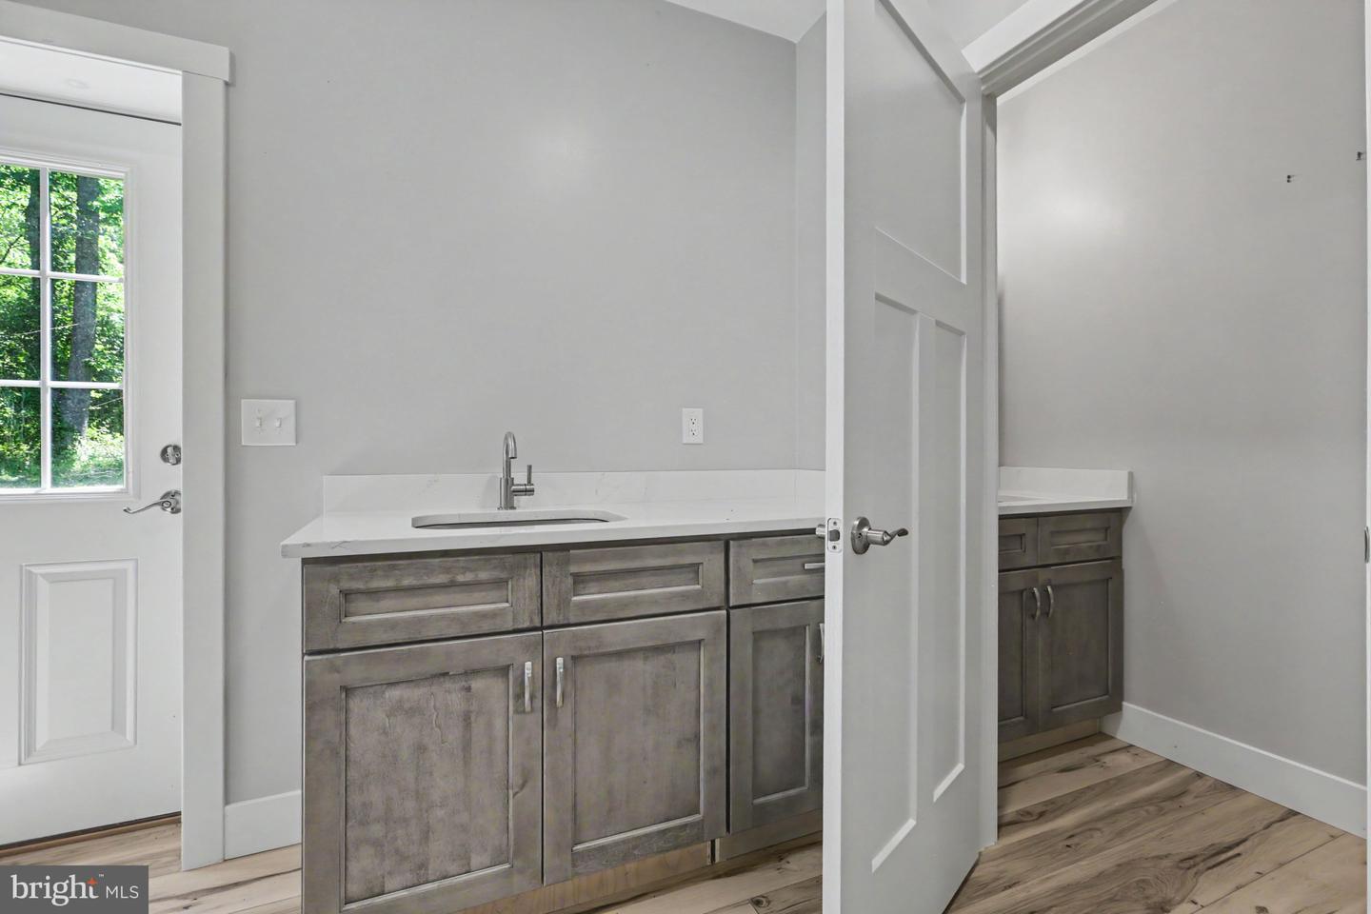
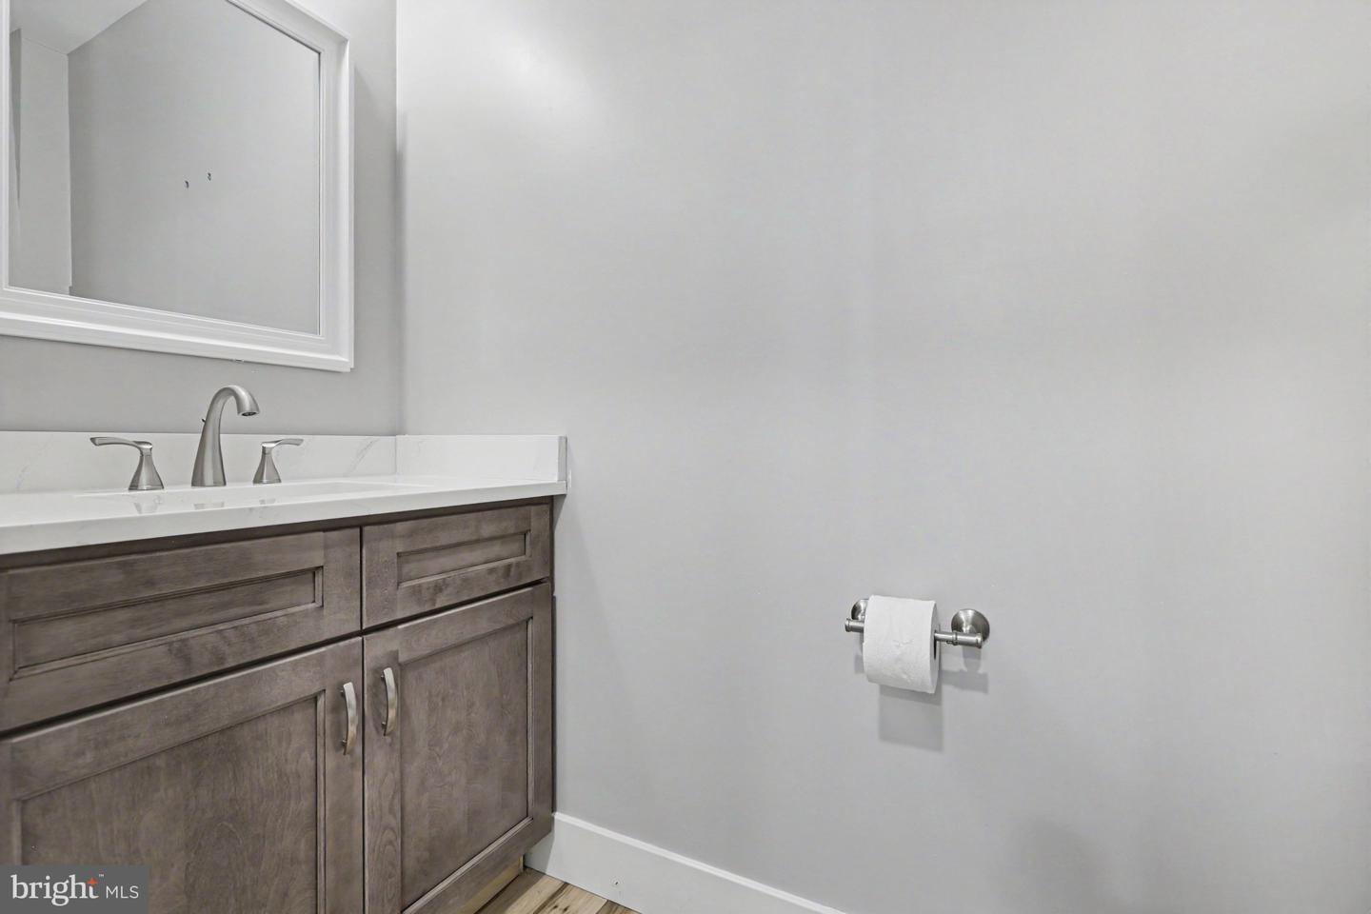
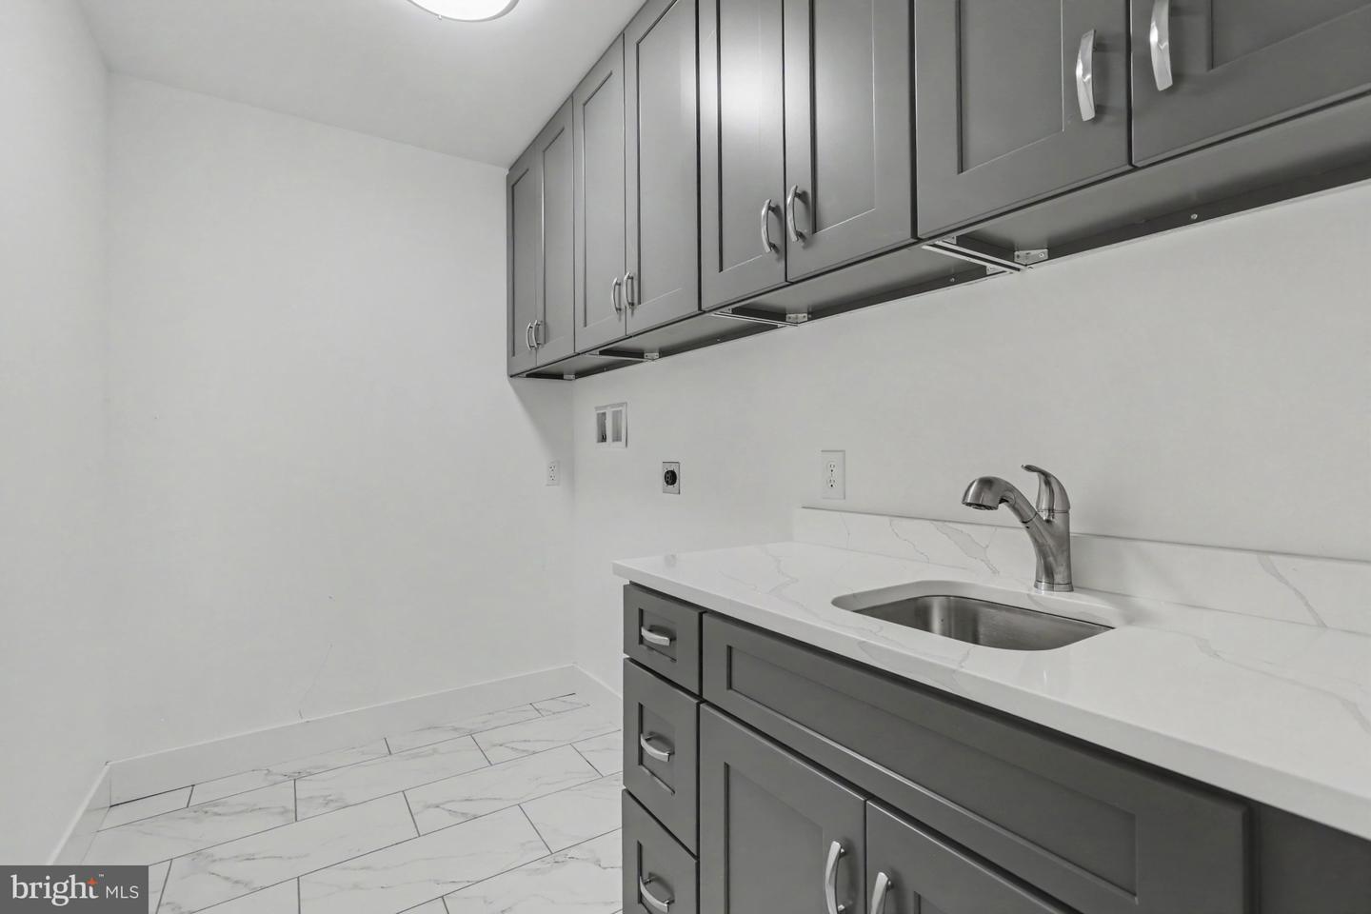
When buyers start looking for a newer home with space to spread out, the challenge is often finding a property that offers both thoughtful design and usable square footage without sacrificing privacy, storage, or flexibility. Too often, homes may check one box but leave buyers wishing for more room, a better layout, or finished space that can adapt as needs change. This custom-built home stands out by delivering all of those advantages in one package. Situated on a picturesque wooded setting of more than 1 acre with a fenced side yard, the property combines modern finishes, generous living areas, and a layout designed for both everyday comfort and entertaining. The main level offers a welcoming flow from room to room, featuring a dedicated dining area, a spacious family room filled with natural light, and a beautifully appointed kitchen with an oversized island, abundant cabinetry, and a walk-in pantry. One of the home's most cherished spaces is the front sitting room, where the current owners enjoyed relaxing with a morning coffee while watching local wildlife pass through the surrounding landscape. Upstairs, the expansive primary suite serves as a private retreat with a large walk-in closet and a luxurious bath featuring a soaking tub, oversized tile shower, and dual vanity. 3 additional bedrooms, a 2nd full bath, and convenient upper-level laundry provide functionality without compromising space. Since construction, the owners have significantly enhanced the home by fully finishing the walkout lower level and adding a half bath, creating valuable additional living space ideal for recreation, media, hobbies, fitness, remote work, or flexible multi-purpose use, along with a large partially finished storage area. The walkout design provides easy access to the outdoors while allowing the lower level to feel bright and connected to the rest of the home. Architectural details, upgraded finishes, generous room sizes, extensive storage, and a spacious 2-car garage further elevate the property. Combined with its peaceful wooded surroundings and highly functional floor plan, this home offers the rare opportunity to enjoy newer construction with improvements already completed—providing more finished living space, greater flexibility, and more value than many comparable homes on the market today.
/u.realgeeks.media/firstcapitolrealestate/logo-transparent-png.png)
Additional Information
- Area
- Dickinson Twp (14408)
- Subdivision
- None Available
- Taxes
- $9612
- School District
- Carlisle Area
- High School
- Carlisle Area
- Garage
- Yes
- Garage Spaces
- 2
- Heating
- Heat Pump(s)
- Heating Fuel
- Electric
- Cooling
- Central A/C
- Roof
- Shingle
- Water
- Public
- Sewer
- Public Sewer
- Basement
- Yes
Mortgage Calculator
Listing courtesy of Berkshire Hathaway HomeServices Homesale Realty. Contact: (800) 383-3535