745 Grandon Way, Mechanicsburg, PA 17050
- $1,150,000
- 4
- BD
- 4
- BA
- 3,774
- SqFt











- List Price
- $1,150,000
- Days on Market
- 20
- Status
- ACTIVE
- MLS#
- PACB2055624
- Bedrooms
- 4
- Bathrooms
- 4
- Full Baths
- 3
- Half Baths
- 1
- Living Area
- 3,774
- Lot Size (Acres)
- 0.36
- Style
- Traditional
- Year Built
- 2011
- County
- Cumberland
- School District
- Cumberland Valley
Property Description
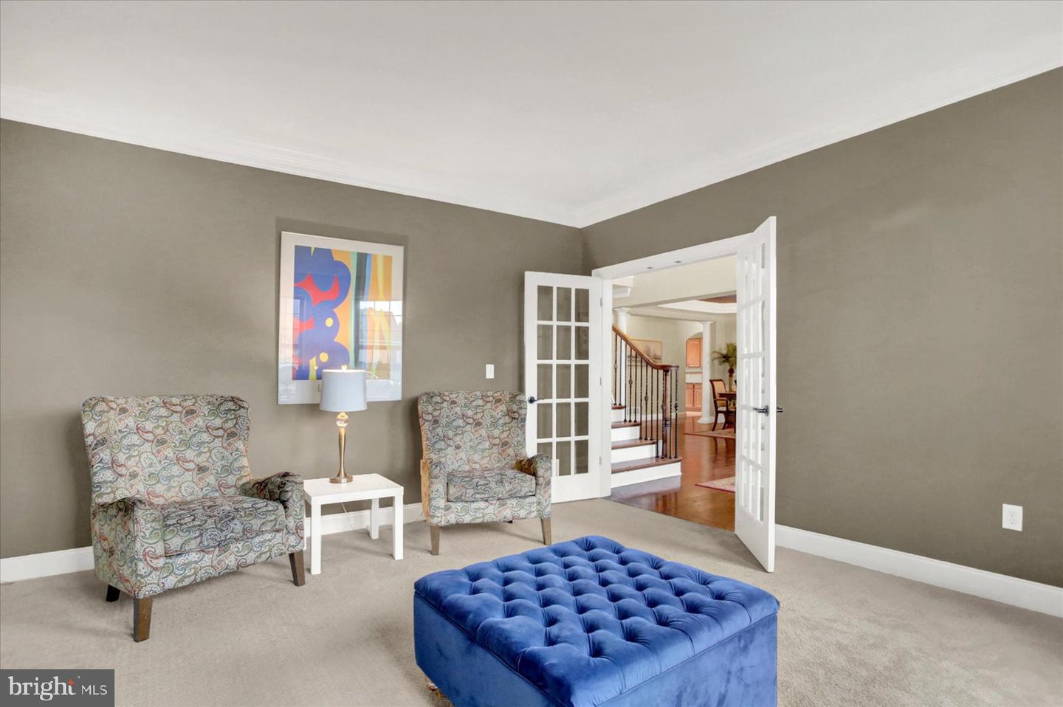
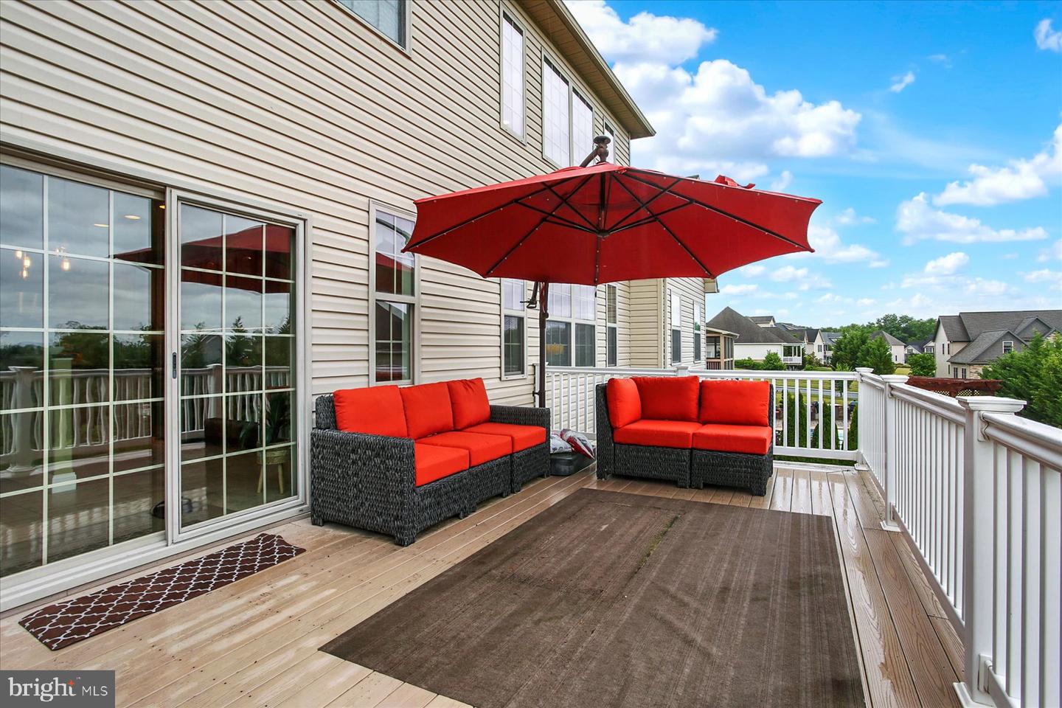
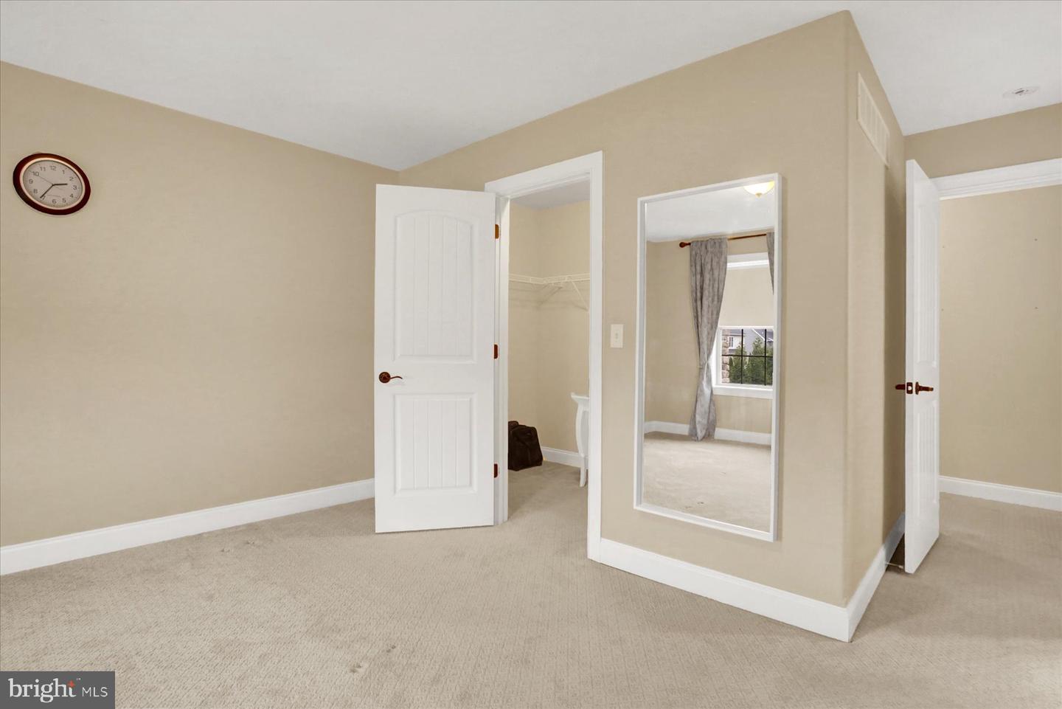
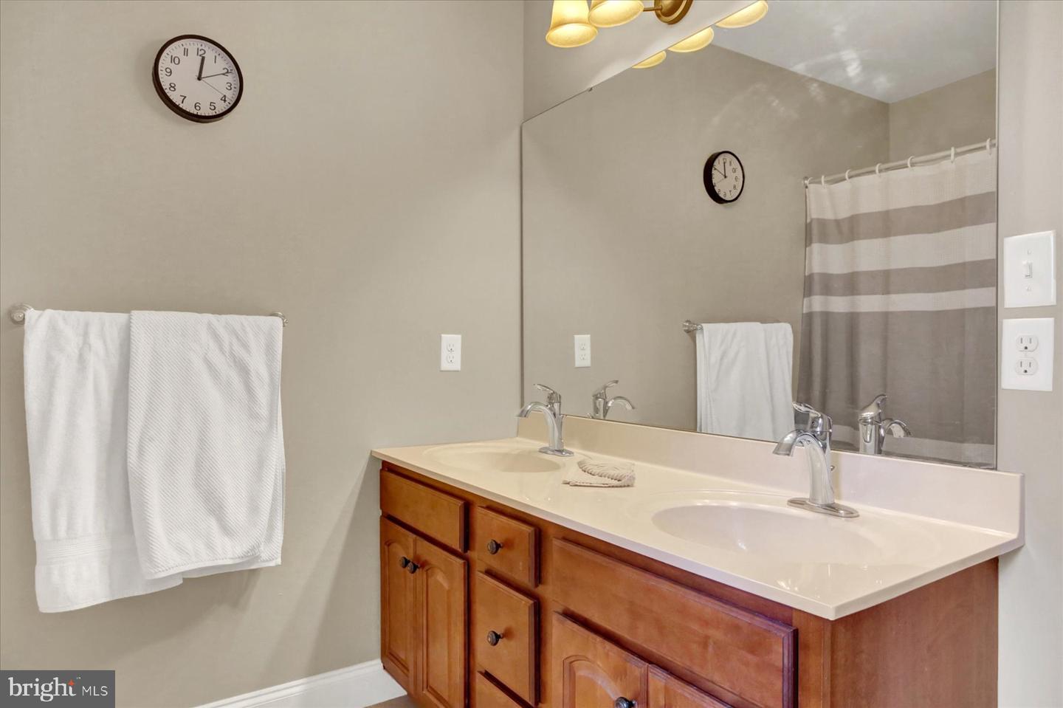
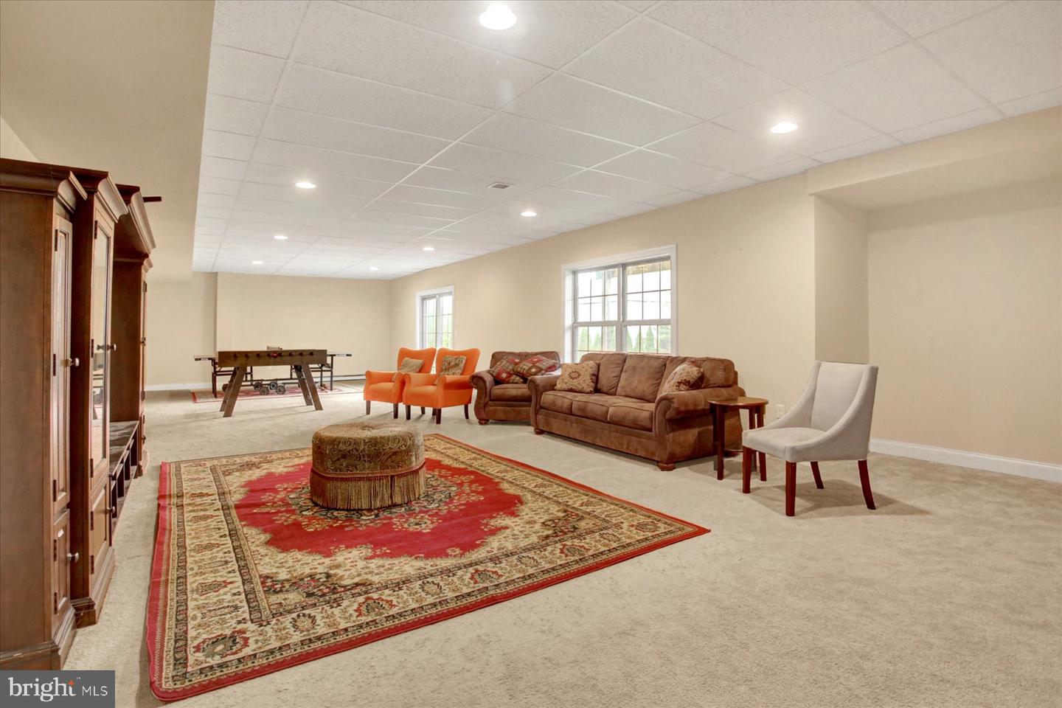
This gorgeous Grandon Farm's home is located in Hampton Township / Cumberland Valley Schools and offers attention to details with many amenities. The 2-story Great Room has a massive wall of windows and built-in bookcases flanking the stone gas fireplace that reaches to the ceiling. The large gourmet kitchen includes stainless steel appliances, granite countertops, tile floor, and a breakfast bar as part of the kitchen island. The expansive primary, first-floor bedroom has a huge walk-in closet and luxurious primary bathroom. On the second level there is a bedroom en-suite, and 2 additional bedrooms with the third full bath. A huge, finished, walkout lower level is perfect for entertaining, a workout area, and game room. Included is a 3-car, side-entry garage and a large deck that overlooks the private, tranquil, backyard that is bordered in the back with trees. Don't miss this wonderful home tucked into a fantastic community, conveniently close to shopping, schools, hospitals, and Rts 581 and 81.
/u.realgeeks.media/firstcapitolrealestate/logo-transparent-png.png)
Additional Information
- Area
- Hampden Twp (14410)
- Subdivision
- Grandon Farms
- Taxes
- $8070
- HOA Fee
- $44
- HOA Frequency
- Monthly
- Interior Features
- Air Filter System, Bathroom - Soaking Tub, Bathroom - Tub Shower, Bathroom - Walk-In Shower, Breakfast Area, Built-Ins, Carpet, Ceiling Fan(s), Crown Moldings, Entry Level Bedroom, Family Room Off Kitchen, Floor Plan - Open, Formal/Separate Dining Room, Kitchen - Eat-In, Kitchen - Gourmet, Kitchen - Island, Pantry, Primary Bath(s), Recessed Lighting, Upgraded Countertops, Walk-in Closet(s), Window Treatments, Wood Floors
- School District
- Cumberland Valley
- Elementary School
- Hampden
- Middle School
- Mountain View
- High School
- Cumberland Valley
- Fireplaces
- 1
- Fireplace Description
- Gas/Propane, Mantel(s), Stone
- Garage
- Yes
- Garage Spaces
- 3
- Heating
- Forced Air
- Heating Fuel
- Natural Gas
- Cooling
- Central A/C
- Water
- Public
- Sewer
- Public Sewer
- Room Level
- Family Room: Lower 1, Recreation Room: Lower 1, Storage Room: Lower 1, Foyer: Main, Dining Room: Main, Office: Main, Living Room: Main, Kitchen: Main, Breakfast Room: Main, Half Bath: Main, Laundry: Main, Primary Bedroom: Main, Primary Bathroom: Main, Bedroom 2: Upper 1, Bathroom 2: Upper 1, Bedroom 3: Upper 1, Bedroom 4: Upper 1, Bathroom 3: Upper 1, Loft: Upper 1
- Basement
- Yes
Mortgage Calculator
Listing courtesy of Coldwell Banker Realty. Contact: 7177614800