4406 Royal Oak Rd, Camp Hill, PA 17011
- $249,000
- 3
- BD
- 2
- BA
- 1,536
- SqFt




- List Price
- $249,000
- Days on Market
- 31
- Status
- ACTIVE
- MLS#
- PACB2055702
- Bedrooms
- 3
- Bathrooms
- 2
- Full Baths
- 2
- Living Area
- 1,536
- Lot Size (Acres)
- 0.2
- Style
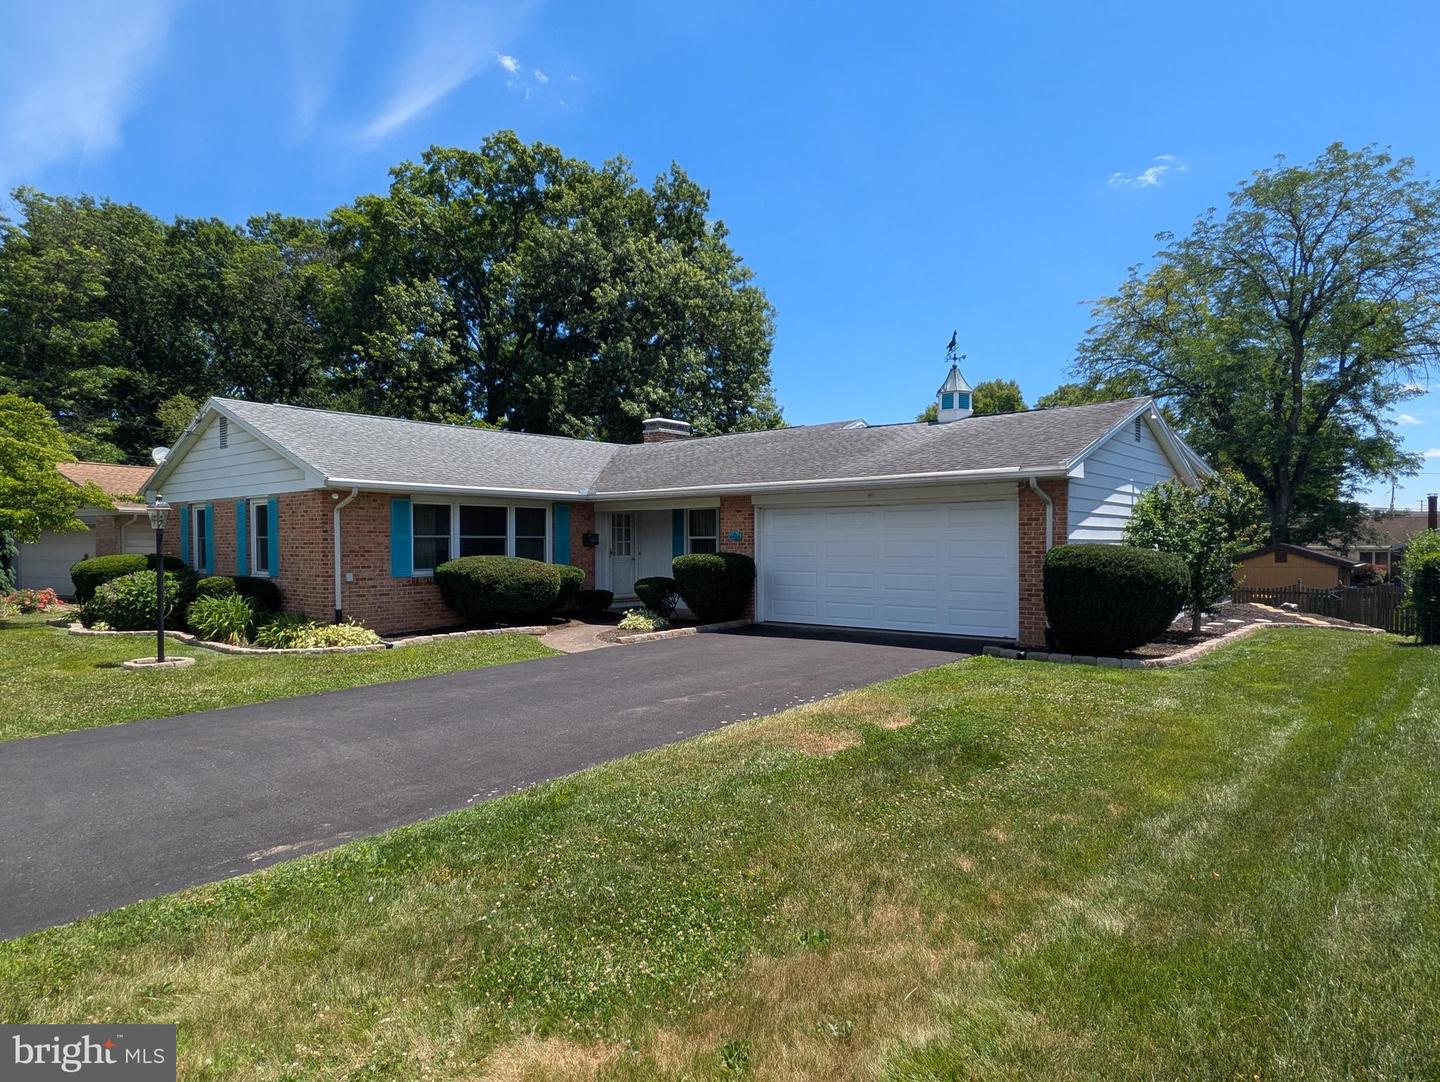
- Ranch/Rambler
- Year Built
- 1967
- County
- Cumberland
- School District
- Cumberland Valley
Property Description
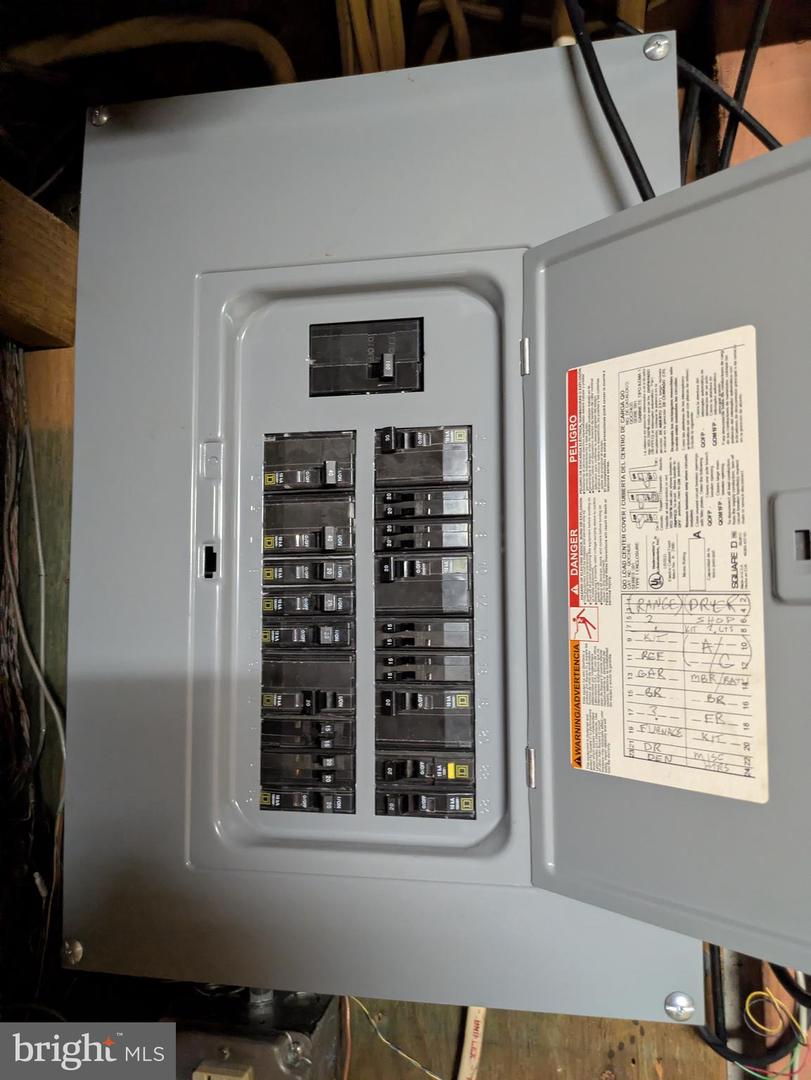
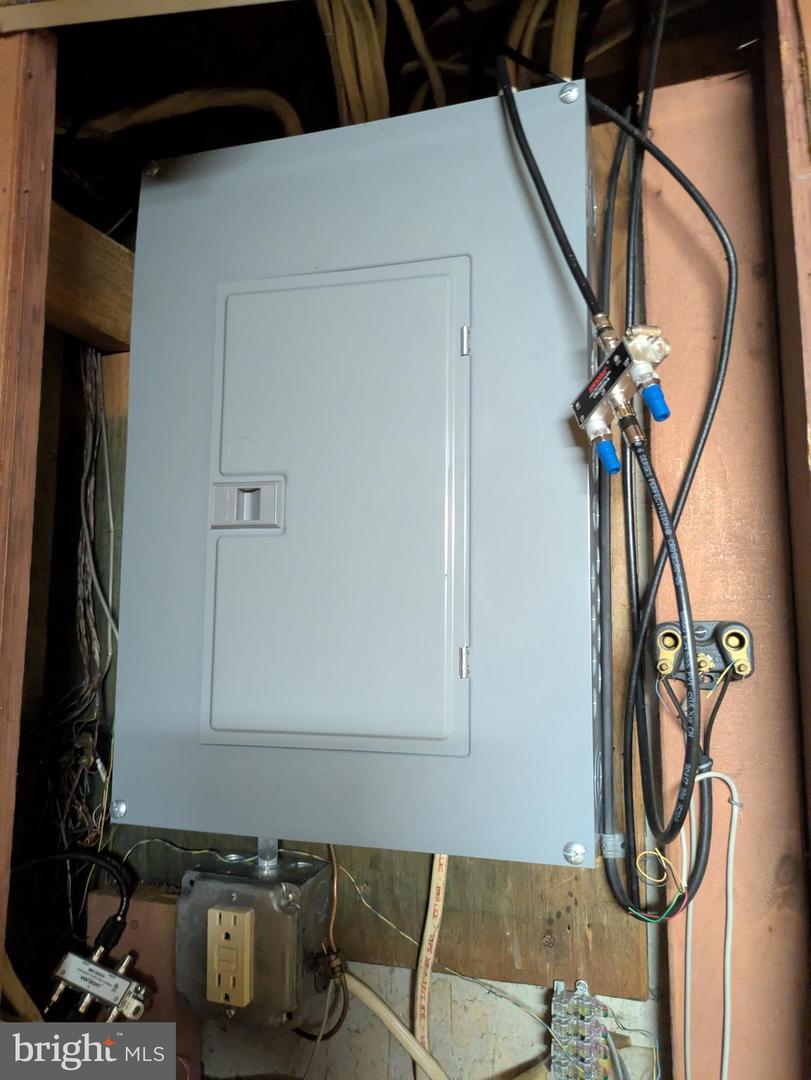
This is an auction property! The auction will take place live at the property on Saturday, July 25th, @ 10:00am. The price listed is not in any way the sale price and being an auction the property may sell for less or may sell for more on auction day. This home is conveniently located in Hampden Township, Camp Hill Address, close to all conveniences, and with easy access to be capitol beltway. The kitchen and both baths have been updated, and the home has central air. There are both formal and informal living rooms, a formal dining room, and eat in kitchen. There is a large screened in patio at the back of the house. There is a full basement and attached two car garage. Electric service is 100 amp. Home is serviced by public water and public sewer. Home has an alarm system. There are hardwood floors, some are carpeted over. Anyone interested in this opportunity is strongly encouraged to come to one of the open house times and make your plans. Open house dates are: Sunday July 12th 1:00-4:00 pm and Sunday July 19th 1:00-4:00pm. Buyer pays 2% state transfer tax at settlement.
/u.realgeeks.media/firstcapitolrealestate/logo-transparent-png.png)
Additional Information
- Area
- Hampden Twp (14410)
- Subdivision
- Oakwood Park
- Taxes
- $2540
- Interior Features
- Bathroom - Stall Shower, Bathroom - Tub Shower, Dining Area, Entry Level Bedroom, Floor Plan - Traditional, Formal/Separate Dining Room, Kitchen - Eat-In, Wood Floors
- School District
- Cumberland Valley
- High School
- Cumberland Valley
- Garage
- Yes
- Garage Spaces
- 2
- Exterior Features
- Sidewalks
- Heating
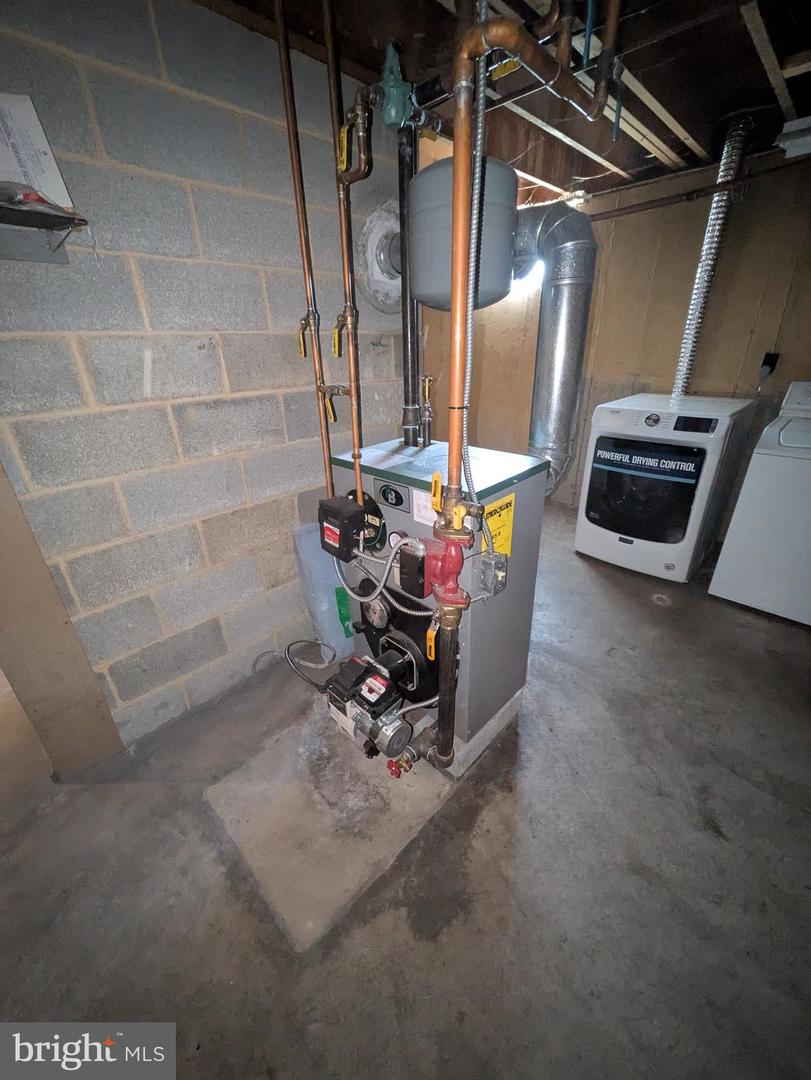
- Baseboard - Hot Water
- Heating Fuel
- Oil
- Cooling
- Central A/C
- Roof
- Composite
- Water
- Public
- Sewer
- Public Sewer
- Room Level
- Living Room: Main, Dining Room: Main, Kitchen: Main, Bedroom 1: Main, Full Bath: Main, Bedroom 2: Main, Bedroom 3: Main, Full Bath: Main, Family Room: Lower 1
- Basement
- Yes
Mortgage Calculator
Listing courtesy of Century 21 Realty Services. Contact: (717) 737-2121