2029 Clarendon St, Camp Hill, PA 17011
- $295,000
- 3
- BD
- 3
- BA
- 1,539
- SqFt




- List Price
- $295,000
- Price Change
- ▼ $4,900 1784228534
- Days on Market
- 27
- Status
- ACTIVE
- MLS#
- PACB2055718
- Bedrooms
- 3
- Bathrooms
- 3
- Full Baths
- 3
- Living Area
- 1,539
- Lot Size (Acres)
- 0.36
- Style
- Traditional
- Year Built
- 1950
- County
- Cumberland
- School District
- Camp Hill
Property Description
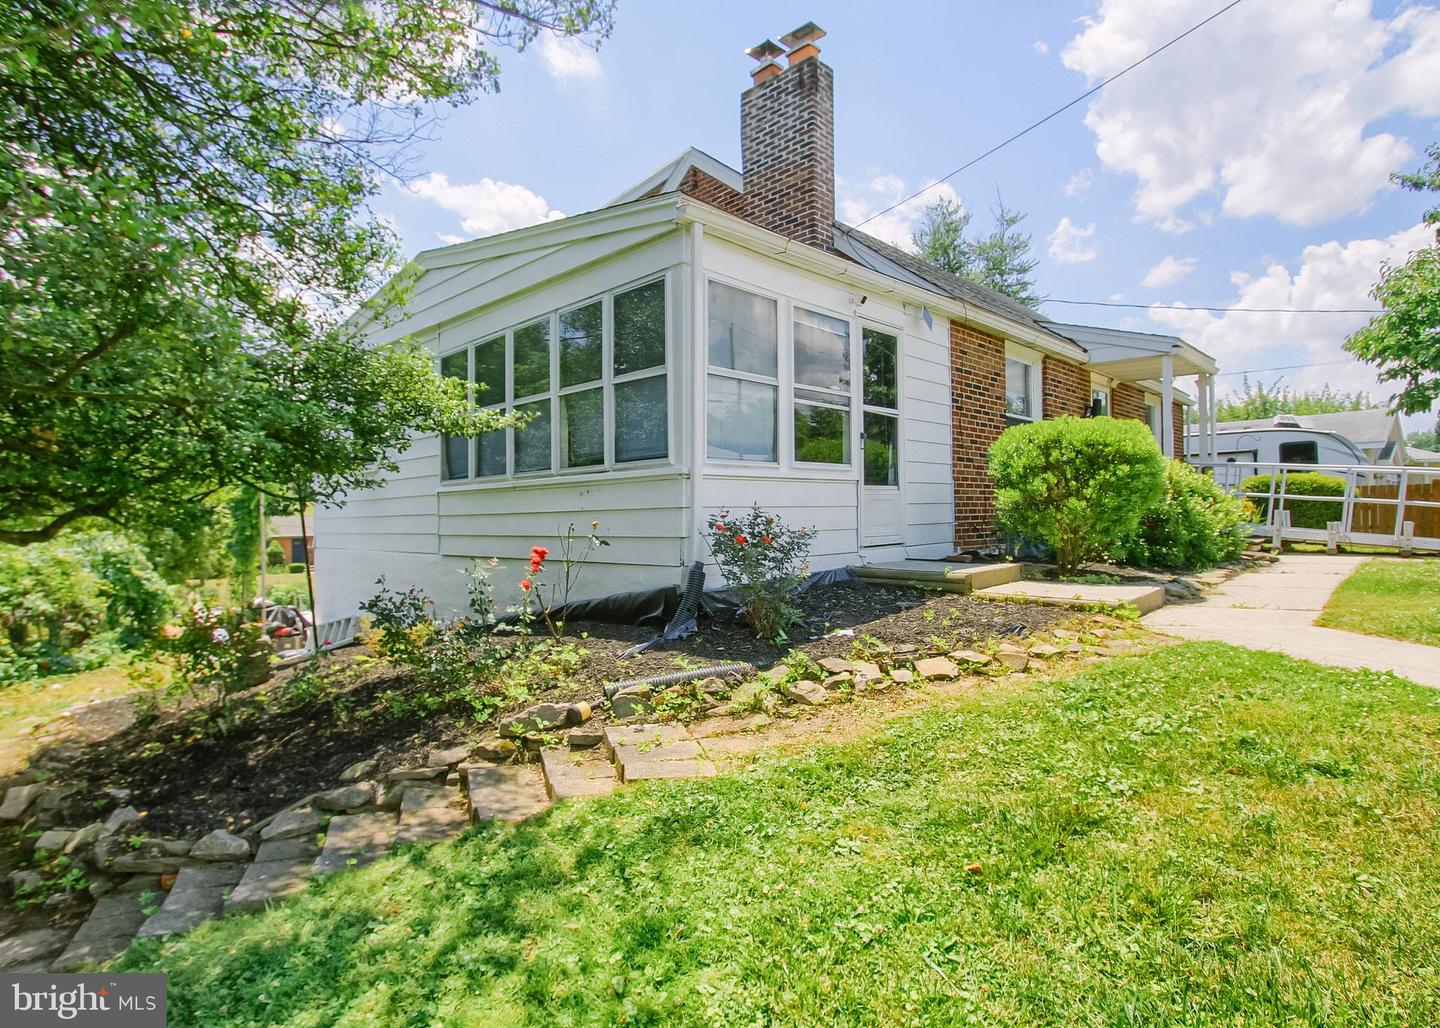
Nestled in the heart of Camp Hill Borough, this charming traditional brick home offers a perfect blend of comfort and community. With three spacious bedrooms and three full bathrooms, this residence is designed for both relaxation and entertaining. There are 2 bedrooms on the main level with full bathroom. The screened in porch provides added space for relaxation. 2nd level has a 3rd bedroom, full bathroom, bonus room and walk in closet. The lower level has a laundry area, and family room that could be used as a 4th bedroom. Additionally, the lower level has a kitchen and full bathroom. Enjoy the warmth of the gas fireplace on chilly evenings, while the attached garage and ample off-street parking, both in front and rear of property to ensure convenience for you and your guests. The expansive 0.36-acre lot invites outdoor gatherings or gardening, making it an ideal setting for creating lasting memories. Camp Hill Borough is known for its vibrant community spirit, excellent schools, and beautiful parks, perfect for leisurely strolls or weekend picnics. With easy access to local amenities and public services, this home is not just a place to live, but a place to thrive. Experience the charm and warmth of this wonderful neighborhood-your new home awaits!
/u.realgeeks.media/firstcapitolrealestate/logo-transparent-png.png)
Additional Information
- Area
- Camp Hill Boro (14401)
- Subdivision
- Camp Hill Borough
- Taxes
- $4613
- School District
- Camp Hill
- Middle School
- Camp Hill
- High School
- Camp Hill
- Fireplaces
- 1
- Fireplace Description
- Gas/Propane
- Garage
- Yes
- Garage Spaces
- 1
- Heating
- Baseboard - Hot Water
- Heating Fuel
- Oil, Propane - Leased, Electric
- Cooling
- Ductless/Mini-Split
- Roof
- Architectural Shingle
- Water
- Public
- Sewer
- Public Sewer
- Room Level
- Living Room: Main, Dining Room: Main, Kitchen: Main, Sun/Florida Room: Main, Bedroom 1: Main, Bedroom 2: Main, Bedroom 3: Upper 1, Family Room: Lower 1, Laundry: Lower 1, Kitchen: Lower 1
- Basement
- Yes
Mortgage Calculator
Listing courtesy of Iron Valley Real Estate of Central PA. Contact: (717) 745-2929