4725 Laurel Valley Ln, Enola, PA 17025
- $389,900
- 4
- BD
- 5
- BA
- 2,004
- SqFt




- List Price
- $389,900
- Days on Market
- 46
- Status
- ACTIVE
- MLS#
- PACB2055966
- Bedrooms
- 4
- Bathrooms
- 5
- Full Baths
- 4
- Half Baths
- 1
- Living Area
- 2,004
- Lot Size (Acres)
- 0.06
- Style
- Traditional
- Year Built
- 2012
- County
- Cumberland
- School District
- Cumberland Valley
Property Description
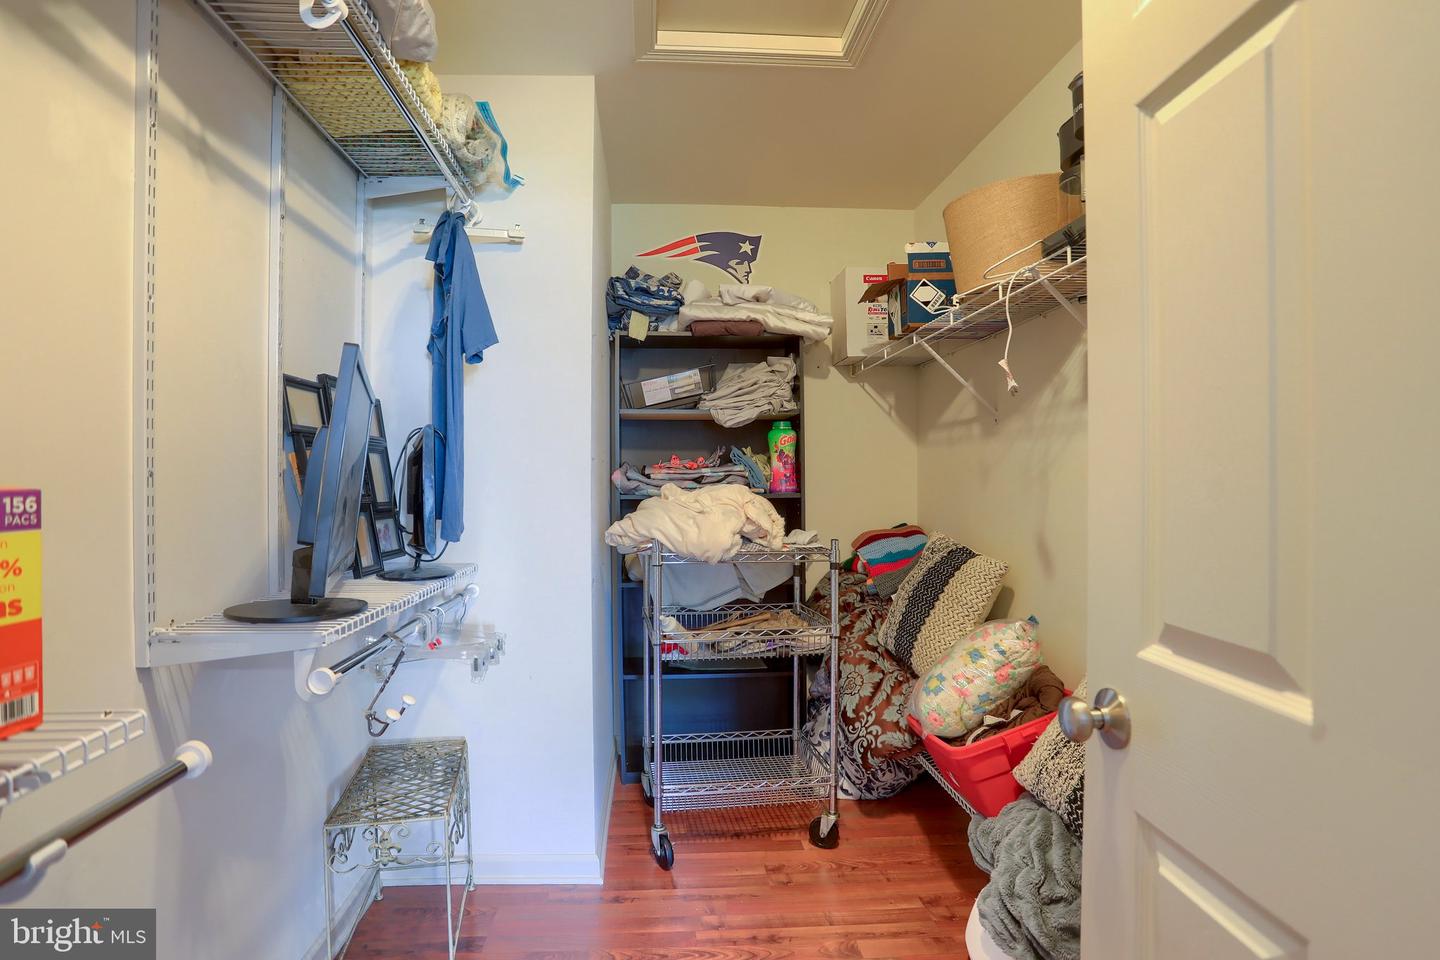
Unique resale opportunity in Laurel Ridge Estates within the desirable Cumberland Valley School District. This spacious 4-bedroom, 4.5-bath townhome offers over 2,300 sq. ft. of living space with Eco-friendly Geothermal heating and cooling. Features include three primary suites, one on the main level and two on the second floor—each with a walk-in closet. The finished lower level includes a fourth bedroom and attached full bath. Additional highlights include granite kitchen countertops, a 20 x 10 all-weather Trex deck, and a rear-entry 2-car garage that enhances curb appeal. Convenient location within walking distance to Giant Food Store, Starbucks, Tonino’s Pizza, and Great Clips, and less than one mile to UPMC West Shore and Penn State Health Hampden Medical Center. Easy access to I-81, shopping, dining, and entertainment. Home needs some cosmetic updates; seller is offering a $10,000 allowance for those updates. Don’t miss this rare opportunity in Laurel Ridge Estates. Don’t miss out! Schedule your showing now.
/u.realgeeks.media/firstcapitolrealestate/logo-transparent-png.png)
Additional Information
- Area
- Hampden Twp (14410)
- Subdivision
- Laurel Ridge Estates
- Taxes
- $4089
- HOA Fee
- $70
- HOA Frequency
- Monthly
- Interior Features
- Breakfast Area, Dining Area
- Amenities
- Other
- School District
- Cumberland Valley
- Elementary School
- Shaull
- Middle School
- Mountain View
- High School
- Cumberland Valley
- Garage
- Yes
- Garage Spaces
- 2
- Exterior Features
- Exterior Lighting
- Community Amenities
- Other
- View
- Trees/Woods
- Heating
- Forced Air
- Heating Fuel
- Geo-thermal
- Cooling
- Ceiling Fan(s), Central A/C
- Roof
- Asphalt, Fiberglass
- Utilities
- Cable TV Available
- Water
- Public
- Sewer
- Public Sewer
- Room Level
- Primary Bedroom: Upper 1, Bedroom 2: Main, Kitchen: Main, Bedroom 4: Lower 1, Primary Bathroom: Upper 1, Bedroom 3: Upper 1, Dining Room: Main, Living Room: Main
- Basement
- Yes
Mortgage Calculator
Listing courtesy of RE/MAX Delta Group, Inc.. Contact: 7176528200