8 Indiana Cir, Lemoyne, PA 17043
- $362,500
- 3
- BD
- 4
- BA
- 2,914
- SqFt




- List Price
- $362,500
- Days on Market
- 3
- Status
- ACTIVE
- MLS#
- PACB2056690
- Bedrooms
- 3
- Bathrooms
- 4
- Full Baths
- 2
- Half Baths
- 2
- Living Area
- 2,914
- Lot Size (Acres)
- 0.03
- Style
- Traditional
- Year Built
- 2006
- County
- Cumberland
- School District
- West Shore
Property Description
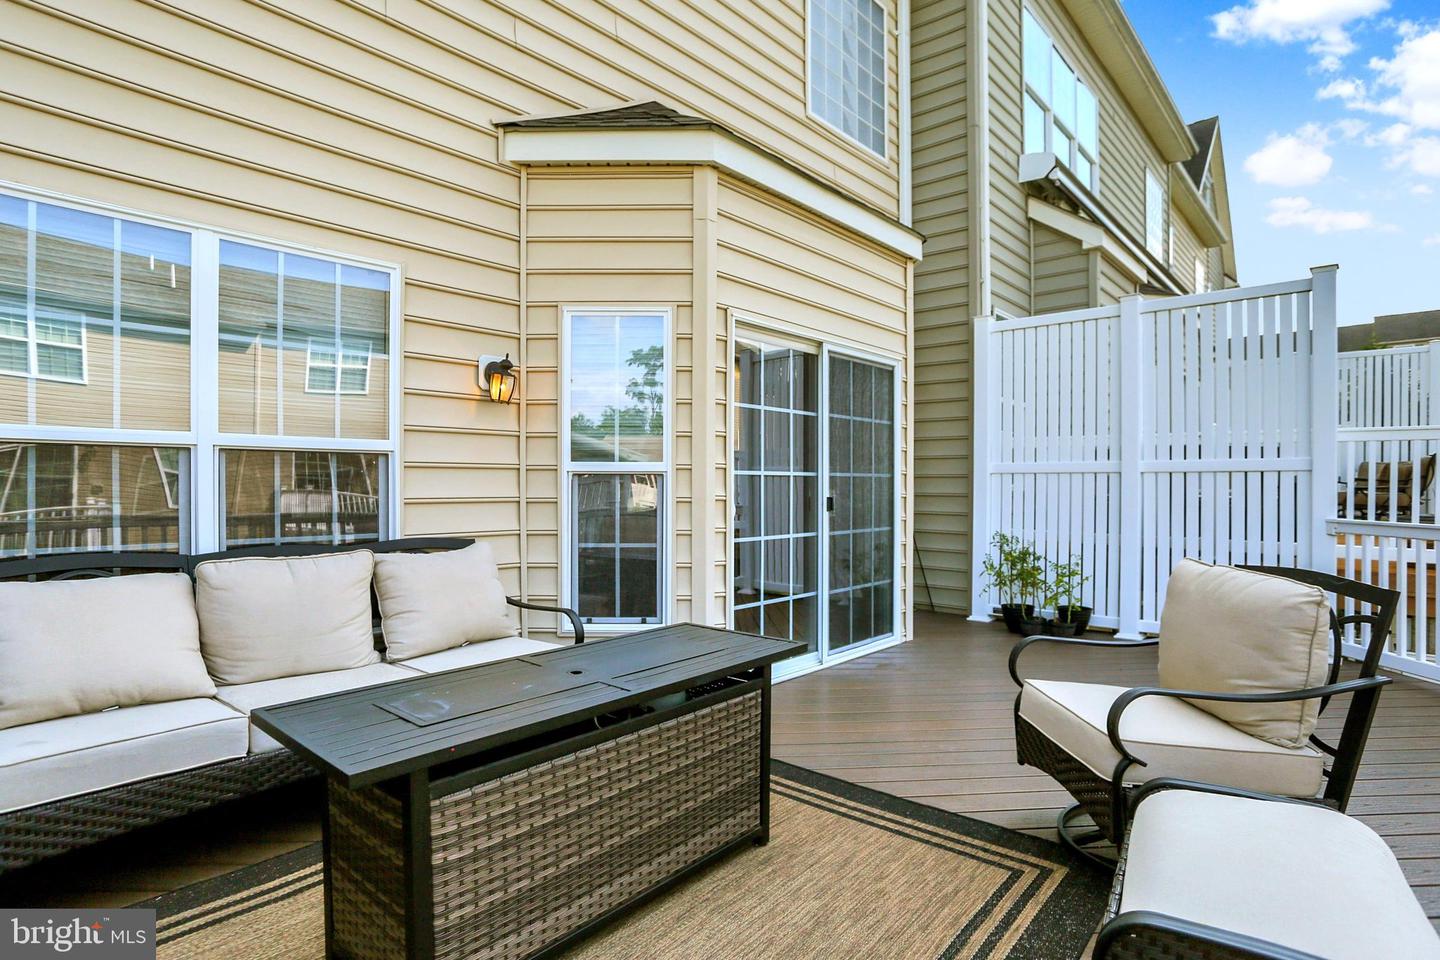
Welcome to 8 Indiana Circle in the Community of Copper Ridge-a very impressive 3-story townhome offering just under 3,000 square feet of finished above-grade living space, featuring 3 bedrooms,2 full baths,2 powder rooms, and a 2-car garage. The entry level features 9-foot ceilings, a spacious foyer with ceramic tile flooring, and a large recreation room with sliding doors to the backyard—perfect as a second living area, home office, or gym. The main level also boasts 9-foot ceilings and is filled with natural light, offering an open living and dining area, a powder room, and a well-appointed kitchen with a large island, pantry, tile backsplash, and breakfast nook with access to a large wall-to-wall composite deck with a natural gas grill hookup. The adjacent family room showcases hardwood flooring. The refrigerator, dishwasher, washer, and dryer are all just over one year old. Upstairs, the spacious primary suite includes a tray ceiling, walk-in closet, and private bath with a soaking tub, separate shower, and double vanity. Two additional bedrooms, a full bath, and a convenient laundry room complete the upper level. Additional highlights include economical natural gas heat, central air, ceiling fans, a brand new garage door opener, garage storage, and a convenient location just minutes from shopping, dining, parks, and major commuter routes. Move-in ready and a pleasure to show!
/u.realgeeks.media/firstcapitolrealestate/logo-transparent-png.png)
Additional Information
- Area
- Lemoyne Boro (14412)
- Subdivision
- Copper Ridge
- Taxes
- $5466
- Condo Fee
- $172
- School District
- West Shore
- High School
- Cedar Cliff
- Flooring
- Carpet, Ceramic Tile, Hardwood, Vinyl
- Garage
- Yes
- Garage Spaces
- 2
- Exterior Features
- Exterior Lighting
- View
- Trees/Woods
- Heating
- Forced Air
- Heating Fuel
- Natural Gas
- Cooling
- Central A/C, Ceiling Fan(s)
- Roof
- Composite
- Utilities
- Cable TV Available, Electric Available, Natural Gas Available, Phone, Sewer Available, Water Available
- Water
- Public
- Sewer
- Public Sewer
- Room Level
- Primary Bedroom: Upper 1, Primary Bathroom: Upper 1, Bedroom 2: Upper 1, Bedroom 3: Upper 1, Full Bath: Upper 1, Kitchen: Main, Family Room: Main, Living Room: Main, Dining Room: Main, Half Bath: Main, Game Room: Lower 1, Half Bath: Lower 1, Foyer: Lower 1
- Basement
- Yes
Mortgage Calculator
Listing courtesy of Berkshire Hathaway HomeServices Homesale Realty. Contact: (800) 383-3535