11 Wagner Drive, Mechanicsburg, PA 17050
- $600,000
- 4
- BD
- 2
- BA
- 1,964
- SqFt








- List Price
- $600,000
- Price Change
- ▼ $15,000 1788894109
- Days on Market
- 52
- Status
- ACTIVE
- MLS#
- PACB2056692
- Bedrooms
- 4
- Bathrooms
- 2
- Full Baths
- 2
- Living Area
- 1,964
- Lot Size (Acres)
- 3.89
- Style
- Cape Cod
- Year Built
- 1968
- County
- Cumberland
- School District
- Cumberland Valley
Property Description
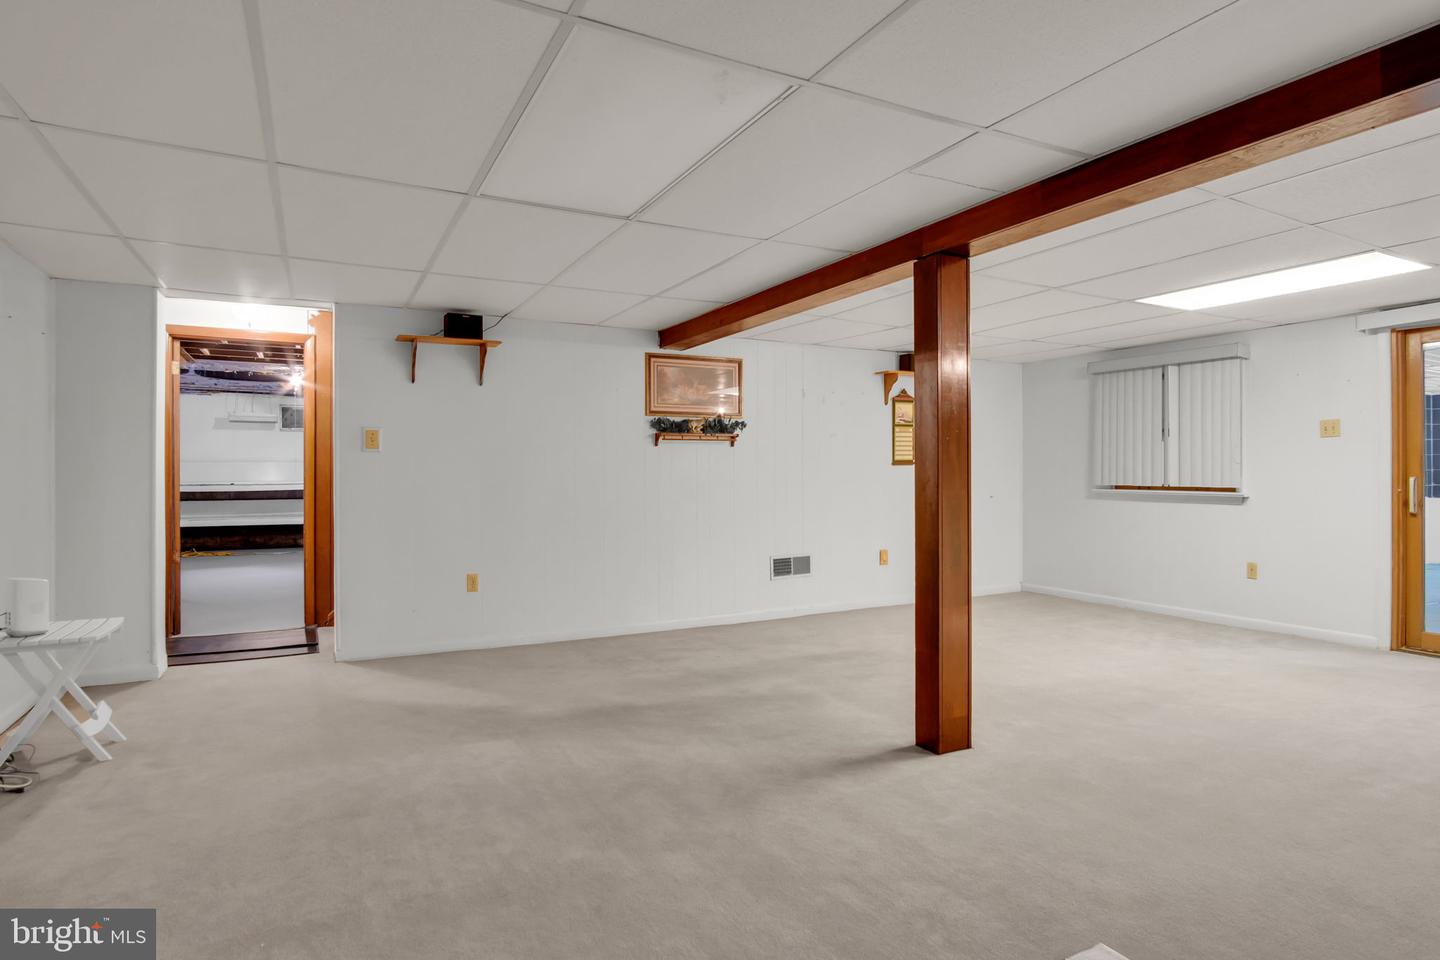
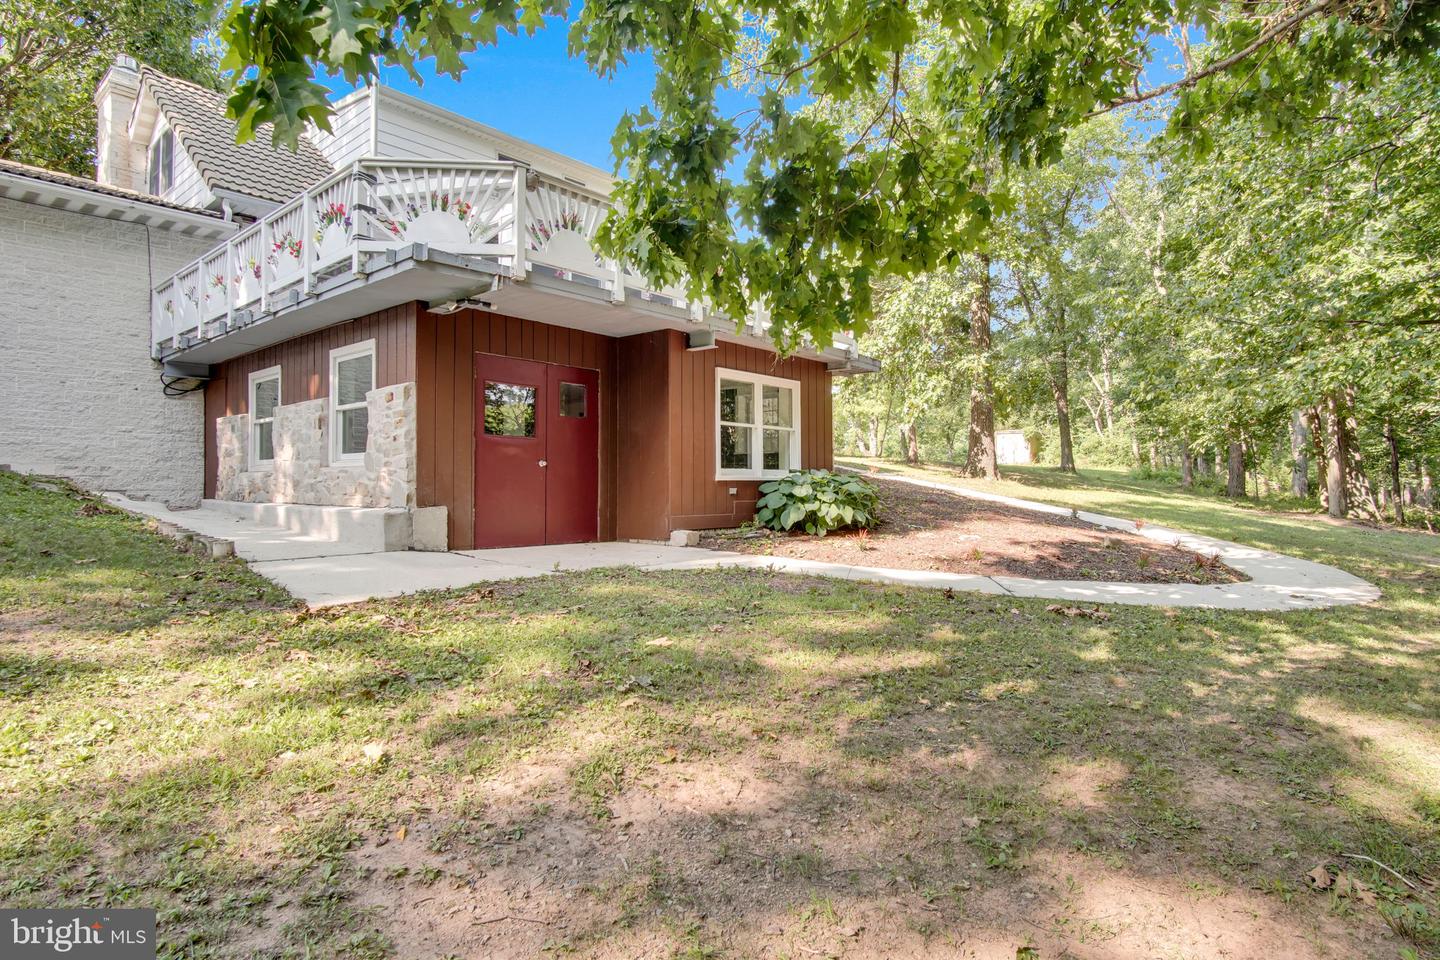
Tucked away in a peaceful setting while remaining close to everyday conveniences, this distinctive 4-bedroom, 2-bath home offers the perfect balance of privacy and accessibility. Originally built in 1968, the home underwent an extensive renovation following a fire in 1995, blending timeless character with thoughtful updates designed for today's lifestyle. In addition to the four bedrooms, a flex room provides the ideal space for a home office, study, craft room, or other use that fits your lifestyle. The kitchen is designed with both everyday living and entertaining in mind, featuring two ovens, ample workspace, and exceptional storage, including two pantries. Whether you're preparing holiday meals, baking your favorite recipes, or hosting family and friends, this kitchen is ready for the occasion. Just off the kitchen, a spacious sunroom opens to an expansive concrete deck, creating an inviting setting for indoor and outdoor dining, entertaining, and everyday enjoyment. Downstairs, a versatile bonus room offers even more flexibility for entertaining, game nights, hobbies, or simply gathering with family and friends. Custom cedar shutters enhance the home's curb appeal, while concrete roof tiles add distinctive architectural character rarely found in today's homes. The spacious yard is surrounded by mature trees, creating a peaceful, private setting, while a wooded area with a tranquil creek adds to the property's natural beauty and provides a serene place to explore and enjoy. The basement continues to impress with a built-in workbench, shelving, and abundant storage, creating an ideal space for projects, organization, or a dedicated workshop. If you've been searching for a home with character, versatile living spaces, exceptional storage, and a peaceful setting that's just a short drive from shopping, dining, and other everyday conveniences, this property is one you won't want to miss. Schedule your private showing today and discover everything this unique home has to offer. This is an estate. Agent is related to the trustee of the estate.
/u.realgeeks.media/firstcapitolrealestate/logo-transparent-png.png)
Additional Information
- Area
- Silver Spring Twp (14438)
- Subdivision
- None Available
- Taxes
- $5150
- Interior Features
- Combination Kitchen/Dining, Floor Plan - Traditional, Carpet, Ceiling Fan(s), Entry Level Bedroom, Family Room Off Kitchen, Laundry Chute, Recessed Lighting, Walk-in Closet(s)
- School District
- Cumberland Valley
- High School
- Cumberland Valley
- Fireplaces
- 2
- Fireplace Description
- Gas/Propane, Wood
- Flooring
- Carpet, Laminated, Luxury Vinyl Tile
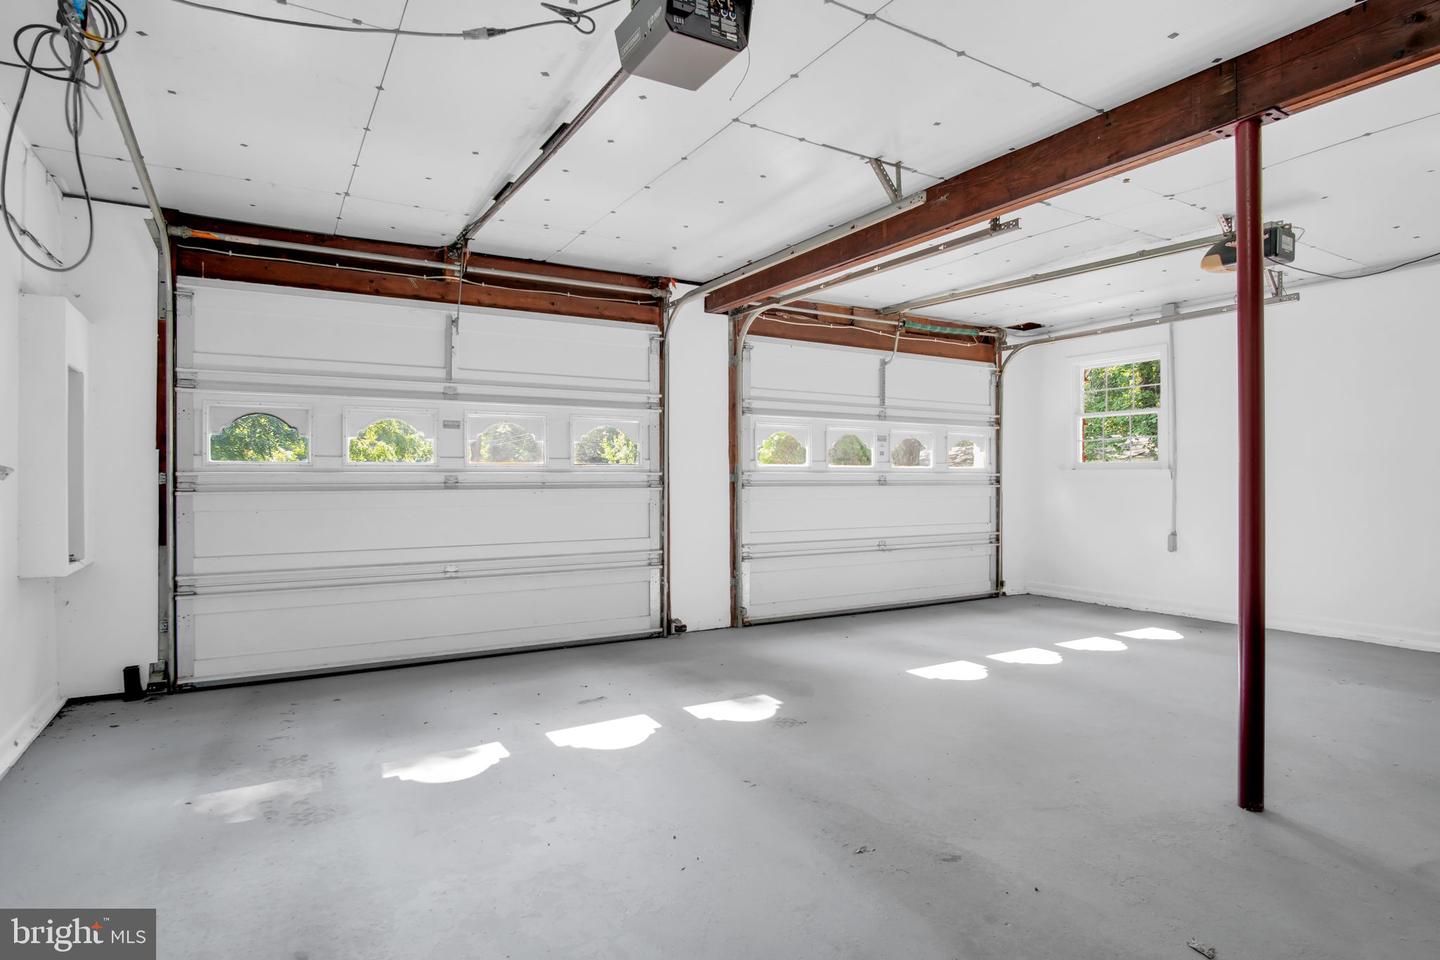
- Garage
- Yes
- Garage Spaces
- 4
- Heating
- Heat Pump(s)
- Heating Fuel
- Electric, Wood
- Cooling
- Central A/C, Ceiling Fan(s), Heat Pump(s)
- Roof
- Concrete, Shingle
- Water
- Well
- Sewer
- On Site Septic
- Room Level
- Kitchen: Main, Family Room: Main, Bonus Room: Main, Primary Bedroom: Main, Bathroom 1: Main, Sun/Florida Room: Main, Bedroom 2: Main, Bathroom 2: Upper 1, Bedroom 3: Upper 1, Bedroom 4: Upper 1, Basement: Lower 1, Den: Lower 1, Utility Room: Lower 1, Bonus Room: Lower 1
- Basement
- Yes
Mortgage Calculator
Listing courtesy of Iron Valley Real Estate of Central PA. Contact: (717) 344-5950