518 Allenview Dr, Mechanicsburg, PA 17055
- $300,000
- 3
- BD
- 3
- BA
- 1,944
- SqFt






- List Price
- $300,000
- Days on Market
- 0
- Status
- COMING SOON
- MLS#
- PACB2057556
- Bedrooms
- 3
- Bathrooms
- 3
- Full Baths
- 2
- Half Baths
- 1
- Living Area
- 1,944
- Lot Size (Acres)
- 0.03
- Style
- Traditional
- Year Built
- 1986
- County
- Cumberland
- School District
- Mechanicsburg Area
Property Description
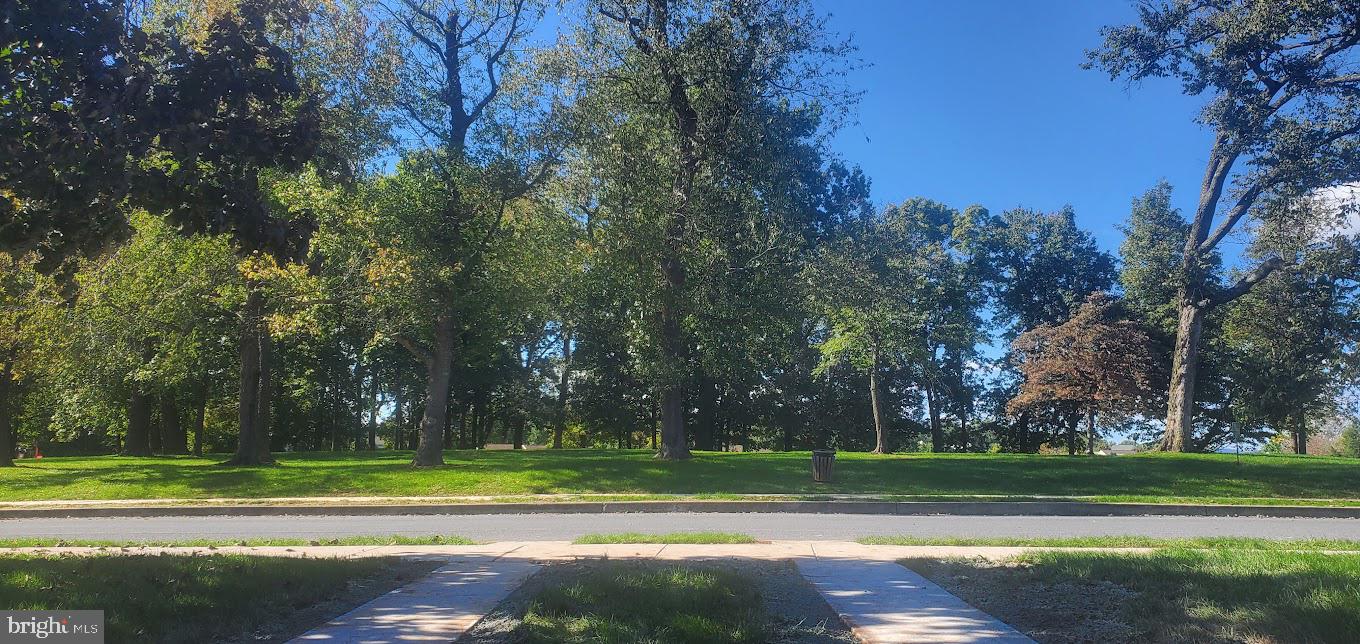
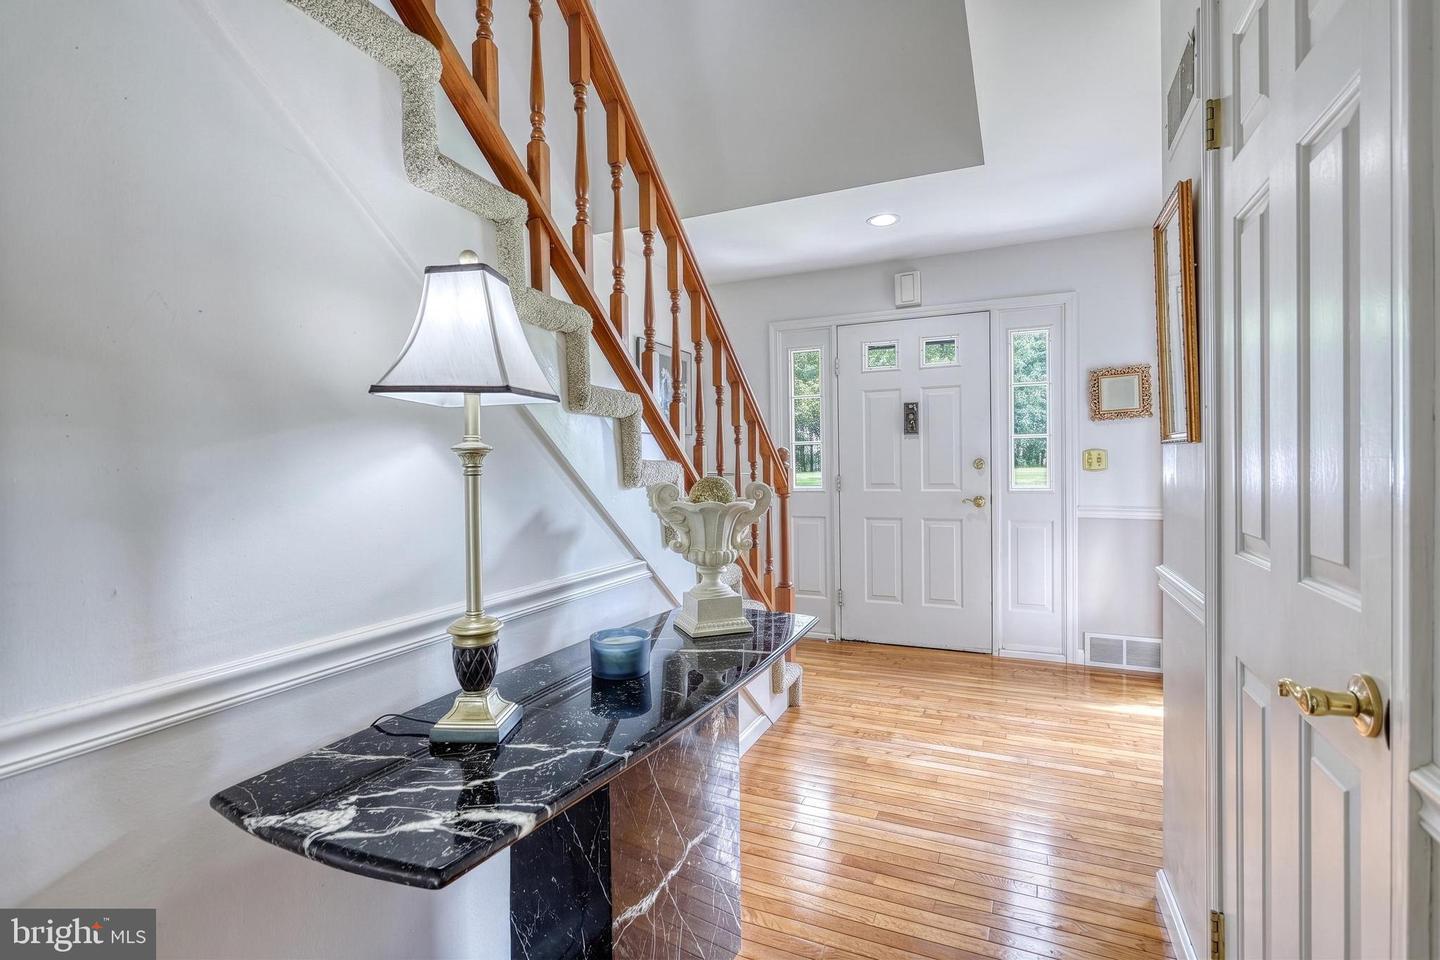
RARE OPPORTUNITY in Allenview! Upper Allen Township, Mechanicsburg Schools. Watch incredible sunsets over the community park from your front porch, and breathtaking sunrises through the woods from your Sunroom or deck! 518 is one of only two townhomes in the neighborhood with unobstructed views from both directions. This solid all-brick townhome was crafted by one of our region’s premier builders and showcases a well-planned traditional design with 9’ ceilings, generous room sizes and closets, a full walk-out Lower Level, and an oversized 1-car Garage. You will find a welcoming 2-story Foyer with hardwood floors that opens to a spacious Living Room highlighted by a beautiful wood-burning fireplace with brick surround. The formal Dining Room with chair rail and crown moulding easily accommodates large gatherings, and a bright 4-season Sunroom is the perfect respite at day’s end or with morning coffee taking in the sunrise. New stainless-steel appliances enhance the eat-in Kitchen that features ceramic tile backsplash and floor and a perfect coffee bar. Upstairs, you will be amazed at the room sizes and closet space, and you will appreciate the convenient 2nd floor Laundry, minimizing steps! The Primary Bedroom features a large walk-in closet, plenty of space for a sitting area, and an en suite full Bath with walk-in shower. All 3 bathrooms feature full vanity cabinets that provide great storage. The full basement has a wall of closet storage, and at walk-out-level, it is the perfect space to expand with additional living space indoors and out, if you desire. It also features additional washer/dryer hook-ups with a utility sink and many cabinets if you prefer to have the Laundry downstairs. Updates include all (stainless steel) Kitchen appliances & cabinet hardware, washer & dryer, fresh paint in 2nd floor bathrooms, electric panel box, most lighting fixtures including sconce outlets in the Dining Room, Kitchen faucet, hot water heater, and condensing unit. A one-year America’s Preferred Home Warranty "Premier Warranty" is included for added value. The HOA covers all lawn care, snow removal (at 2-3" accumulation), and all neighborhood amenities. Homeowners may design, plant and care for their own landscape beds in front and back, if desired (with HOA approval). With a beautiful community pool, tennis courts, recreation/dog park, playground, basketball & volleyball courts, and sidewalks and streetlights for walking, Allenview offers an active and affordable lifestyle within the sought-after Mechanicsburg School District. Townhomes in this area of the neighborhood rarely become available. This one is perfectly situated to bring you years of enjoyment!
/u.realgeeks.media/firstcapitolrealestate/logo-transparent-png.png)
Additional Information
- Area
- Upper Allen Twp (14442)
- Subdivision
- Allenview
- Taxes
- $3747
- HOA Fee
- $140
- HOA Frequency
- Monthly
- Interior Features
- Bathroom - Walk-In Shower, Window Treatments, Walk-in Closet(s), Primary Bath(s), Formal/Separate Dining Room, Kitchen - Eat-In, Pantry, Carpet
- Amenities
- Common Grounds, Dog Park, Pool - Outdoor, Tennis Courts, Tot Lots/Playground, Volleyball Courts, Other
- School District
- Mechanicsburg Area
- High School
- Mechanicsburg Area
- Fireplaces
- 1
- Fireplace Description
- Brick, Mantel(s), Wood
- Garage
- Yes
- Garage Spaces
- 1
- Exterior Features
- Sidewalks, Sport Court, Tennis Court(s), Play Area, Play Equipment, Street Lights, Other
- Community Amenities
- Common Grounds, Dog Park, Pool - Outdoor, Tennis Courts, Tot Lots/Playground, Volleyball Courts, Other
- View
- Trees/Woods
- Heating
- Heat Pump(s)
- Heating Fuel
- Electric
- Cooling
- Central A/C
- Water
- Public
- Sewer
- Public Sewer
- Room Level
- Bedroom 1: Upper 1, Bedroom 2: Upper 1, Bathroom 2: Upper 1, Bathroom 1: Upper 1, Bedroom 3: Upper 1, Laundry: Upper 1, Foyer: Main, Dining Room: Main, Living Room: Main, Kitchen: Main, Sun/Florida Room: Main, Half Bath: Main, Basement: Lower 1, Laundry: Lower 1
- Basement
- Yes
Mortgage Calculator
Listing courtesy of Keller Williams of Central PA. Contact: 7177614300