336 10th St, New Cumberland, PA 17070
- $229,900
- 3
- BD
- 2
- BA
- 1,689
- SqFt




- List Price
- $229,900
- Days on Market
- 2
- Status
- COMING SOON
- MLS#
- PACB2057908
- Bedrooms
- 3
- Bathrooms
- 2
- Full Baths
- 1
- Half Baths
- 1
- Living Area
- 1,689
- Lot Size (Acres)
- 0.06
- Style
- Traditional
- Year Built
- 1920
- County
- Cumberland
- School District
- West Shore
Property Description
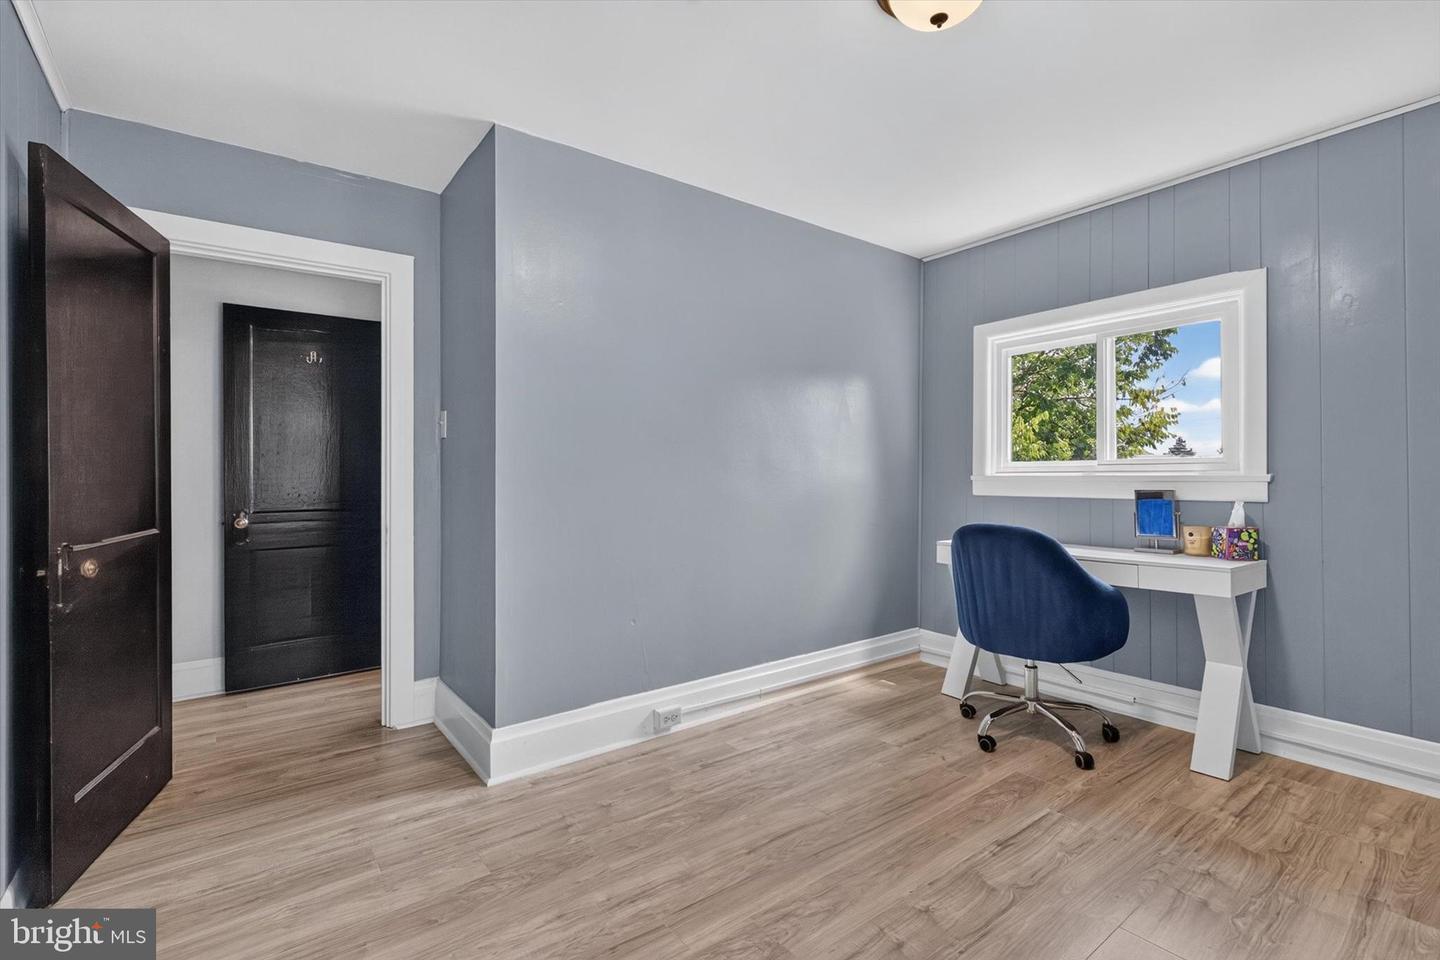
Welcome to easy, comfortable living in the heart of adorable New Cumberland! This turnkey twin has been thoughtfully updated and is ready for you to move right in and make it your own. Step inside and you’ll immediately notice the natural light filling the spacious living room. The main level flows nicely into a formal dining room and an open kitchen, with a convenient half bath nearby. Upstairs, you’ll find three bedrooms and a remodeled full bath. There's also a bonus space—the finished attic/loft! Whether you envision a home office, creative space, playroom, cozy hangout, or something entirely your own, this flexible space is ready to work for you. Outside, the fenced-in yard is just the right size—room to enjoy without spending your weekends maintaining it. The front porch is the perfect spot to sip your morning coffee, unwind at the end of the day, or simply watch the neighborhood pass by. A private driveway and single-car garage provide plenty of parking and storage options, while the unfinished basement offers even more space for storage. With its many updates, flexible living spaces, great natural light, and perfect New Cumberland location, this home offers the kind of easygoing lifestyle that’s hard to beat. Come take a look—you may just find your new favorite place to call home!
/u.realgeeks.media/firstcapitolrealestate/logo-transparent-png.png)
Additional Information
- Area
- New Cumberland Boro (14425)
- Subdivision
- New Cumberland
- Taxes
- $2548
- Interior Features
- Kitchen - Eat-In, Formal/Separate Dining Room, Attic, Wood Floors
- School District
- West Shore
- High School
- Cedar Cliff
- Flooring
- Hardwood, Luxury Vinyl Plank
- Garage
- Yes
- Garage Spaces
- 1
- Exterior Features
- Sidewalks
- Heating
- Steam
- Heating Fuel
- Natural Gas
- Cooling
- Window Unit(s)
- Roof
- Asphalt
- Water
- Public
- Sewer
- Public Sewer
- Room Level
- Kitchen: Main, Dining Room: Main, Half Bath: Main, Living Room: Main, Primary Bedroom: Upper 1, Bedroom 3: Upper 1, Bedroom 2: Upper 1, Loft: Upper 2
- Basement
- Yes
Mortgage Calculator
Listing courtesy of RE/MAX Delta Group, Inc.. Contact: 7176528200