125 Colorado Rd, Munson, PA 16860
- $294,500
- 3
- BD
- 3
- BA
- 2,694
- SqFt






- List Price
- $294,500
- Price Change
- ▼ $4,500 1785369186
- Days on Market
- 326
- Status
- ACTIVE
- MLS#
- PACD2044864
- Bedrooms
- 3
- Bathrooms
- 3
- Full Baths
- 2
- Half Baths
- 1
- Living Area
- 2,694
- Lot Size (Acres)
- 0.8
- Style
- Art Deco
- Year Built
- 1901
- County
- Clearfield
- School District
- West Branch Area
Property Description
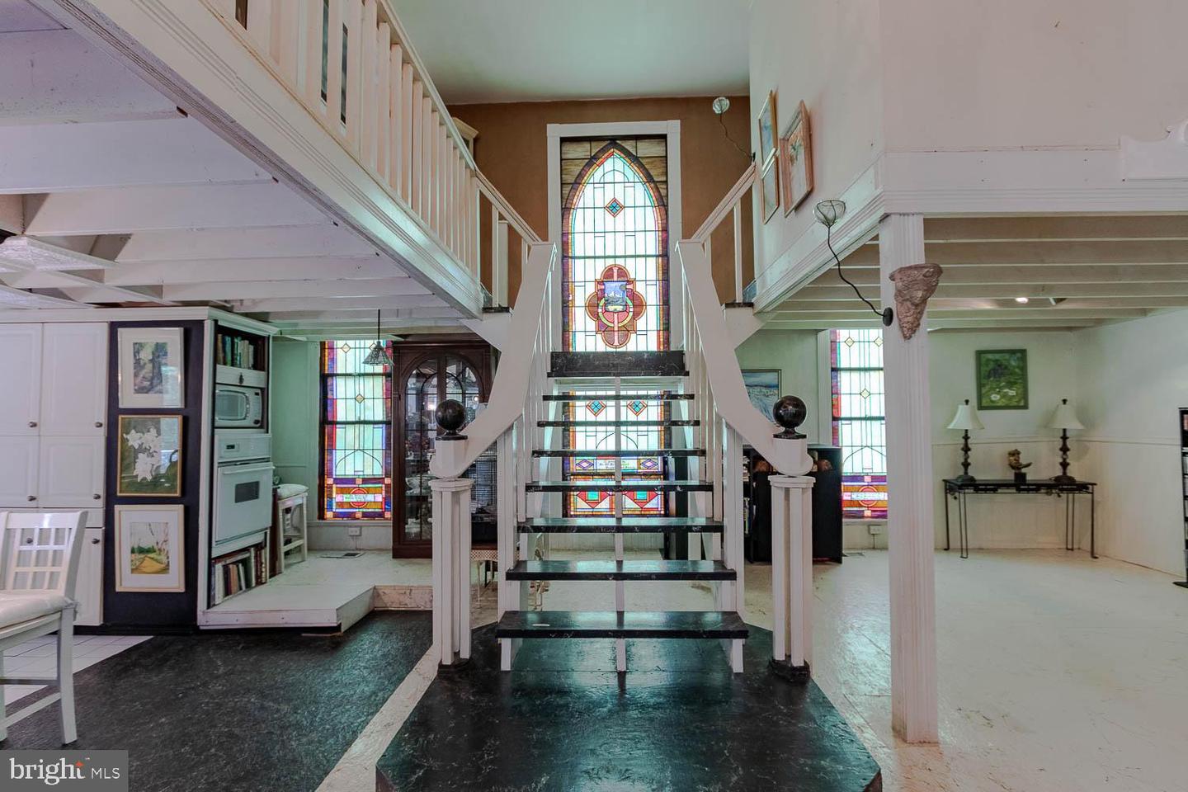
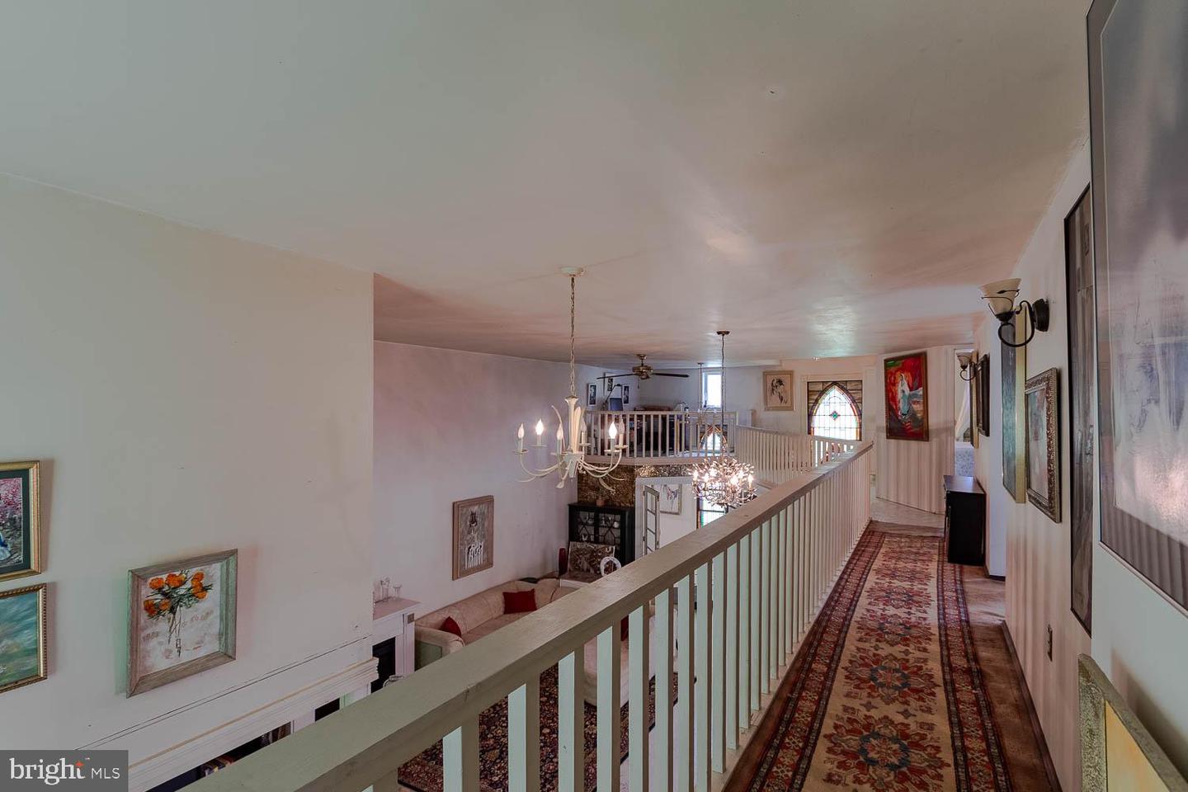
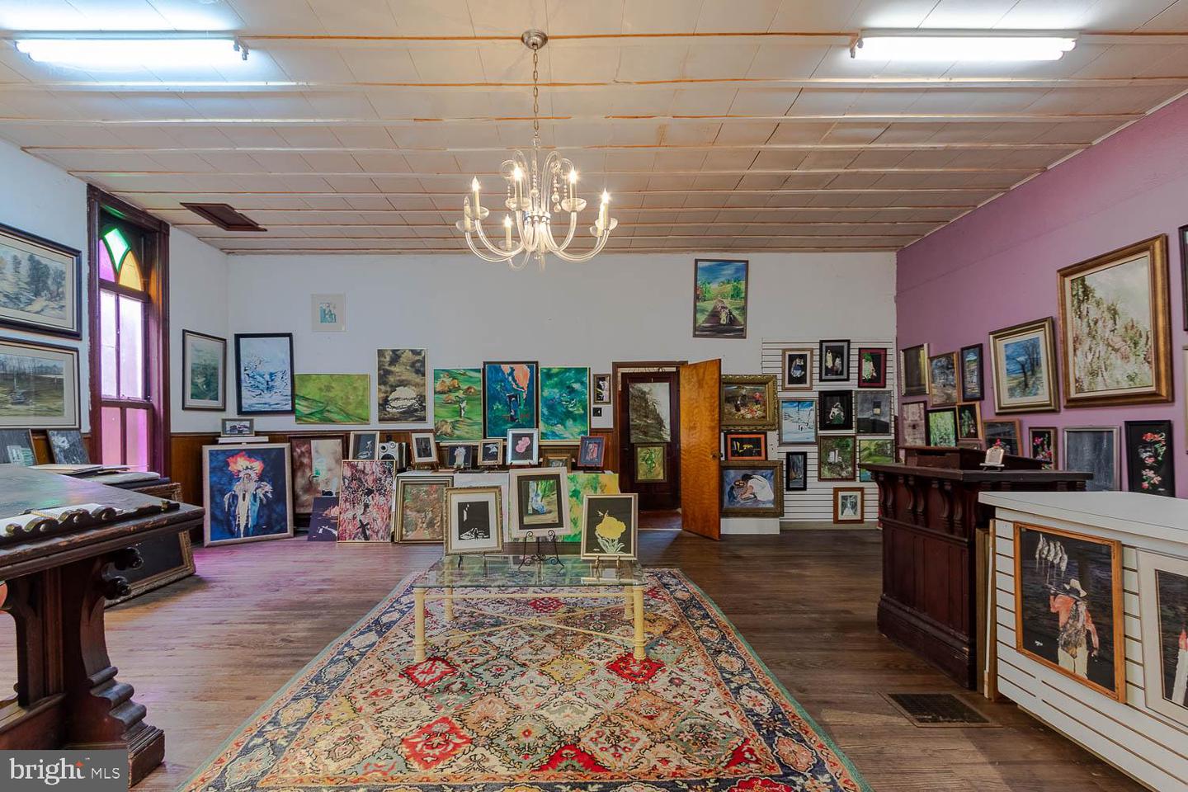
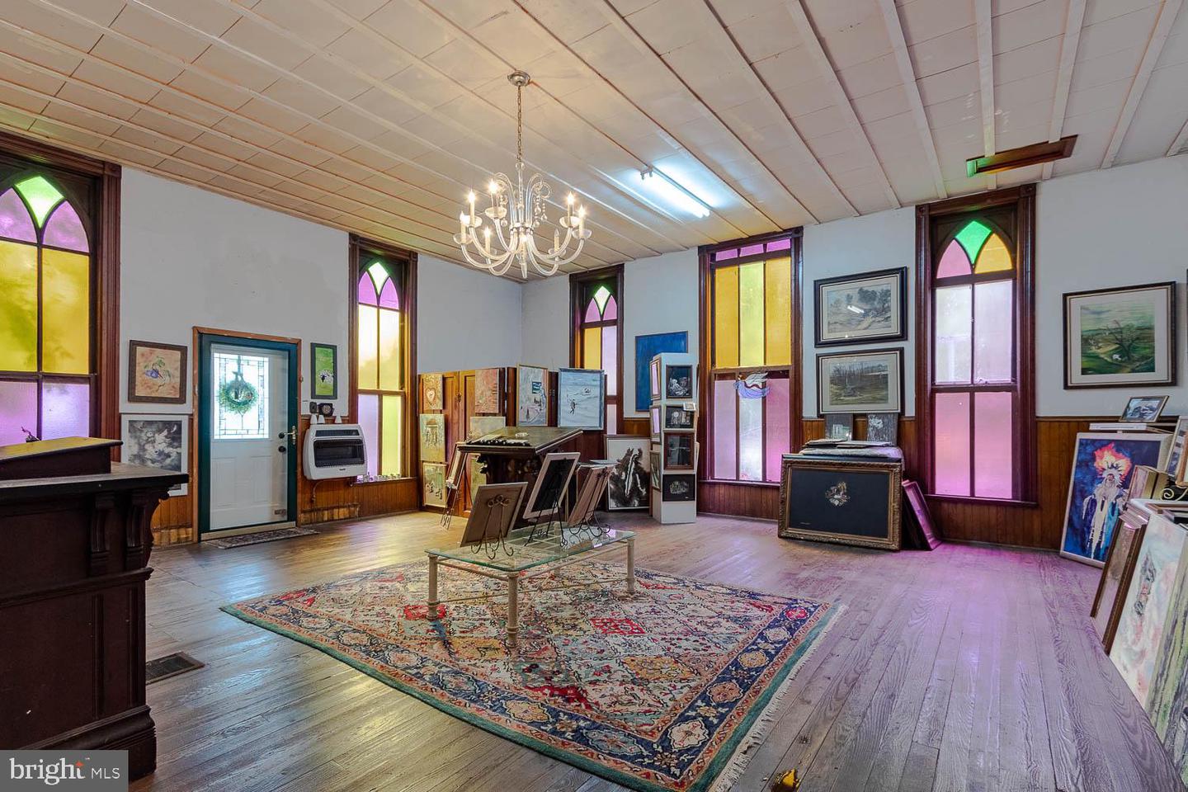
Welcome to the former home and studio of local artist Ben Saggese. This historic 1901 church, located just outside Philipsburg, has been thoughtfully reimagined into a one-of-a-kind residence and creative space that blends history, artistry, and functionality. With 3 bedrooms, 3 bathrooms, and a stunning open layout, this home is truly unlike anything else in the area. Step through the original church doors into a light-filled main level where soaring ceilings and vibrant stained glass windows create a dramatic yet inviting atmosphere. The open floor plan connects the kitchen, dining, and living areas seamlessly while the original character of the building shines throughout. At the heart of the home is a 27 x 25 foot artist’s studio with 20 foot ceilings, offering endless possibilities whether as a studio, gallery, or flexible business space. Upstairs, three bedrooms, two full baths, and an office overlook the first floor, creating a perfect balance of privacy and openness. Situated on .78 acres across four lots, the property provides both space and privacy. With easy access to I-80, Penn State University just 35 minutes away, and Black Moshannon State Park only 8 miles, the location combines convenience with country living. This rare opportunity to own a historic Philipsburg-area church turned home offers character, light, and creative spirit throughout. It is a property that must be seen to be fully appreciated.
/u.realgeeks.media/firstcapitolrealestate/logo-transparent-png.png)
Additional Information
- Area
- Morris Twp (158124)
- Subdivision
- None Available
- Taxes
- $2170.74
- Interior Features
- Floor Plan - Open, Stain/Lead Glass
- School District
- West Branch Area
- Fireplaces
- 1
- Fireplace Description
- Electric
- Flooring
- Carpet, Vinyl, Wood
- View
- Garden/Lawn, Street, Trees/Woods
- Heating
- Forced Air, Wall Unit
- Heating Fuel
- Oil, Propane - Leased
- Cooling
- None
- Roof
- Metal
- Water
- Public
- Sewer
- On Site Septic
- Room Level
- Bathroom 1: Main, Living Room: Main, Kitchen: Main, Dining Room: Main, Great Room: Main, Foyer: Main, Bedroom 2: Upper 1, Bedroom 3: Upper 1, Bathroom 2: Upper 1, Primary Bathroom: Upper 1, Primary Bathroom: Upper 1
- Basement
- Yes
Mortgage Calculator
Listing courtesy of Realty One Group Landmark. Contact: 7244275801