220 Mt Pleasant Dr, Boalsburg, PA 16827
- $1,699,900
- 4
- BD
- 6
- BA
- 4,246
- SqFt










- List Price
- $1,699,900
- Days on Market
- 76
- Status
- ACTIVE
- MLS#
- PACE2518896
- Bedrooms
- 4
- Bathrooms
- 6
- Full Baths
- 4
- Half Baths
- 2
- Living Area
- 4,246
- Lot Size (Acres)
- 1.23
- Style
- Ranch/Rambler
- Year Built
- 2001
- County
- Centre
- School District
- State College Area
Property Description
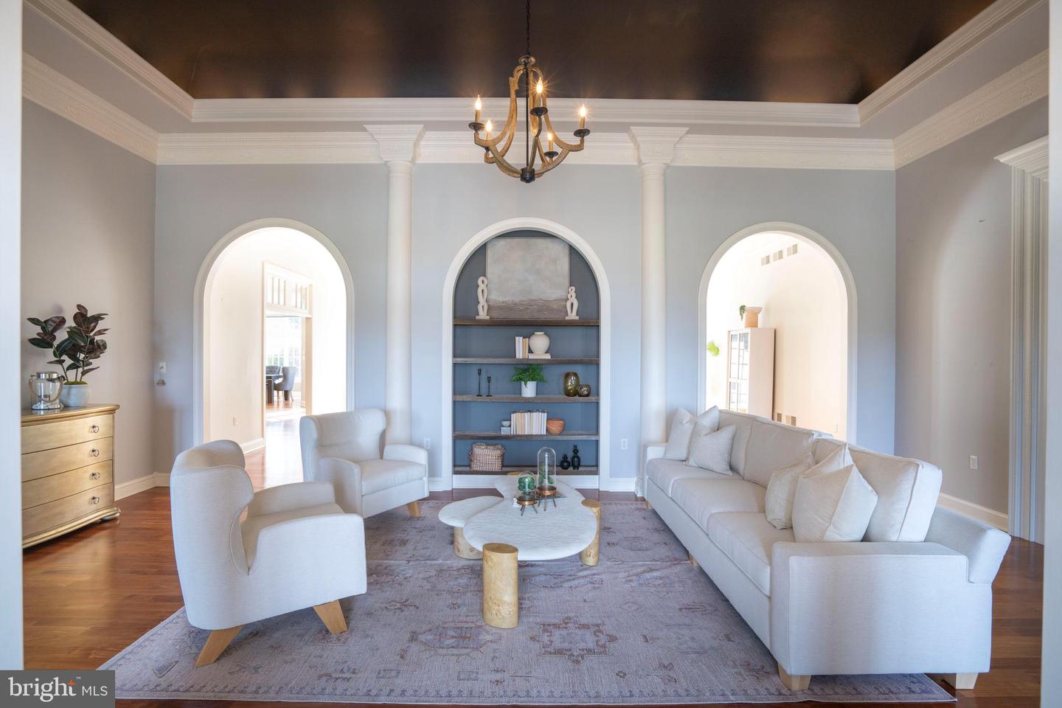
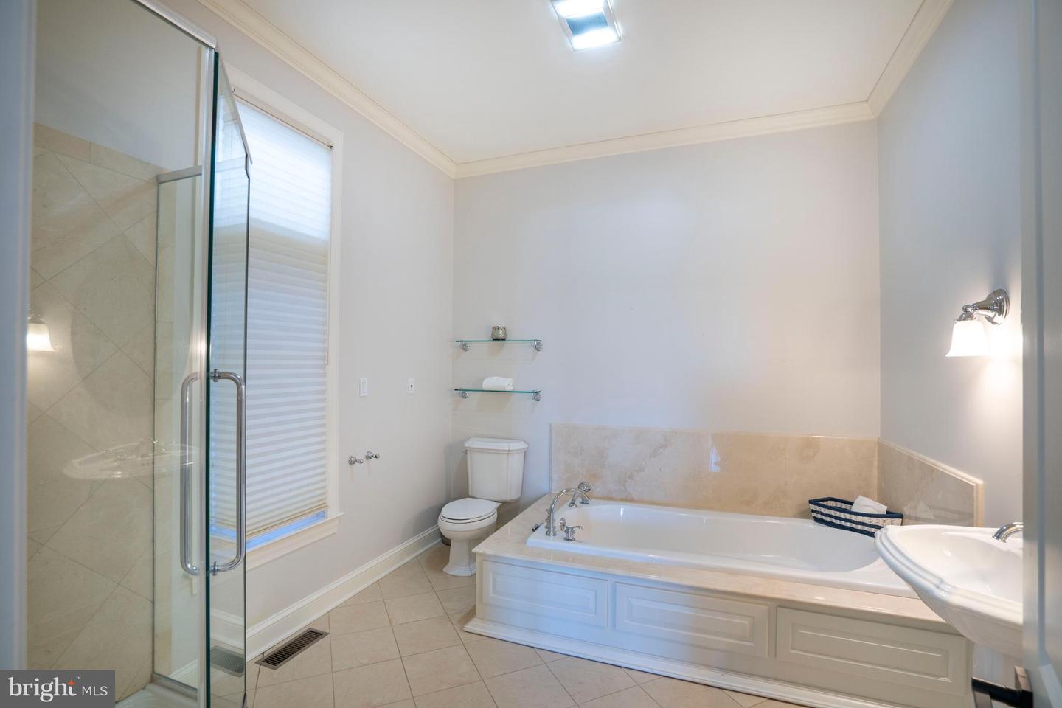
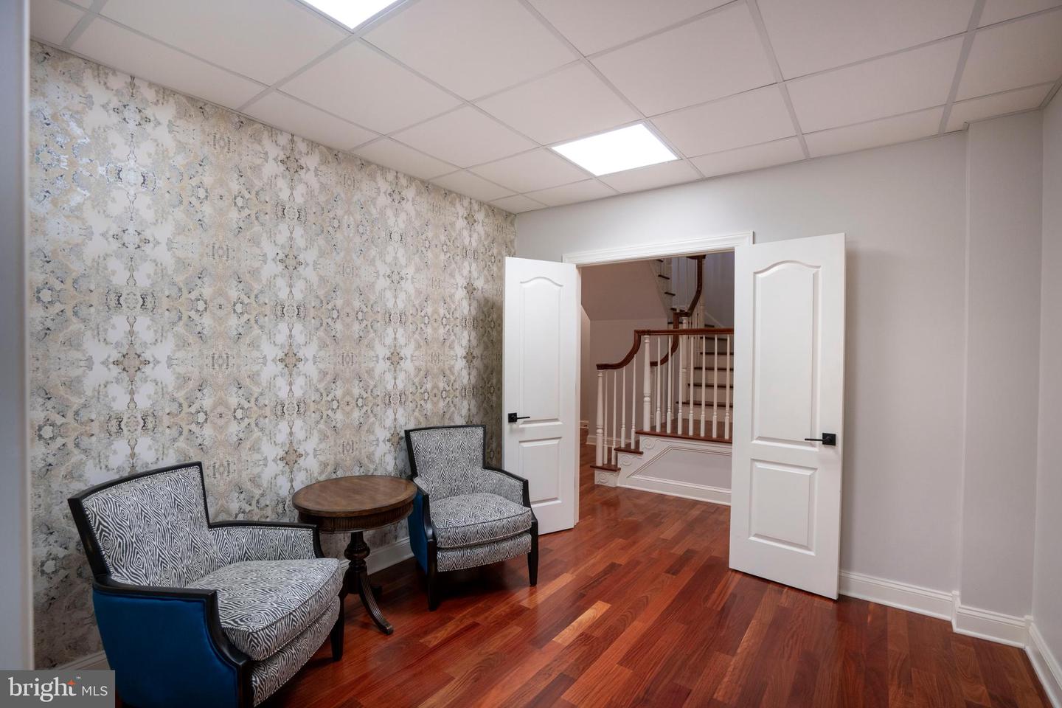
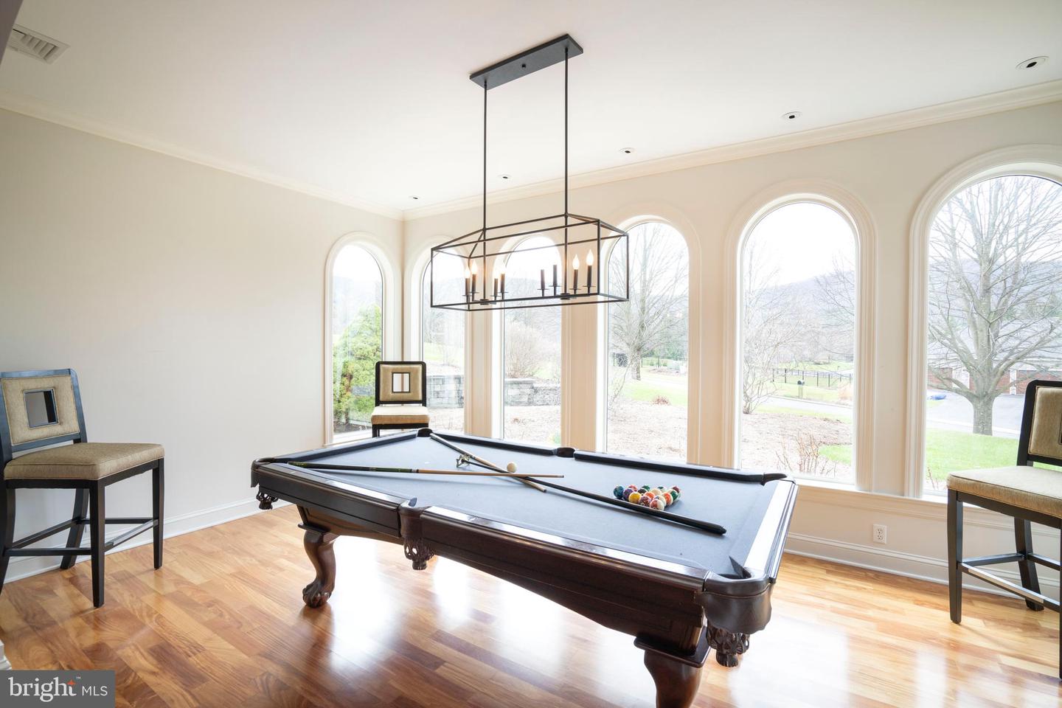
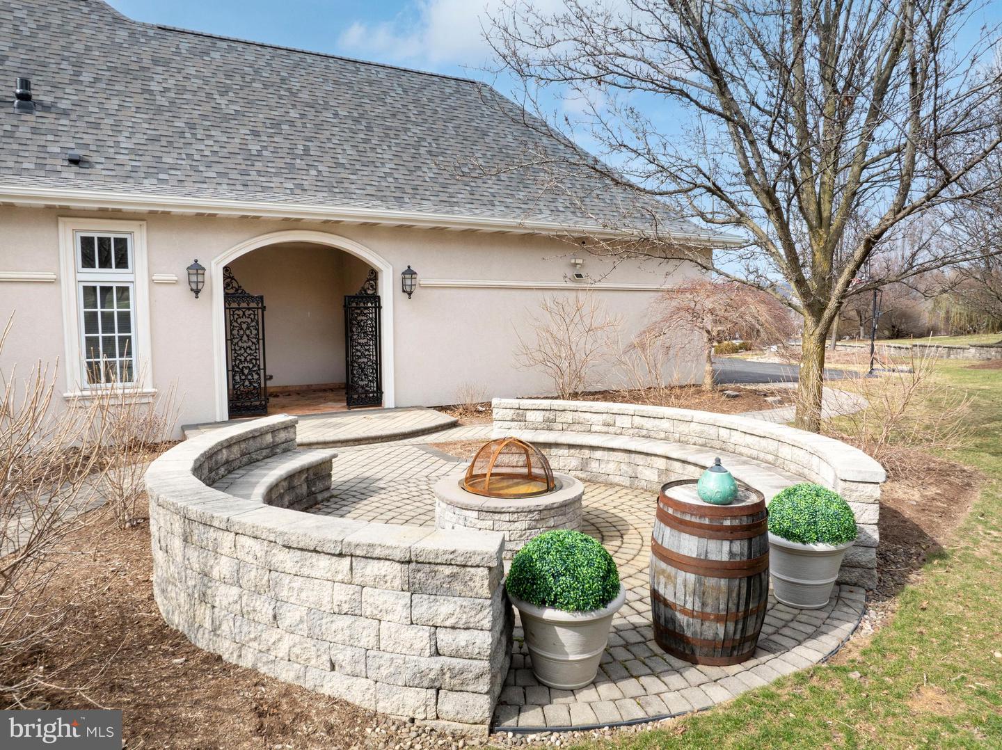
Experience refined mountainside living in the Laurel Hills community of Boalsburg. Custom built to the highest standards by Phil Bosak, this extraordinary four bedroom, four full bath, two half bath residence sits on a 1.23-acre corner lot, offering breathtaking views of Tussey Mountain’s ski slopes and Beaver Stadium, a truly rare and unforgettable setting. Designed to celebrate the scenery, this home is all about the view. Soaring ceilings, graceful archways, ornate wrought-iron accents, and walls of windows fill the interior with natural light while framing the surrounding landscape. The stunning great room features transom-topped doors, a gas fireplace with elegant surround, and designer lighting that sets the tone for warmth and sophistication. The gourmet eat-in kitchen is a showpiece, boasting inset cabinetry, an island with built-in double drawer beverage refrigerator, granite countertops, a Thermador gas range featuring a wok burner with hood, double ovens, professional-grade appliances, double-door refrigerator, two walk-in pantry, and a charming casement window overlooking the grounds. Adjacent main-level laundry and mudroom with Bosch washer and dryer provide exceptional functionality. Step outside to the private courtyard oasis, complete with a sauna, hot tub, TV, and patio spaces, perfect for year-round relaxation and entertaining amid professionally landscaped hardscapes. The primary suite is a retreat unto itself, featuring hardwood floors, crown molding, a marble-surround gas fireplace, ceiling fan, balcony access, multiple entry points, and three custom walk-in closets one with a center island. The spa-like primary bath offers dual vanities, a large walk-in shower with double heads, towel warmer, water closet with bidet, and direct access to the courtyard. Whether enjoying your veranda or the courtyard, the Tussey Mountain views remain ever-present. A mirrored second primary suite offers equal luxury with hardwood floors, custom built-ins, walk-in closet, and an upscale bath with marble floors, whirlpool tub, stall shower, and beautiful cabinetry. The daylight lower level is equally impressive, accessed by wood stairs leading to a modern recreation room with hardwood floors and a marble-surround gas fireplace, seamlessly connecting to a billiards room. Two additional spacious bedroom suites, each with refined millwork, crown molding, ceiling fans, triple windows, and pocket doors, offer private en suites with marble floors, quartz vanities, heat lamps, and tub shower. Additional highlights include a powder room, second laundry with marble floors and built-ins, bonus room with hardwood floors, exercise room, extensive storage spaces with shelving, and thoughtful details throughout. Located minutes from Mountain View Country Club, Tussey Mountain Ski Area, Rothrock State Forest, and the charming Village of Boalsburg, home to beloved shops, restaurants, parks, and breweries, this residence also offers easy access to downtown State College and Penn State. With highways nearby and nature all around, this home embodies the very best of Happy Valley living. Welcome home to Laurel Hills, where luxury, comfort, craftsmanship, and creativity converge.
/u.realgeeks.media/firstcapitolrealestate/logo-transparent-png.png)
Additional Information
- Area
- Harris Twp (16425)
- Subdivision
- Laurel Hills
- Taxes
- $12232
- Interior Features
- Central Vacuum, WhirlPool/HotTub, Bathroom - Soaking Tub, Bathroom - Stall Shower, Bathroom - Walk-In Shower, Breakfast Area, Built-Ins, Ceiling Fan(s), Bathroom - Tub Shower, Chair Railings, Crown Moldings, Dining Area, Entry Level Bedroom, Family Room Off Kitchen, Kitchen - Gourmet, Kitchen - Island, Kitchen - Table Space, Pantry, Primary Bath(s), Recessed Lighting, Walk-in Closet(s), Window Treatments, Wood Floors
- School District
- State College Area
- Fireplaces
- 3
- Fireplace Description
- Gas/Propane
- Flooring
- Hardwood
- Garage
- Yes
- Garage Spaces
- 4
- Exterior Features
- BBQ Grill, Hot Tub
- View
- Mountain
- Heating
- Forced Air, Heat Pump(s)
- Heating Fuel
- Electric
- Cooling
- Central A/C
- Roof
- Shingle
- Water
- Well, Filter
- Sewer
- Public Sewer
- Room Level
- Recreation Room: Lower 1, Laundry: Lower 1, Additional Bedroom: Lower 1, Half Bath: Lower 1, Full Bath: Lower 1, Hobby Room: Lower 1, Additional Bedroom: Lower 1, Other: Lower 1, Foyer: Main, Living Room: Main, Family Room: Main, Kitchen: Main, Mud Room: Main, Half Bath: Main, Screened Porch: Main, Primary Bedroom: Main, Primary Bathroom: Main, Bedroom 2: Main, Bathroom 2: Main, Laundry: Main, Recreation Room: Lower 1, Full Bath: Lower 1, Utility Room: Lower 1, Exercise Room: Lower 1
- Basement
- Yes
Mortgage Calculator
Listing courtesy of Lusk & Associates Sotheby's International Realty. Contact: 8148087588