638 Berkshire Dr, State College, PA 16803
- $449,900
- 3
- BD
- 3
- BA
- 1,904
- SqFt




- List Price
- $449,900
- Days on Market
- 0
- Status
- ACTIVE
- MLS#
- PACE2520050
- Bedrooms
- 3
- Bathrooms
- 3
- Full Baths
- 2
- Half Baths
- 1
- Living Area
- 1,904
- Lot Size (Acres)
- 0.28
- Style
- Split Level
- Year Built
- 1978
- County
- Centre
- School District
- State College Area
Property Description
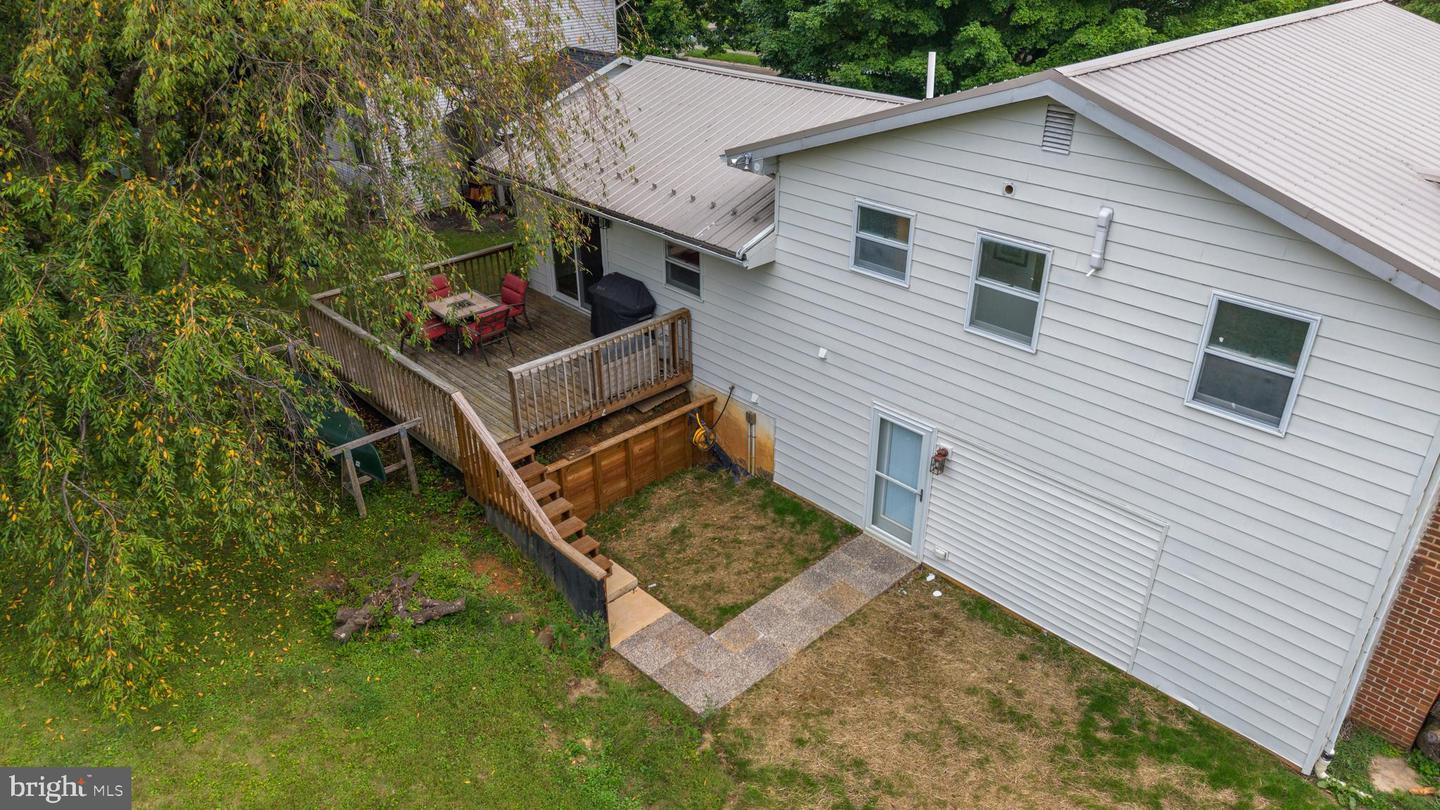
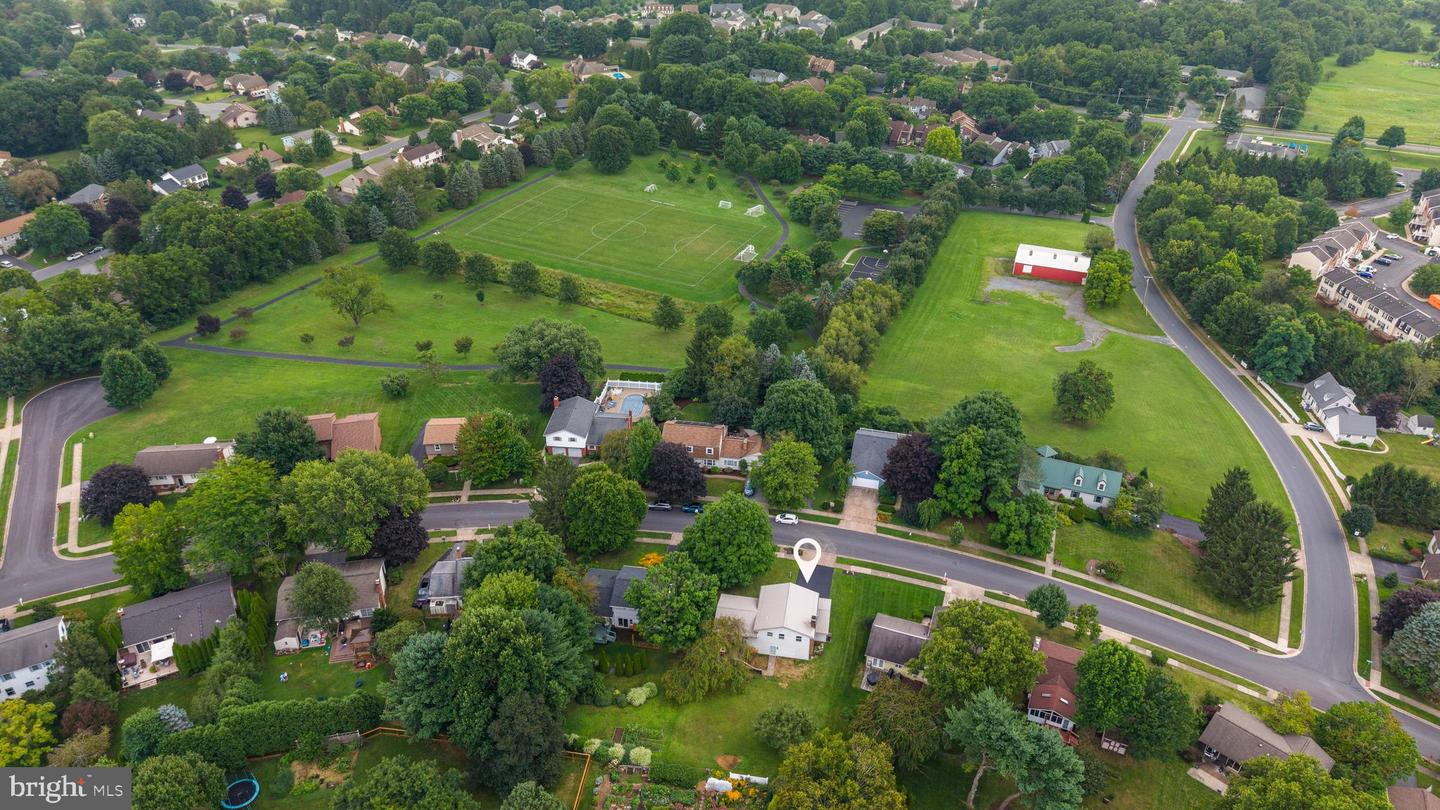
OPEN HOUSE - Sunday, August 16th, 12:30 - 2:30 PM Welcome home to this beautifully updated split-level property in the highly desirable Park Forest neighborhood. Offering the perfect blend of modern convenience and prime location, this 3-bedroom, 2.5 bath home is ready for you to move right in. Step inside to discover fresh updates throughout, including brand new flooring in both the kitchen and finished lower level. The heart of the home boasts a refreshed kitchen complete with newly installed appliances, making meal preparation a breeze. Stay comfortable year-round with the addition of energy efficient mini split heating and cooling units. The exterior provides excellent curb appeal, featuring professional landscaping, fresh exterior painting, and a newly paved driveway leading to a spacious 2-car garage. Situated in an unbeatable location, this home is within a comfortable walking distance to Homestead Park and just minutes away from Penn State University Campus and vibrant downtown State College. Don't miss out on this incredible Park Forest gem!
/u.realgeeks.media/firstcapitolrealestate/logo-transparent-png.png)
Additional Information
- Area
- Ferguson Twp (16424)
- Subdivision
- Park Forest Village
- Taxes
- $4508
- School District
- State College Area
- Fireplaces
- 1
- Fireplace Description
- Brick, Wood
- Flooring
- Carpet, Ceramic Tile, Luxury Vinyl Plank, Solid Hardwood
- Garage
- Yes
- Garage Spaces
- 2
- Heating
- Baseboard - Electric, Space Heater
- Heating Fuel
- Electric, Natural Gas
- Cooling
- Ductless/Mini-Split, Window Unit(s)
- Roof
- Metal
- Utilities
- Cable TV, Natural Gas Available
- Water
- Public
- Sewer
- Public Septic
- Room Level
- Kitchen: Main, Dining Room: Main, Living Room: Main, Primary Bedroom: Upper 1, Primary Bathroom: Upper 1, Bedroom 2: Upper 1, Bedroom 3: Upper 1, Full Bath: Upper 1, Half Bath: Lower 1, Family Room: Lower 1, Foyer: Lower 1, Recreation Room: Lower 2, Exercise Room: Lower 2
- Basement
- Yes
Mortgage Calculator
Listing courtesy of Kissinger, Bigatel & Brower. Contact: (814) 234-4000