131 Augusta Dr, Honey Brook, PA 19344
- $444,000
- 3
- BD
- 3
- BA
- 1,603
- SqFt




- List Price
- $444,000
- Price Change
- ▼ $5,000 1782361652
- Days on Market
- 73
- Status
- ACTIVE
- MLS#
- PACT2125512
- Bedrooms
- 3
- Bathrooms
- 3
- Full Baths
- 2
- Half Baths
- 1
- Living Area
- 1,603
- Lot Size (Acres)
- 0.16
- Style
- Carriage House
- Year Built
- 2007
- County
- Chester
- School District
- Twin Valley
Property Description
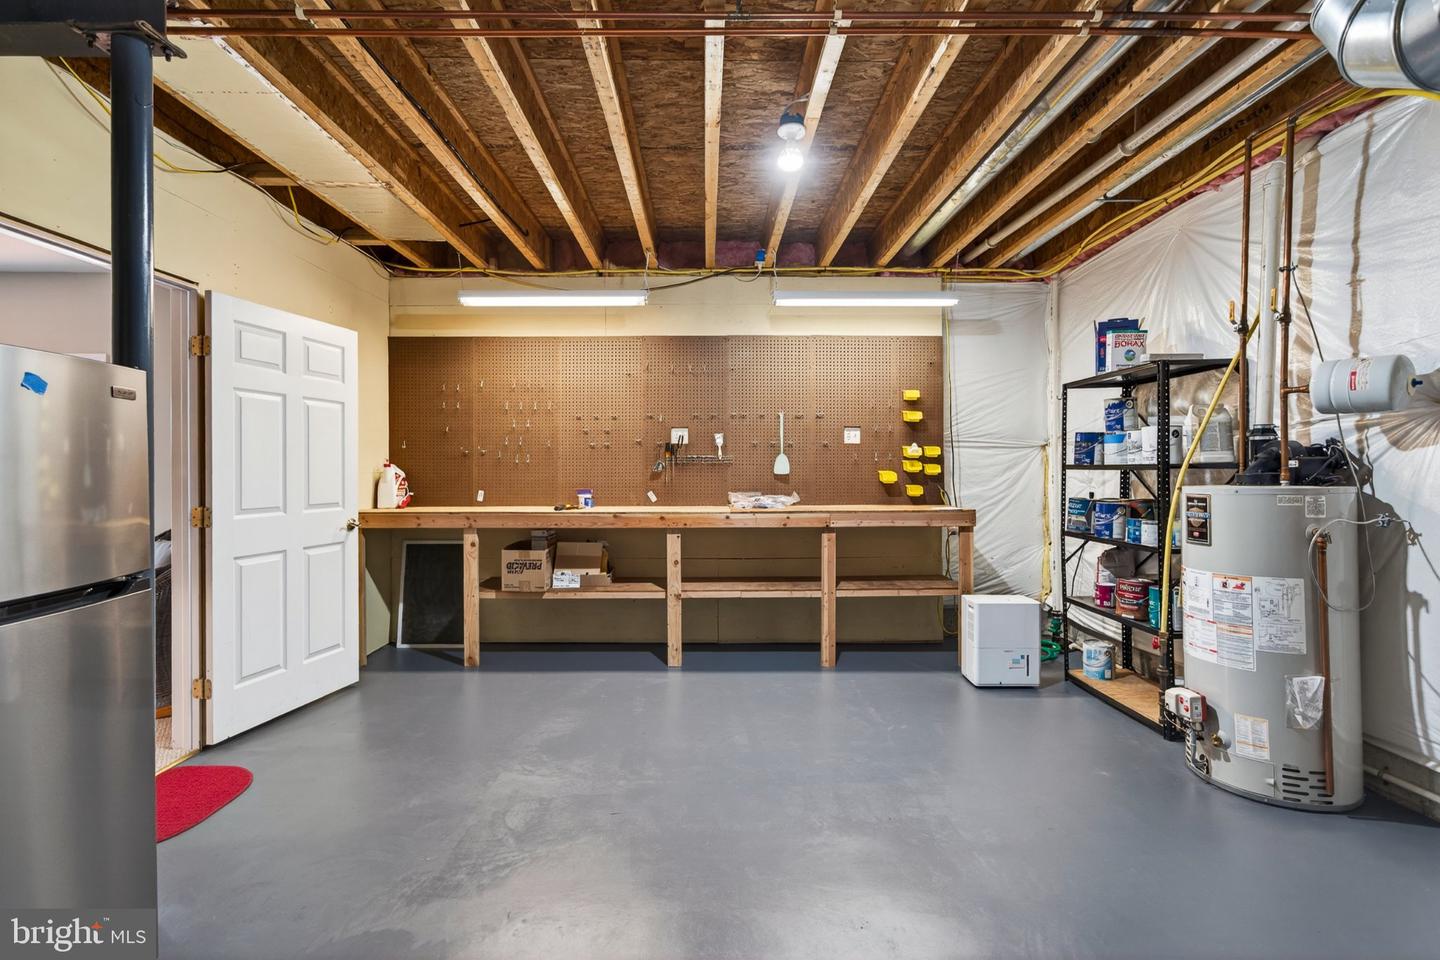
Welcome home to this beautiful residence in the highly sought-after Knob Hill Farm 55+ community, where resort-style amenities, a prime location, and truly carefree living come together. This thoughtfully designed home features a first-floor primary suite with a spacious walk-in closet and private bath, offering comfortable main-level living. The open floor plan is filled with natural light and highlighted by a cozy propane fireplace, creating a warm and inviting atmosphere. The kitchen offers generous counter space and a breakfast area, with easy access to a large deck—perfect for both everyday living and entertaining. Upstairs, you’ll find two additional bedrooms and a full bath, ideal for guests, extended family, or a home office. The fully finished walk-out basement provides exceptional additional living space, complete with access to a nicely sized patio, ample storage, and a well-sized workshop for hobbies or projects. The home backs to open space and a walking trail, offering peaceful views and added privacy. All appliances are included. Golf enthusiasts will appreciate the close proximity to Honeybrook Golf Club, one of Chester County’s standout destinations, while nearby state parks provide even more opportunities for recreation. If you’d like to learn more or schedule a private showing, I’d be happy to help. This is truly a move in ready home, seeing is believing!
/u.realgeeks.media/firstcapitolrealestate/logo-transparent-png.png)
Additional Information
- Area
- Honey Brook Twp (10322)
- Subdivision
- Knob Hill Farms
- Building Name
- Knob Hill Farms,484-883-8373
- Taxes
- $5666
- HOA Fee
- $255
- HOA Frequency
- Monthly
- Interior Features
- Attic/House Fan, Bathroom - Stall Shower, Butlers Pantry, Dining Area, Primary Bath(s), WhirlPool/HotTub
- Amenities
- Club House, Community Center, Pool - Outdoor, Swimming Pool, Exercise Room, Jog/Walk Path
- School District
- Twin Valley
- Elementary School
- Honey Brook
- Middle School
- Twin Valley
- High School
- Twin Valley
- Fireplaces
- 1
- Fireplace Description
- Gas/Propane
- Flooring
- Fully Carpeted, Vinyl
- Garage
- Yes
- Garage Spaces
- 1
- Exterior Features
- Hot Tub, Sidewalks, Street Lights
- Community Amenities
- Club House, Community Center, Pool - Outdoor, Swimming Pool, Exercise Room, Jog/Walk Path
- View
- Panoramic, Pasture
- Heating
- Forced Air, Programmable Thermostat
- Heating Fuel
- Natural Gas
- Cooling
- Central A/C
- Roof
- Architectural Shingle
- Utilities
- Under Ground
- Water
- Public
- Sewer
- Public Sewer
- Room Level
- Family Room: Lower 1, Workshop: Lower 1, Utility Room: Lower 1
- Basement
- Yes
Mortgage Calculator
Listing courtesy of BHHS Fox & Roach Malvern-Paoli. Contact: 6106472600