8 Long Dr, Downingtown, PA 19335
- $675,000
- 4
- BD
- 3
- BA
- 2,464
- SqFt







- List Price
- $675,000
- Days on Market
- 17
- Status
- ACTIVE
- MLS#
- PACT2127684
- Bedrooms
- 4
- Bathrooms
- 3
- Full Baths
- 2
- Half Baths
- 1
- Living Area
- 2,464
- Lot Size (Acres)
- 1
- Style
- Colonial
- Year Built
- 1987
- County
- Chester
- School District
- Downingtown Area
Property Description
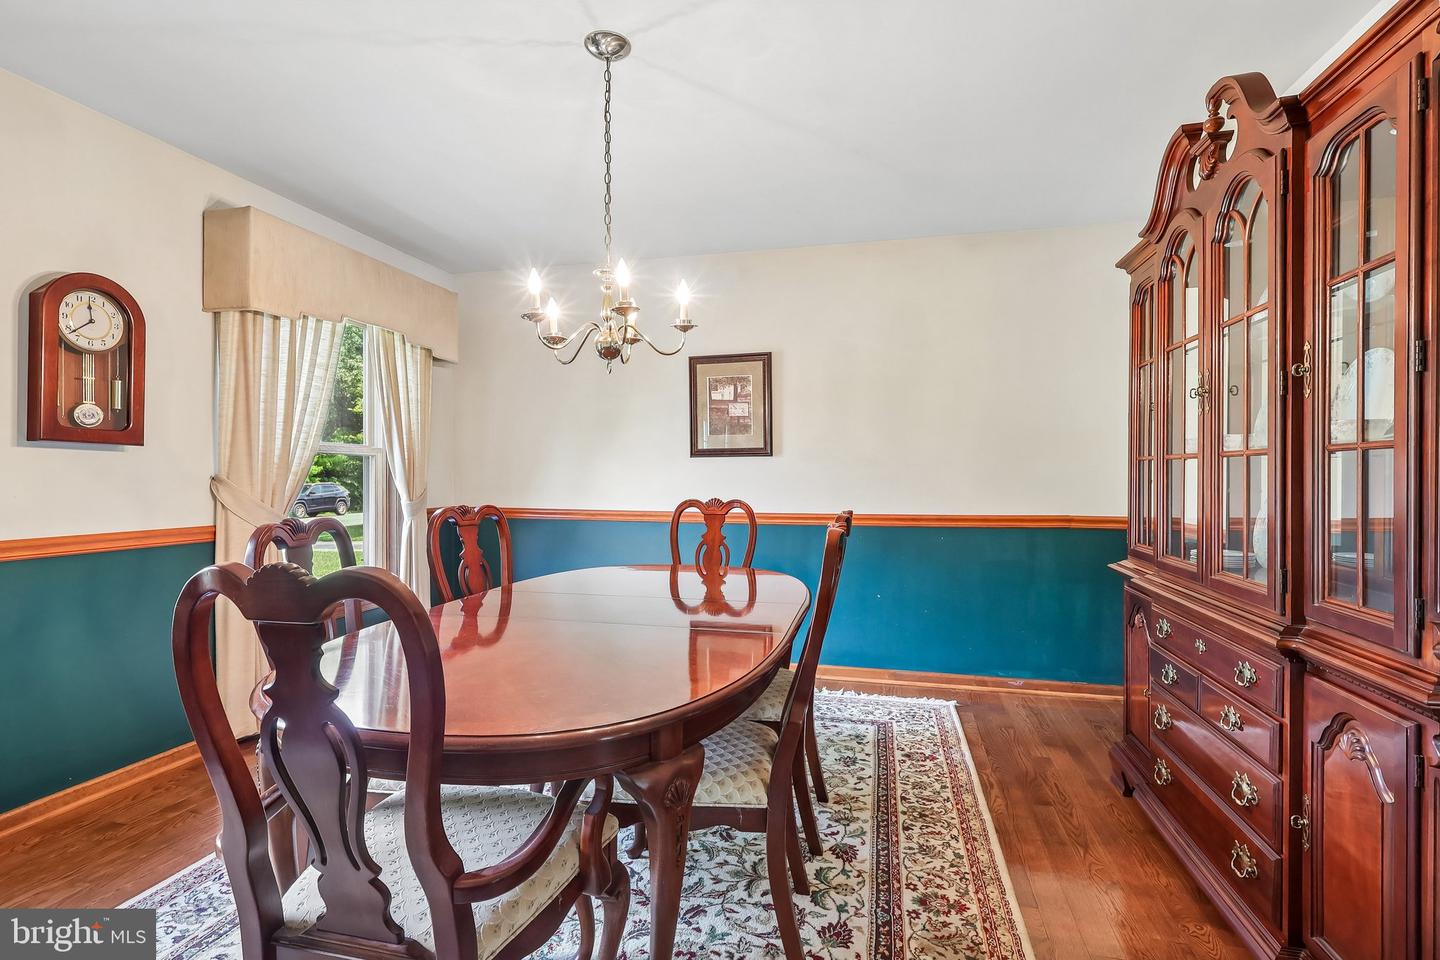
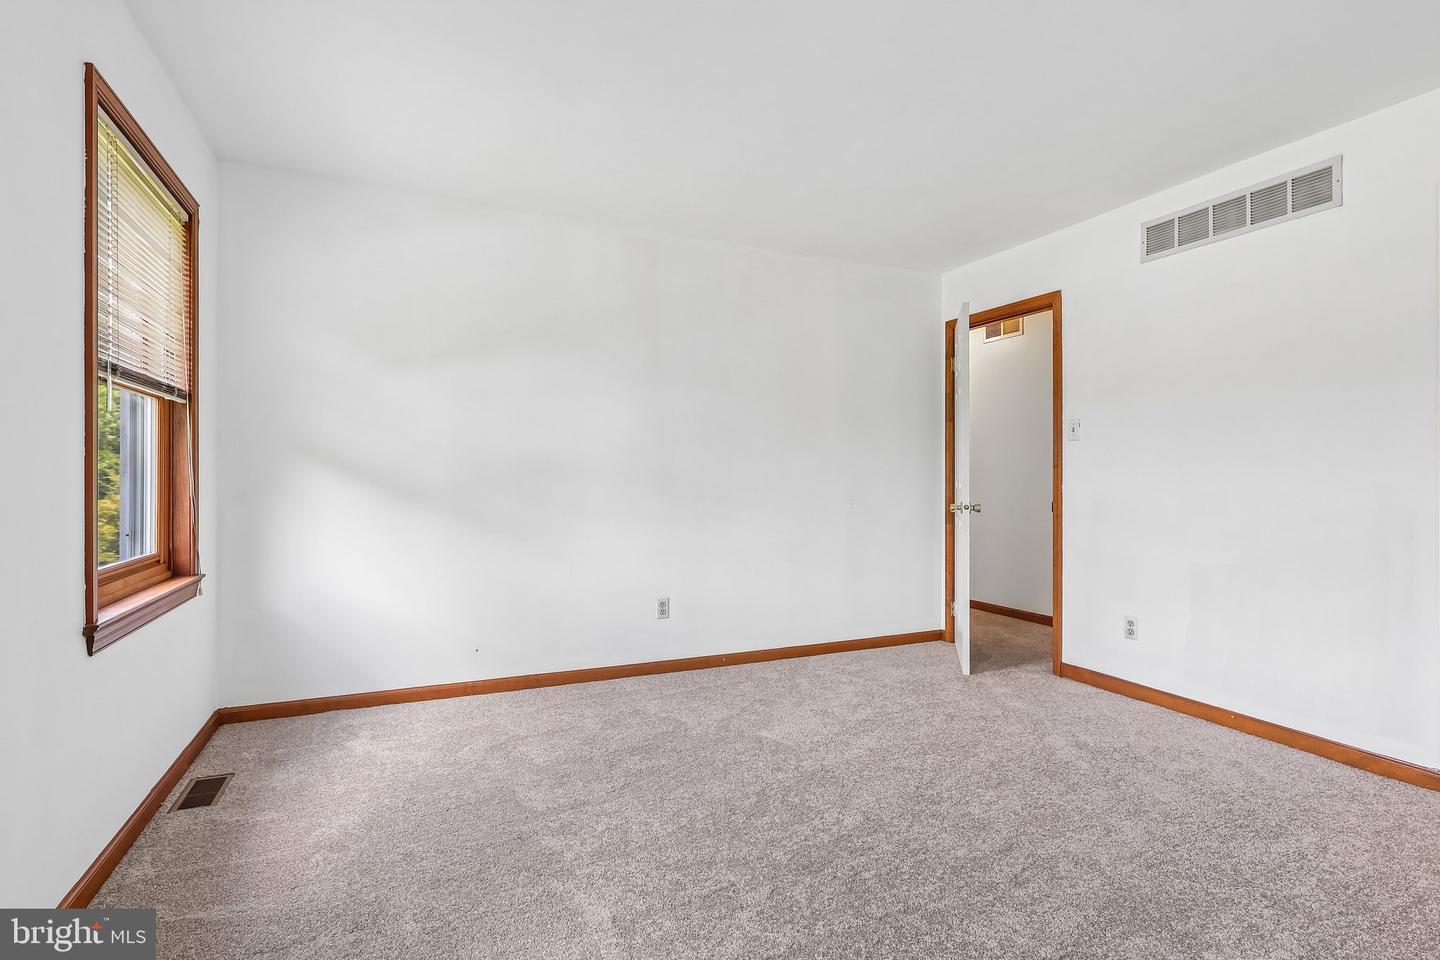
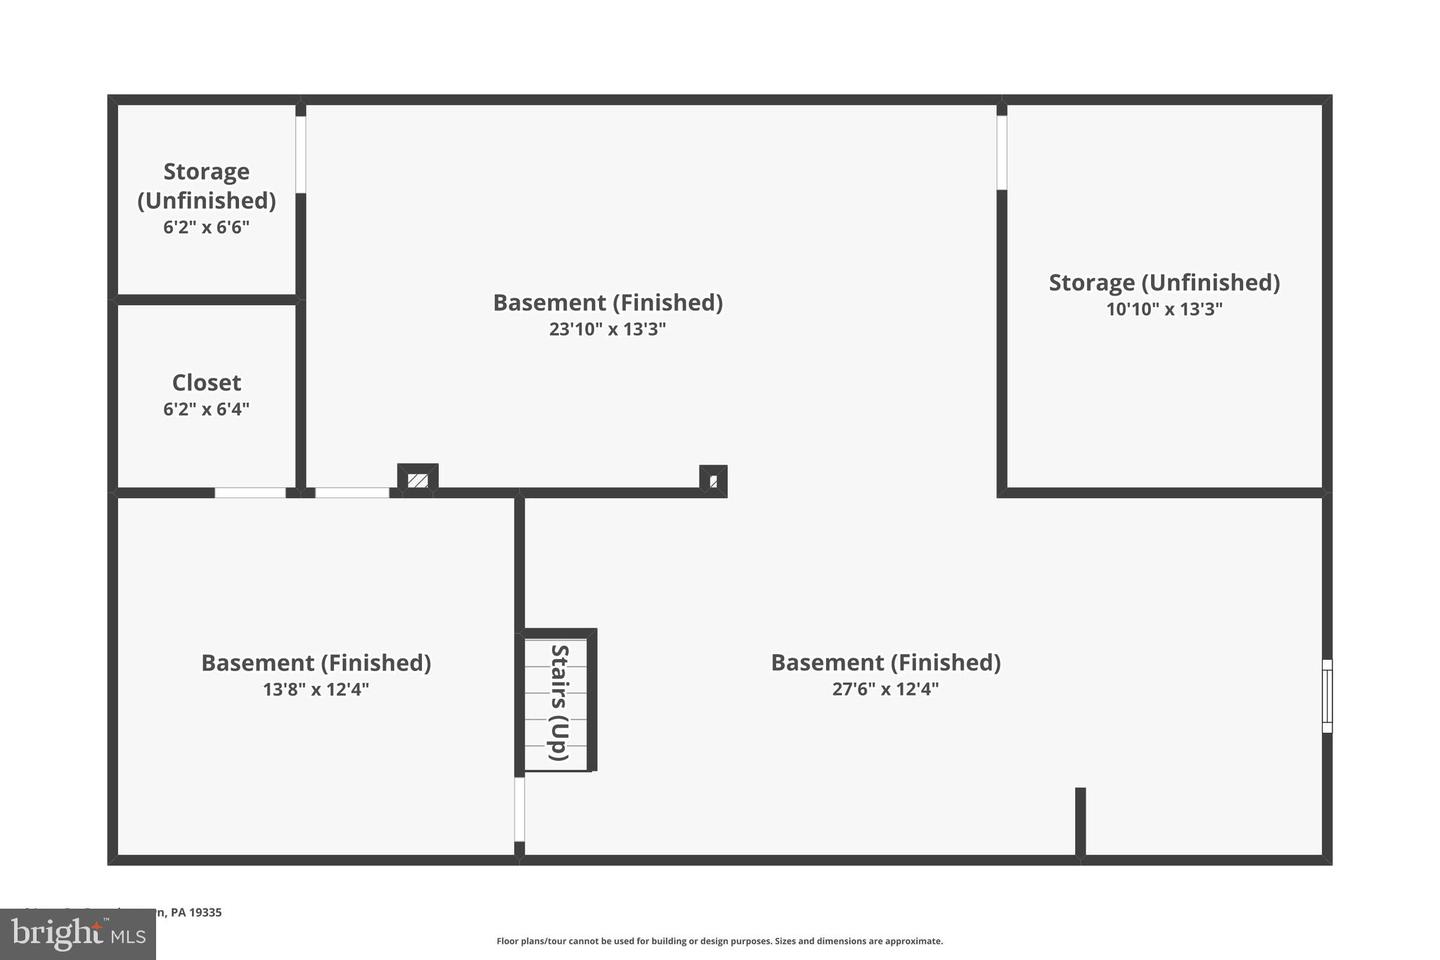
Welcome to 8 Long Drive, a beautiful move-in ready 4-bedroom, 2.5-bathroom single family home in the desirable Whitford community. Featuring a new roof, new HVAC system, spacious living areas, and a flexible finished basement, this home offers comfort, functionality, and plenty of room to gather, relax, and entertain. As you approach the home, you are welcomed by an inviting front yard, a side-entry 2-car garage, and a spacious driveway with parking for approximately five additional vehicles. Step inside to an open foyer with hardwood flooring and a staircase leading to the upper level. To the right of the foyer, the living room features carpet flooring and two bright front-facing windows that fill the space with natural light. The dining room offers a lovely chandelier, a wood-framed window, chair rail detailing, and carpet flooring, creating a warm setting for everyday meals, holiday dinners, and special gatherings. Continue into the kitchen, where hardwood floors, Corian countertops, an electric oven, stainless steel microwave and refrigerator, a double sink with garbage disposal, and a bright ceiling light create a functional space for daily cooking. An opening connects the kitchen to the breakfast room, which features hardwood flooring and a double window overlooking the backyard. From there, the layout flows into the family room, the heart of the home, featuring carpet flooring, a brick fireplace with a wood mantel, and sliding glass doors leading to the wood deck with steps down to the yard. The main level also includes a practical mudroom with tile flooring, chair rail, a utility sink, cabinets, and shelving for added storage. A convenient powder room with hardwood flooring, a single sink vanity, cabinet storage, and a fan completes the first floor. Upstairs, the upper level features all-new carpeting and a spacious hallway linen closet. The primary bedroom offers a walk-in closet, plus an additional closet along the hallway leading to the en-suite bathroom. The primary bathroom features tile flooring, double sinks, a soaking tub, and a skylight that brings in natural light. Three additional bedrooms, each with carpeting and bright natural light, provide comfortable accommodations for family, guests, or a home office. A full hall bathroom with double sinks, tile flooring, and a linen closet completes this level. The finished basement expands the home’s living space with two distinct areas. One section offers a game room with carpeting, windows, and a ceiling fan, while the great room features a propane fireplace and plenty of space for relaxing, entertaining, or movie nights. An additional office with a walk-in closet provides valuable flexibility for working from home, hobbies, guests, or additional storage. Outside, the deck creates a comfortable outdoor space for dining, entertaining, or enjoying the backyard. Don’t wait to make 8 Long Dr your new home!
/u.realgeeks.media/firstcapitolrealestate/logo-transparent-png.png)
Additional Information
- Area
- East Caln Twp (10340)
- Subdivision
- Whitford
- Taxes
- $7626
- Interior Features
- Attic, Bathroom - Soaking Tub, Bathroom - Stall Shower, Bathroom - Tub Shower, Breakfast Area, Built-Ins, Carpet, Ceiling Fan(s), Chair Railings, Family Room Off Kitchen, Pantry, Primary Bath(s), Recessed Lighting, Skylight(s), Upgraded Countertops, Walk-in Closet(s), Wood Floors
- School District
- Downingtown Area
- Elementary School
- Uwchlan Hills
- High School
- Downingtown High School East Campus
- Fireplaces
- 1
- Fireplace Description
- Brick, Fireplace - Glass Doors, Gas/Propane, Mantel(s), Screen
- Flooring
- Carpet, Hardwood
- Garage
- Yes
- Garage Spaces
- 2
- Exterior Features
- Exterior Lighting, Extensive Hardscape
- View
- Garden/Lawn, Trees/Woods
- Heating
- Heat Pump(s), Programmable Thermostat
- Heating Fuel
- Propane - Owned
- Cooling
- Central A/C, Ceiling Fan(s), Programmable Thermostat
- Roof
- Pitched, Shingle
- Water
- Public
- Sewer
- Public Sewer
- Room Level
- Foyer: Main, Living Room: Main, Dining Room: Main, Kitchen: Main, Breakfast Room: Main, Family Room: Main, Half Bath: Main, Mud Room: Main, Primary Bedroom: Upper 1, Primary Bathroom: Upper 1, Bedroom 2: Upper 1, Full Bath: Upper 1, Bedroom 3: Upper 1, Bedroom 4: Upper 1, Great Room: Lower 1, Game Room: Lower 1, Office: Lower 1
- Basement
- Yes
Mortgage Calculator
Listing courtesy of RE/MAX Main Line-West Chester. Contact: 6106922228