1458 Hydrangea Way, Downingtown, PA 19335
- $800,000
- 3
- BD
- 4
- BA
- 2,443
- SqFt








- List Price
- $800,000
- Price Change
- ▼ $50,000 1789165709
- Days on Market
- 93
- Status
- ACTIVE
- MLS#
- PACT2127714
- Bedrooms
- 3
- Bathrooms
- 4
- Full Baths
- 4
- Living Area
- 2,443
- Lot Size (Acres)
- 0.16
- Style
- Craftsman
- Year Built
- 2026
- County
- Chester
- School District
- Downingtown Area
Property Description
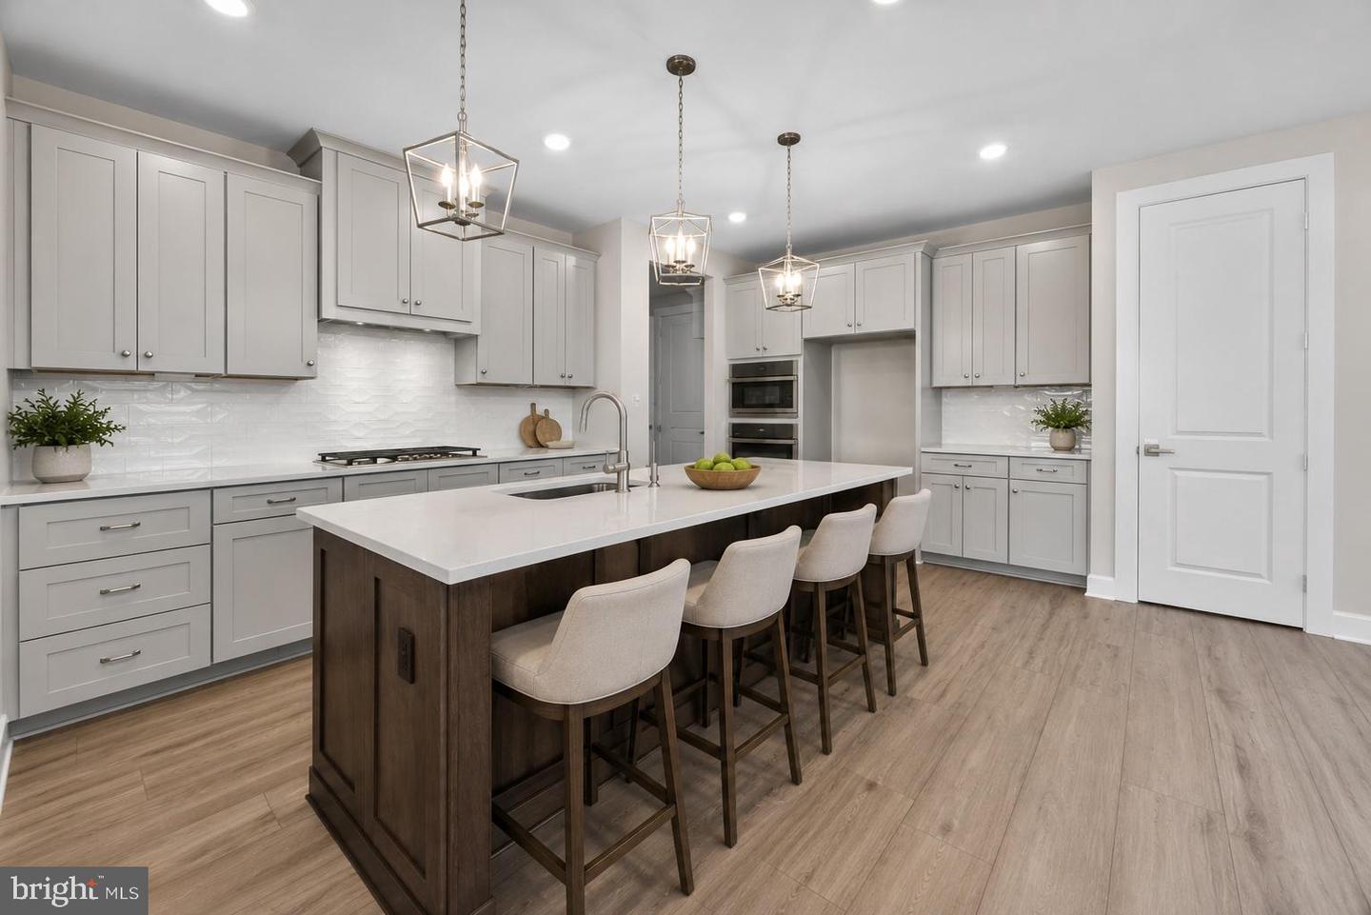
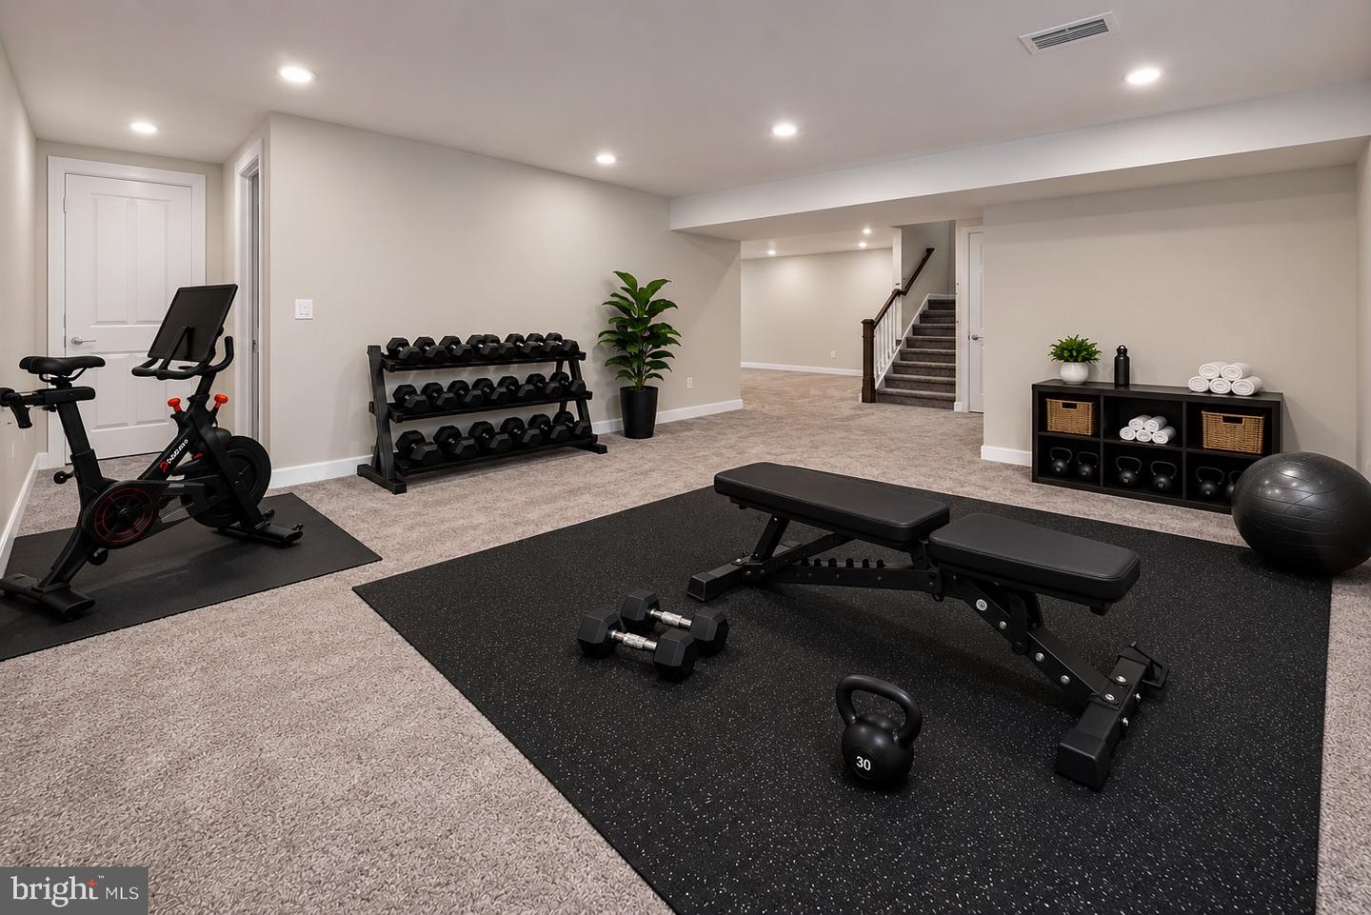
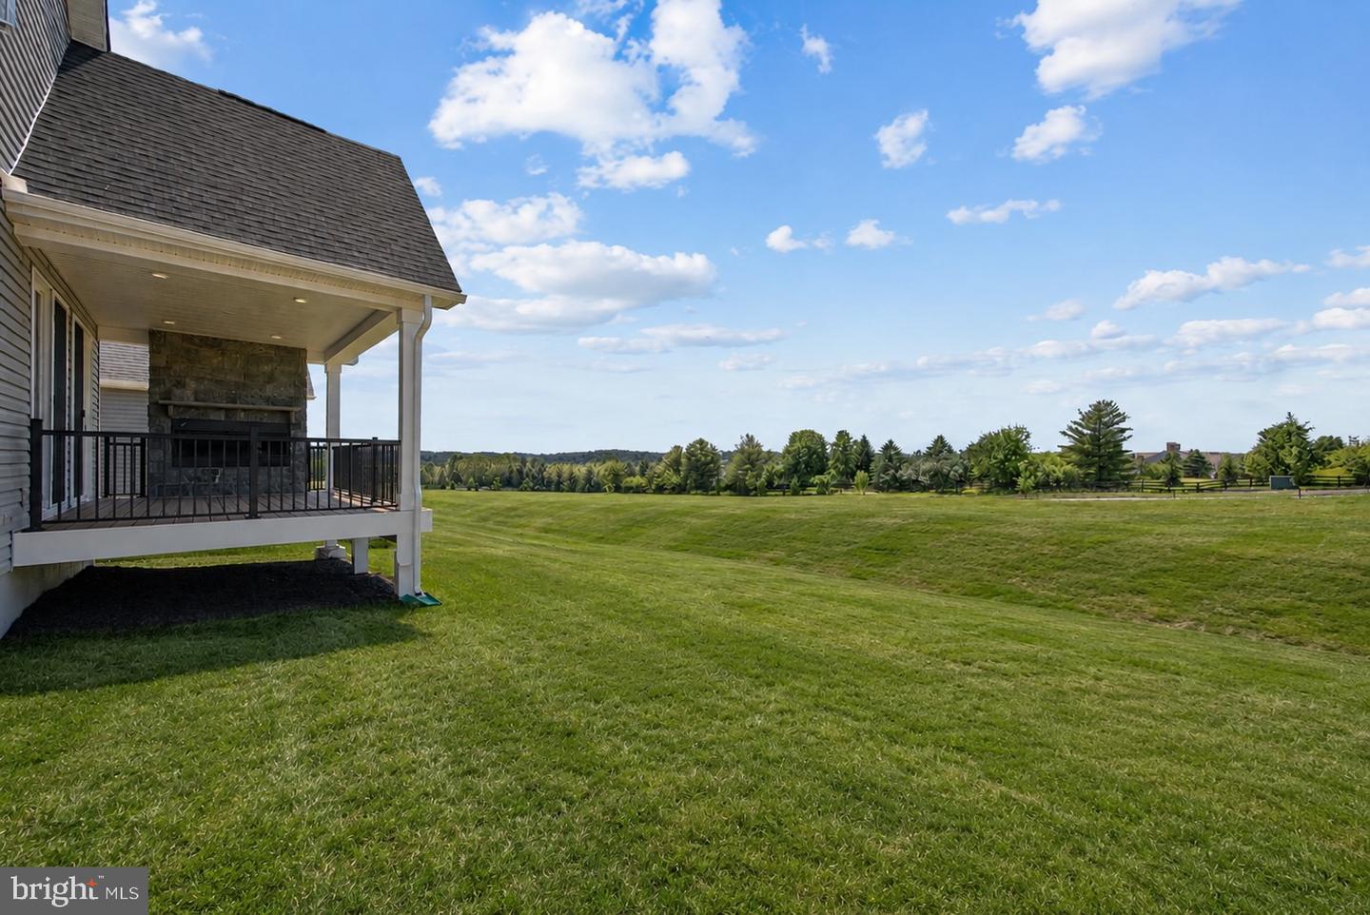
Enjoy luxury, low-maintenance living in this stunning new construction home located in the sought-after 55+ community of Brandywine Walk. Situated on a premium homesite and loaded with more than $139,000 in upgrades, this exceptional Carmel model, with finished basement, blends sophisticated design with everyday comfort. The thoughtfully designed floor plan features a desirable main-level owner's suite, soaring 9-foot ceilings, and an open-concept layout ideal for entertaining and daily living. The chef-inspired kitchen showcases a large center island, Silestone countertops, a convenient pantry, and a GE Profile Advantium wall oven. It flows seamlessly into the spacious family room, highlighted by a cozy gas fireplace. Double sliding glass doors lead to a covered rear porch featuring a second gas fireplace and a dedicated natural gas line for a grill, creating the perfect indoor-outdoor living experience. The luxurious primary suite offers a tray ceiling, two walk-in closets, and a private ensuite bath with a double-sink vanity and a beautifully tiled shower. Luxury Vinyl Plank flooring extends throughout the main level, while all bedrooms feature comfortable carpeting. Additional upgrades include ceiling fan rough-ins in all bedrooms, the Family Room, and the rear deck. Additional highlights include a welcoming covered front porch, a spacious loft, flexible lower-level living space with full bath & optional wet bar, a convenient mudroom area, abundant storage, and an oversized drywall-finished garage complete with an EV charging outlet. Paved and natural walking trails, bocce and pickleball courts are available for enjoyment now, while future community amenities will include a clubhouse and swimming pool, enhancing the active lifestyle residents enjoy. Three builder warranties provide added peace of mind. 1 yr warranty on Materials and Workmanship, 2 yrs on Installation of Mechanical Systems, and 10 yr Structural. This is a rare opportunity to enjoy brand-new construction, premium upgrades, and resort-style living without the wait.
/u.realgeeks.media/firstcapitolrealestate/logo-transparent-png.png)
Additional Information
- Area
- East Brandywine Twp (10330)
- Subdivision
- Brandywine Walk
- Taxes
- $12428.16
- HOA Fee
- $295
- HOA Frequency
- Monthly
- Interior Features
- Bathroom - Walk-In Shower, Kitchen - Gourmet, Kitchen - Island, Pantry, Recessed Lighting, Upgraded Countertops
- Amenities
- Club House, Common Grounds, Community Center, Exercise Room, Jog/Walk Path, Meeting Room, Pool - Outdoor, Retirement Community
- School District
- Downingtown Area
- Elementary School
- Brandywine Wallace
- Middle School
- Downingtown
- High School
- Downingtown Hs West Campus
- Fireplaces
- 2
- Fireplace Description
- Gas/Propane
- Flooring
- Luxury Vinyl Plank, Carpet, Ceramic Tile
- Garage
- Yes
- Garage Spaces
- 2
- Exterior Features
- Sidewalks, Street Lights
- Community Amenities
- Club House, Common Grounds, Community Center, Exercise Room, Jog/Walk Path, Meeting Room, Pool - Outdoor, Retirement Community
- View
- Garden/Lawn
- Heating
- Forced Air
- Heating Fuel
- Natural Gas
- Cooling
- Central A/C
- Roof
- Shingle
- Utilities
- Under Ground
- Water
- Public
- Sewer
- Public Sewer
- Room Level
- Primary Bedroom: Main, Primary Bathroom: Main, Kitchen: Main, Family Room: Main, Bathroom 2: Main, Laundry: Main, Loft: Upper 1, Bedroom 3: Upper 1, Basement: Lower 1, Bathroom 3: Upper 1, Full Bath: Lower 1, Bedroom 2: Main
- Basement
- Yes
Mortgage Calculator
Listing courtesy of EXP Realty, LLC. Contact: 8883977352