614 Greenbriar Path, Cochranville, PA 19330
- $519,000
- 2
- BD
- 2
- BA
- 1,582
- SqFt




- List Price
- $519,000
- Price Change
- ▼ $6,000 1783806567
- Days on Market
- 38
- Status
- ACTIVE
- MLS#
- PACT2128296
- Bedrooms
- 2
- Bathrooms
- 2
- Full Baths
- 2
- Living Area
- 1,582
- Lot Size (Acres)
- 0.13
- Style
- Ranch/Rambler
- Year Built
- 2024
- County
- Chester
- School District
- Octorara Area
Property Description
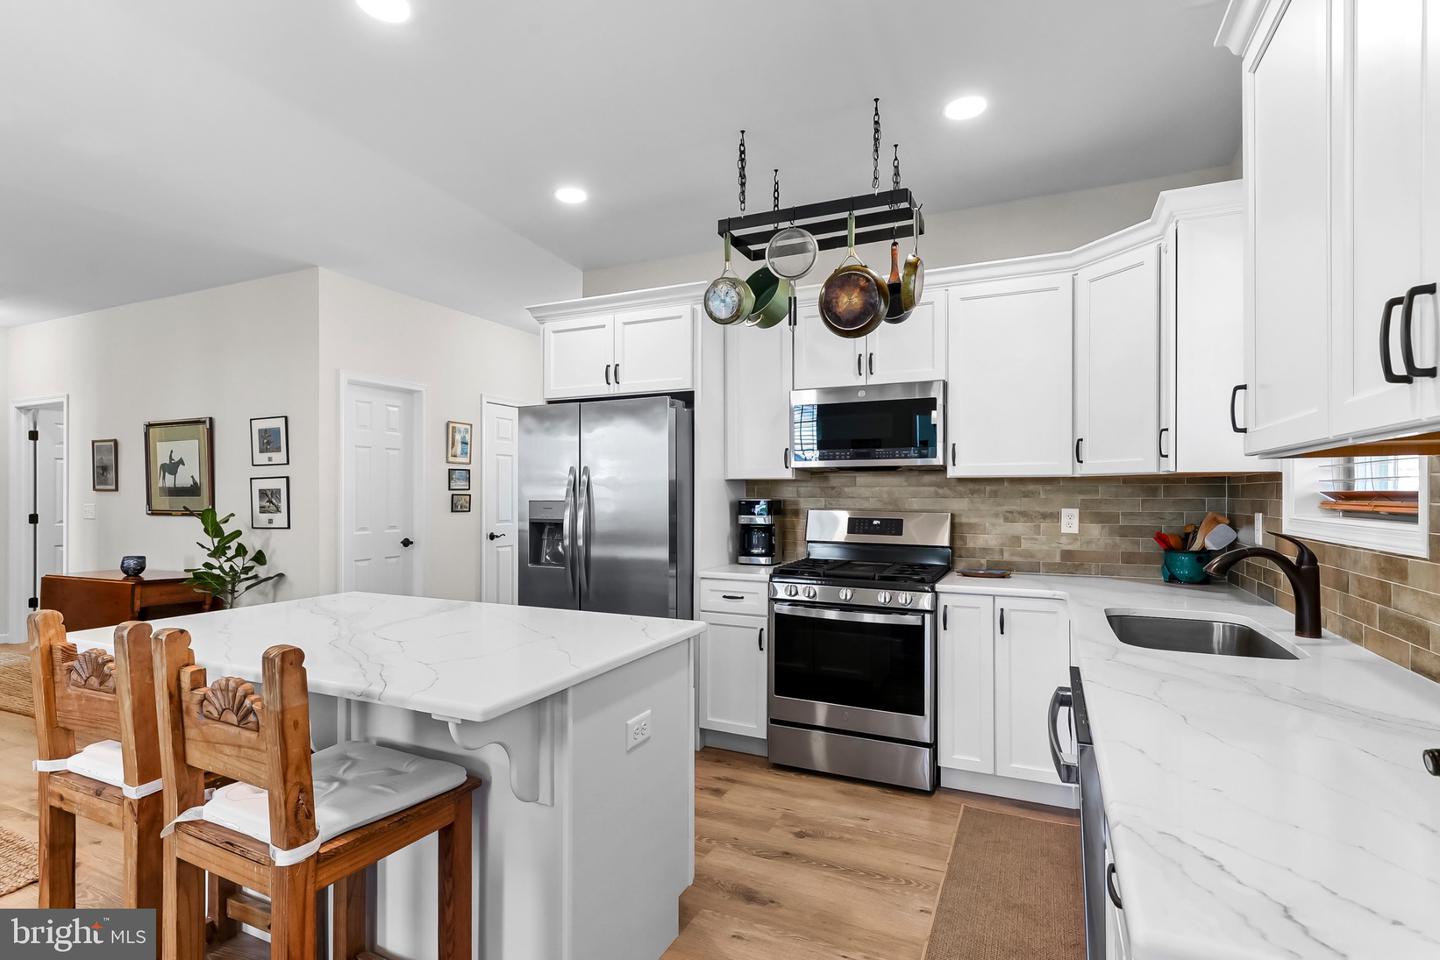
Nestled in the charming community of Honeycroft Village, this desirable ranch-style home built by Cedar Knoll Builders is designed for those seeking a vibrant and fulfilling lifestyle in a welcoming 55+ community. While everyday main-level living is comfortable and efficient, the full 1,582 sq ft unfinished basement offers incredible versatility. Possessing the exact same footprint as the main floor, this vast, clean space is ready to become whatever fits your lifestyle: 1,582 sq ft finished main floor + 1,582 sq ft lower-level potential = endless possibilities. Just 2 years old, this beautifully maintained home features a spacious open floor plan that seamlessly connects the living, dining, and kitchen areas. The luxury vinyl plank flooring throughout adds a touch of elegance while ensuring easy maintenance. The heart of the home is the inviting kitchen, complete with a dining area, an island for casual dining, and a pantry for all your culinary needs. The living room has a gas fireplace and the sunroom is the perfect space to start and finish your day overlooking the deck. With two generously sized bedrooms and two full bathrooms, this home provides ample space for relaxation and privacy. The primary suite features a walk-in closet and a well-appointed bathroom with double vanity & tile shower. Need some Step outside to discover the community's amenities, including a refreshing indoor pool perfect for year-round enjoyment. The association fee covers lawn care, management, trash, and snow removal, allowing you to spend more time enjoying the community and less time on upkeep. Honeycroft Village is not just a place to live; it's a community that fosters connection and engagement. Residents can take advantage of nearby parks and recreational facilities, promoting an active lifestyle. The neighborhood is also conveniently located near essential public services, ensuring that everything you need is just a short drive away.
/u.realgeeks.media/firstcapitolrealestate/logo-transparent-png.png)
Additional Information
- Area
- Londonderry Twp (10346)
- Subdivision
- Honeycroft Village
- Taxes
- $7977
- HOA Fee
- $298
- HOA Frequency
- Monthly
- Interior Features
- Combination Dining/Living, Combination Kitchen/Dining, Combination Kitchen/Living, Entry Level Bedroom, Floor Plan - Open, Kitchen - Eat-In, Kitchen - Island, Pantry, Primary Bath(s), Recessed Lighting, Walk-in Closet(s)
- School District
- Octorara Area
- Fireplaces
- 1
- Fireplace Description
- Gas/Propane
- Flooring
- Luxury Vinyl Plank, Luxury Vinyl Tile
- Garage
- Yes
- Garage Spaces
- 2
- Heating
- Forced Air
- Heating Fuel
- Propane - Leased
- Cooling
- Central A/C
- Roof
- Architectural Shingle
- Water
- Public
- Sewer
- Public Sewer
- Room Level
- Kitchen: Main, Great Room: Main, Dining Room: Main, Primary Bedroom: Main, Primary Bathroom: Main, Bedroom 2: Main, Bathroom 2: Main, Laundry: Main, Sun/Florida Room: Main
- Basement
- Yes
Mortgage Calculator
Listing courtesy of Beiler-Campbell Realtors-Avondale. Contact: (610) 869-8711