435 Wrigley Blvd, Cochranville, PA 19330
- $515,000
- 4
- BD
- 4
- BA
- 2,886
- SqFt










- List Price
- $515,000
- Price Change
- ▼ $10,000 1782797460
- Days on Market
- 40
- Status
- ACTIVE
- MLS#
- PACT2128302
- Bedrooms
- 4
- Bathrooms
- 4
- Full Baths
- 3
- Half Baths
- 1
- Living Area
- 2,886
- Lot Size (Acres)
- 0.17
- Style
- Colonial
- Year Built
- 2007
- County
- Chester
- School District
- Octorara Area
Property Description
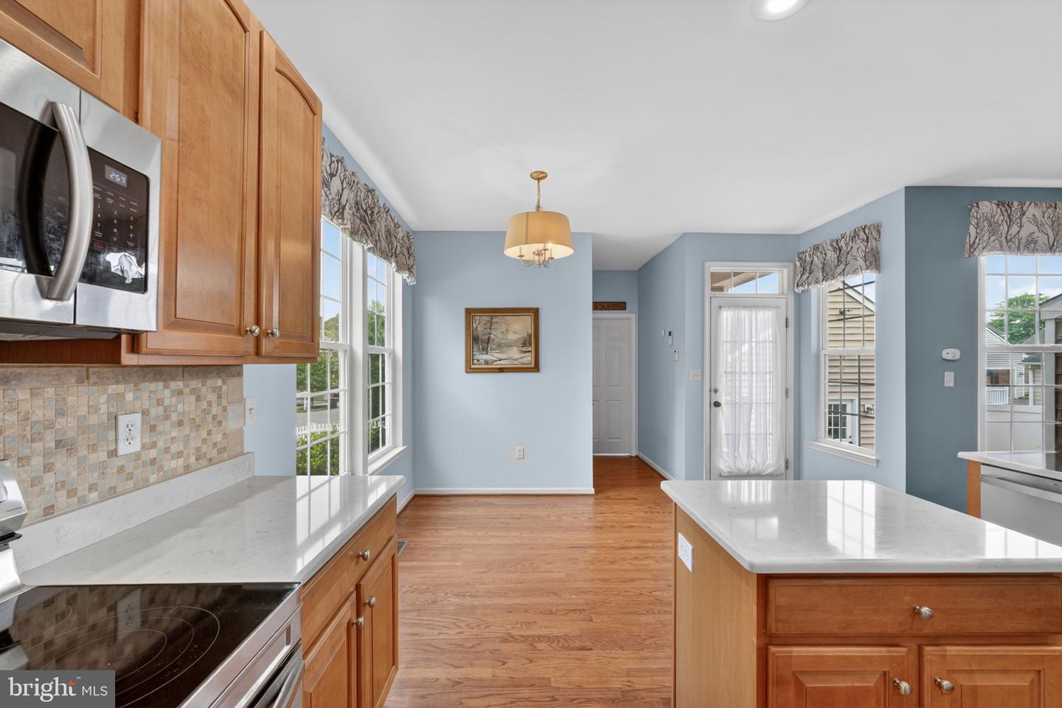
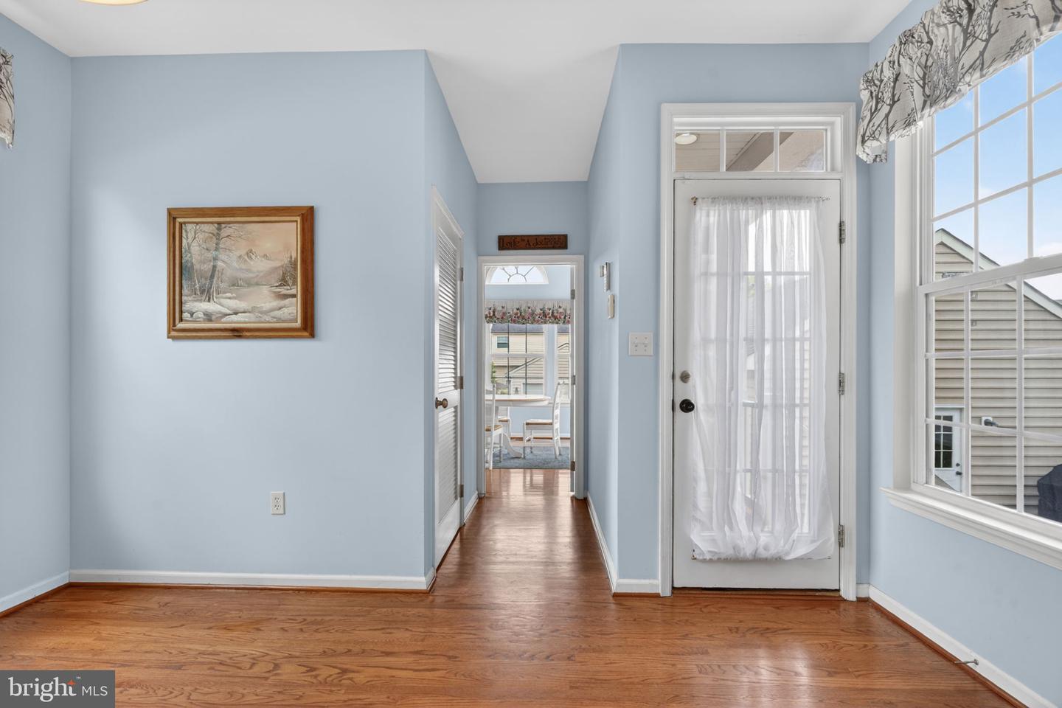
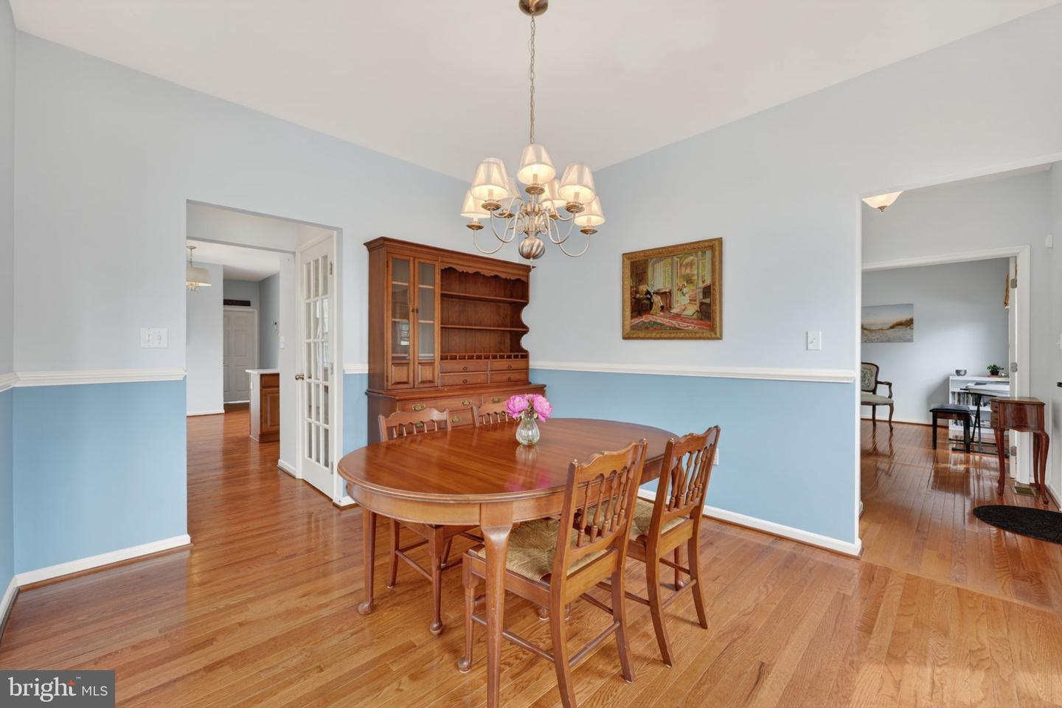
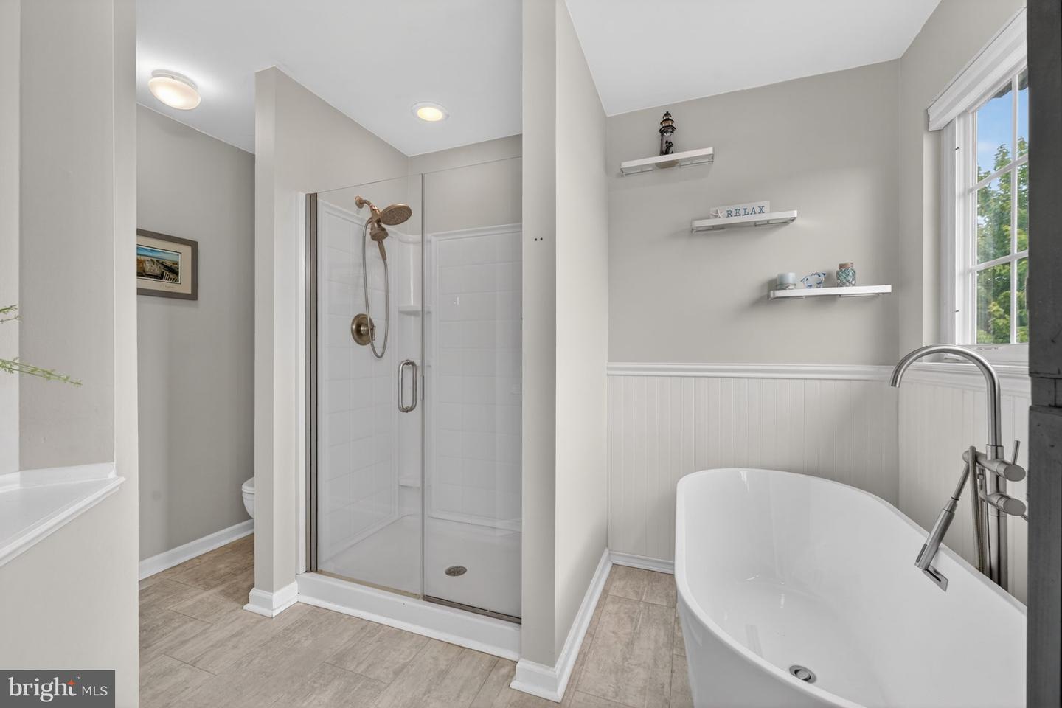
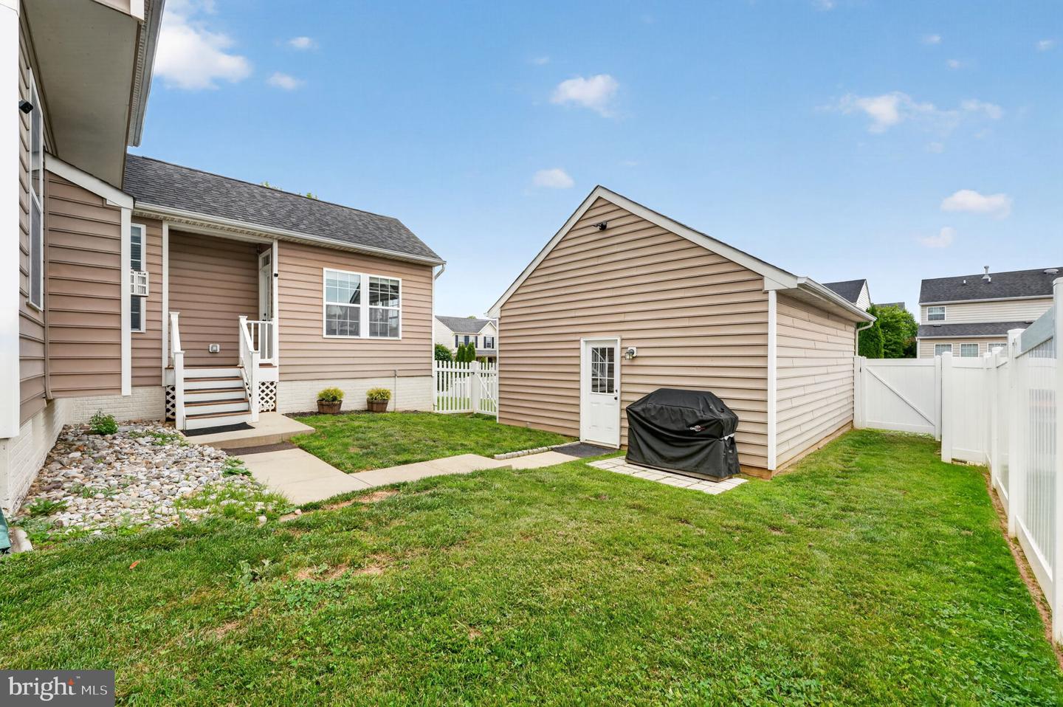
Ideally situated on a corner lot in New Daleville, Cochranville PA, with great curb appeal this spacious 4-bedroom, 3.5-bathroom home has been immaculately maintained with numerous updates. The main level showcases hardwood flooring, a living room with stone floor to ceiling fireplace, and a bright open kitchen equipped with stainless steel appliances - all complemented by the convenience of main floor laundry. There are ceiling fans throughout and a bright sunroom (doubles as an office) with an exit door. The primary bedroom suite includes a walk-in closet and en suite bath with double sinks, standing shower, and large soaking tub. The bright and airy second floor also showcases more beautiful hardwood flooring. Additional highlights include a fully finished carpeted basement living area with full bathroom plus two large storage rooms. Also includes a detached two-car garage with two additional outside parking spaces. Updates include, electric range/oven, painted the majority of inside house, installed hardwood floors, installed new single & double cell blinds on all windows, installed new secondary fence for smaller child area, installed water heater, installed new air conditioning system and a kitchen dishwasher. Garage area: installed flood lights, two ceiling lights, two-(2) outdoor garage entrance light, garage door torsion springs and motor drive to open garage door.
/u.realgeeks.media/firstcapitolrealestate/logo-transparent-png.png)
Additional Information
- Area
- Londonderry Twp (10346)
- Subdivision
- New Daleville
- Taxes
- $6586
- HOA Fee
- $115
- HOA Frequency
- Monthly
- Interior Features
- Kitchen - Island, Ceiling Fan(s), Bathroom - Stall Shower, Kitchen - Eat-In
- School District
- Octorara Area
- Elementary School
- Octorara
- Middle School
- Octorara
- High School
- Octorara Area
- Fireplaces
- 1
- Fireplace Description
- Stone, Gas/Propane
- Flooring
- Wood, Fully Carpeted
- Garage
- Yes
- Garage Spaces
- 2
- Exterior Features
- Sidewalks, Exterior Lighting
- Heating
- Forced Air
- Heating Fuel
- Propane - Leased
- Cooling
- Central A/C
- Roof
- Pitched, Shingle
- Utilities
- Cable TV
- Water
- Public
- Sewer
- Private Sewer
- Room Level
- Bedroom 2: Upper 1, Primary Bedroom: Upper 1, Kitchen: Main, Dining Room: Main, Bedroom 3: Main, Primary Bedroom: Unspecified, Bedroom 1: Upper 1, Living Room: Main, Other: Main, Family Room: Lower 1
- Basement
- Yes
Mortgage Calculator
Listing courtesy of Foraker Realty Co.. Contact: (484) 406-3004