252 Derby Dr, Coatesville, PA 19320
- $374,990
- 3
- BD
- 3
- BA
- 1,500
- SqFt




- List Price
- $374,990
- Price Change
- ▼ $12,500 1786482763
- Days on Market
- 70
- Status
- ACTIVE
- MLS#
- PACT2128494
- Bedrooms
- 3
- Bathrooms
- 3
- Full Baths
- 2
- Half Baths
- 1
- Living Area
- 1,500
- Lot Size (Acres)
- 0.04
- Style
- Traditional
- Year Built
- 2026
- County
- Chester
- School District
- Coatesville Area
Property Description
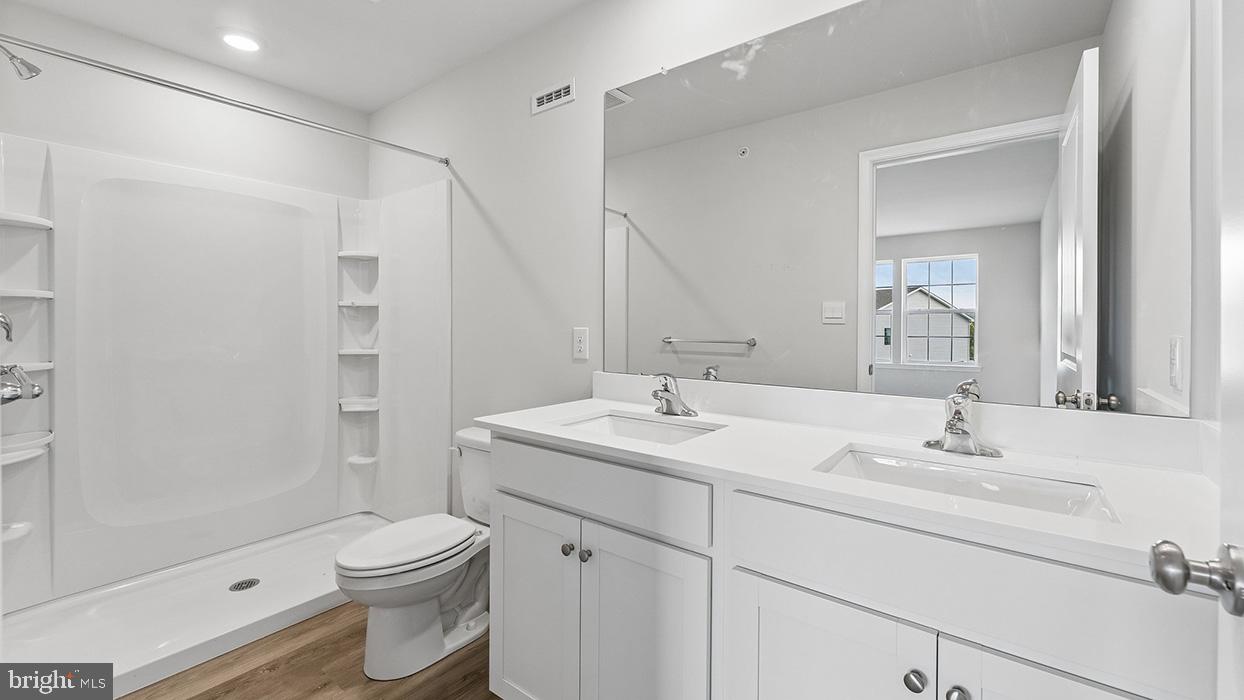
WALKOUT FINISHED BASEMENT! ALL-IN PRICING! Discover "The Delmar" floor plan, expanded to approximately 2,144 square feet of dynamic living space designed for practical, contemporary living. This highly upgraded home features 3 comfortable bedrooms, 2.5 stylish baths, and a convenient 1-car garage. The main level presents an inviting open-concept layout. The modern eat-in kitchen boasts a large pantry, a functional central island, and seamlessly flows into the airy, sunlit dining and living areas—perfect for everyday life and entertaining. Upstairs, retreat to the the private living quarters. The comfortable owner’s suite includes a large walk-in closet and a private owner’s bath with a spacious walk-in shower and dual vanity. The two additional bedrooms offer ample closet storage, and the smart floor plan includes a convenient hall bath and an upstairs laundry area, making chores a breeze. And there’s more: Step down to the fully finished basement, offering an expansive, carpeted recreation room spanning 644 sq. ft. A large 6' wide sliding glass door ensures this space is bright and inviting, perfect for a home theater, gym, play area, or versatile secondary living room. Experience the significant benefits of brand-new construction: peace of mind is guaranteed with a builder’s warranty. This home provides the low-maintenance lifestyle you desire with the solid amenities and design you deserve. Priced for today's market and built for lasting comfort, this fantastic Delmar home is waiting for you—schedule your tour today and explore the possibilities of enhanced homeownership! *Photos are representative and colors may vary.
/u.realgeeks.media/firstcapitolrealestate/logo-transparent-png.png)
Additional Information
- Area
- South Coatesville Boro (10309)
- Subdivision
- Summit Village
- HOA Fee
- $170
- HOA Frequency
- Monthly
- Interior Features
- Family Room Off Kitchen, Floor Plan - Open, Pantry, Upgraded Countertops, Walk-in Closet(s), Breakfast Area
- Amenities
- Jog/Walk Path, Tot Lots/Playground, Common Grounds
- School District
- Coatesville Area
- Middle School
- Scott
- High School
- Coatesville Area Senior
- Flooring
- Luxury Vinyl Plank, Carpet
- Garage
- Yes
- Garage Spaces
- 1
- Exterior Features
- Play Area, Play Equipment, Sidewalks
- Community Amenities
- Jog/Walk Path, Tot Lots/Playground, Common Grounds
- View
- Garden/Lawn
- Heating
- Heat Pump(s)
- Heating Fuel
- Electric
- Cooling
- Central A/C
- Roof
- Asphalt, Architectural Shingle
- Utilities
- Phone, Cable TV
- Water
- Public
- Sewer
- Public Sewer
- Room Level
- Family Room: Main, Foyer: Main, Kitchen: Main, Dining Room: Main, Recreation Room: Lower 1, Utility Room: Lower 1, Primary Bathroom: Upper 1, Bedroom 2: Upper 1, Bedroom 3: Upper 1, Full Bath: Upper 1, Laundry: Upper 1, Primary Bedroom: Upper 1, Half Bath: Main
- Basement
- Yes
Mortgage Calculator
Listing courtesy of D.R. Horton Realty of Pennsylvania. Contact: 8783220400