130 Augusta Dr, Honey Brook, PA 19344
- $436,000
- 3
- BD
- 3
- BA
- 1,627
- SqFt




- List Price
- $436,000
- Days on Market
- 3
- Status
- ACTIVE
- MLS#
- PACT2134064
- Bedrooms
- 3
- Bathrooms
- 3
- Full Baths
- 2
- Half Baths
- 1
- Living Area
- 1,627
- Lot Size (Acres)
- 0.18
- Style
- Colonial, Traditional
- Year Built
- 2005
- County
- Chester
- School District
- Twin Valley
Property Description
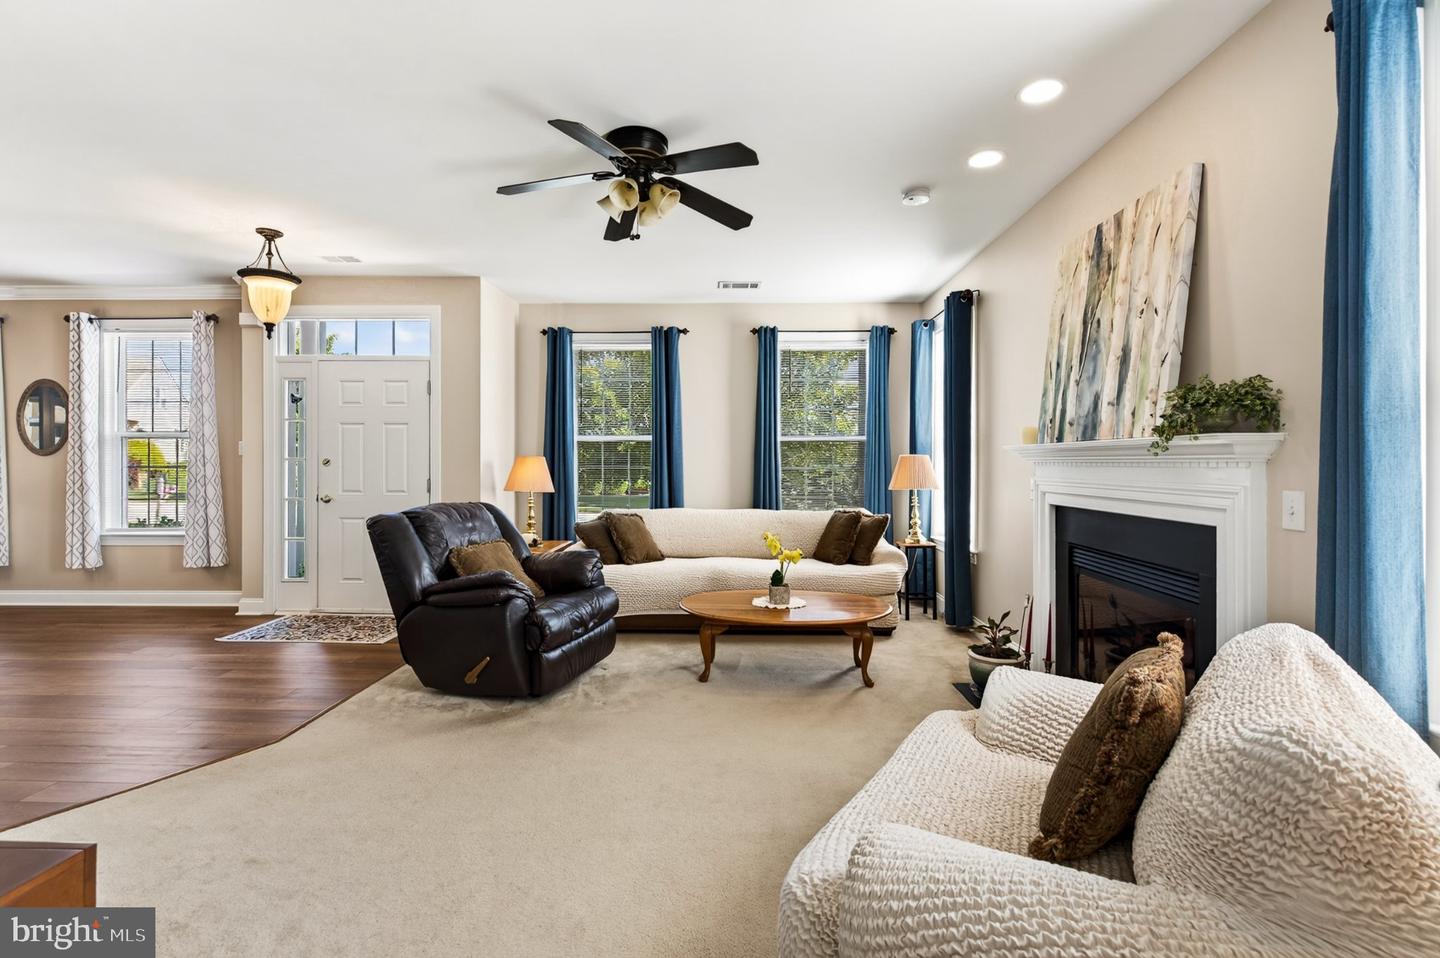
Welcome to your dream home in the highly sought-after Knob Hill Farms, an exceptional 55+ community offering amenities, convenience, and carefree living. This beautiful 3-bedroom, 2-full-bath, 1-powder-room twin/carriage home is ideally located across from Honey Brook Golf Club and backs to open space with walking trails. The inviting first-floor primary suite features a huge walk-in closet with built-in cabinetry, while the open floor plan offers a bright and comfortable living space with abundant windows, newer flooring, new light fixtures and ceiling fans, and a propane fireplace. The kitchen includes a convenient breakfast area, perfect for casual dining. Step outside to enjoy the retractable awning, beautiful patio pavers, and private outdoor space, ideal for relaxing or entertaining. You'll appreciate the many improvements and updates, including a new roof in 2025, A/C improvements, newer heating and hot water systems, flooring replacement, updated appliances, a 2024 washer/dryer, 2024 A/C capacitor, 2026 electrical circuit breaker upgrade, 2026 garbage disposal, attic fan, and more. Upstairs you'll find two generously sized bedrooms, a full bathroom, and additional living space, making this home perfect for hosting family and friends. With its fantastic location, beautiful surroundings, wonderful community amenities, and low-maintenance lifestyle, this is a rare opportunity in Knob Hill Farms. Homes like this don't come on the market often. Fall in love, make an offer, and make this wonderful home your own!
/u.realgeeks.media/firstcapitolrealestate/logo-transparent-png.png)
Additional Information
- Area
- Honey Brook Twp (10322)
- Subdivision
- Knob Hill Farms
- Taxes
- $6073
- HOA Fee
- $255
- HOA Frequency
- Monthly
- Interior Features
- Breakfast Area, Built-Ins, Carpet, Ceiling Fan(s), Efficiency, Dining Area, Entry Level Bedroom, Family Room Off Kitchen, Floor Plan - Open, Formal/Separate Dining Room, Recessed Lighting, Walk-in Closet(s), Wood Floors, Other
- Amenities
- Club House, Common Grounds, Community Center, Exercise Room, Fitness Center, Game Room, Jog/Walk Path, Meeting Room, Pool - Outdoor
- School District
- Twin Valley
- Fireplaces
- 1
- Fireplace Description
- Gas/Propane
- Flooring
- Carpet, Hardwood, Tile/Brick
- Garage
- Yes
- Garage Spaces
- 1
- Exterior Features
- Awning(s), Exterior Lighting, Extensive Hardscape, Other
- Community Amenities
- Club House, Common Grounds, Community Center, Exercise Room, Fitness Center, Game Room, Jog/Walk Path, Meeting Room, Pool - Outdoor
- View
- Garden/Lawn, Street
- Heating
- Forced Air
- Heating Fuel
- Propane - Leased
- Cooling
- Central A/C
- Roof
- Asphalt
- Water
- Public
- Sewer
- Public Sewer
- Room Level
- Laundry: Main, Dining Room: Main, Family Room: Main, Foyer: Main, Breakfast Room: Main, Kitchen: Main
Mortgage Calculator
Listing courtesy of BHHS Fox & Roach-West Chester. Contact: 6104311100