Mary's Way Unit #ARDMORE, Harrisburg, PA 17112
- $555,900
- 4
- BD
- 3
- BA
- 2,328
- SqFt




- List Price
- $555,900
- Price Change
- ▲ $6,000 1767473335
- Days on Market
- 482
- Status
- ACTIVE
- MLS#
- PADA2045760
- Bedrooms
- 4
- Bathrooms
- 3
- Full Baths
- 2
- Half Baths
- 1
- Living Area
- 2,328
- Lot Size (Acres)
- 0.25
- Style
- Traditional
- County
- Dauphin
- School District
- Central Dauphin
Property Description
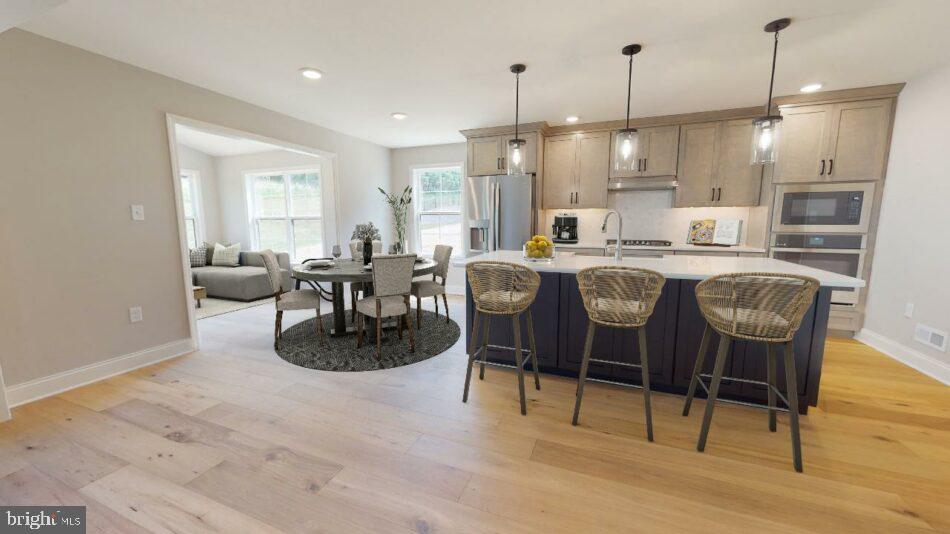
TO BE BUILT - This home has 3-4 bedrooms depending on the optional 2 story great room, which is truly a show stopper. It also has 2.5 baths, 2,328 sqft and a 2 car garage. There is an open floor plan which includes the kitchen, eating area and family room. For those who work from home, there is a private flex room for a home office or hobby room, with a set of windows that bring in the sun. The Owner's entry has easy access to the 1st floor laundry, walk-in pantry and powder room. The spacious 2nd floor offers 2-3 guest rooms with a shared bathroom, and 2nd story loft. If you opt for the 2 story family room, the 2nd floor offers and balcony area overlooking the main living space. Come check out this community nestled in the heart of Linglestown. EG Stoltzfus is the exclusive builder! Only 1 Phase! Now is the time to choose from the best selection of homesites. Contact us now for more information and don't forget to ask about our current incentives!!! Nationally recognized EGStoltzfus Homes, with over 50 years building experience, is the exclusive builder. They offer a wide array of beautiful 1-story, 2-story and 1st floor primary suite floorplans....just waiting for you to add your special touches! Check out EGS's extensive list of STANDARD features and options available, to customize your new home.Enjoy the freedom to customize and select options: including front elevation changes, cathedral ceilings, fireplaces, granite kitchens, primary suite changes, etc. EGS makes it easy! Plus there are NO construction loans! Other models and options available for building. EGS offers buyers the opportunity to customize without being charged custom building prices. DON’T FORGET TO ASK ABOUT OUR CURRENT INCENTIVES!! AGENTS : It is imperative that you READ AGENT REMARKS regarding current phase incentives
/u.realgeeks.media/firstcapitolrealestate/logo-transparent-png.png)
Additional Information
- Area
- Lower Paxton Twp (14035)
- Subdivision
- Nissley Run
- HOA Fee
- $122
- HOA Frequency
- Monthly
- Interior Features
- Bathroom - Walk-In Shower, Bathroom - Tub Shower, Combination Kitchen/Living, Entry Level Bedroom, Family Room Off Kitchen, Floor Plan - Open, Kitchen - Island, Pantry, Primary Bath(s), Recessed Lighting, Walk-in Closet(s)
- School District
- Central Dauphin
- Middle School
- Linglestown
- High School
- Central Dauphin
- Garage
- Yes
- Garage Spaces
- 2
- View
- Trees/Woods, Mountain
- Heating
- Energy Star Heating System
- Heating Fuel
- Natural Gas
- Cooling
- Central A/C, Energy Star Cooling System
- Roof
- Architectural Shingle
- Utilities
- Cable TV Available, Electric Available, Natural Gas Available
- Water
- Public
- Sewer
- Public Sewer
- Room Level
- Bedroom 2: Upper 1, Bedroom 3: Upper 1, Bedroom 4: Upper 1, Full Bath: Upper 1, Primary Bedroom: Main, Primary Bathroom: Main, Family Room: Main, Kitchen: Main, Study: Main, Laundry: Main, Half Bath: Main
- Basement
- Yes
Mortgage Calculator
Listing courtesy of Coldwell Banker Realty. Contact: (717) 735-8400