6620 Painted Sky Drive, Harrisburg, PA 17111
- $679,900
- 4
- BD
- 3
- BA
- 2,553
- SqFt








- List Price
- $679,900
- Days on Market
- 170
- Status
- ACTIVE
- MLS#
- PADA2052708
- Bedrooms
- 4
- Bathrooms
- 3
- Full Baths
- 2
- Half Baths
- 1
- Living Area
- 2,553
- Lot Size (Acres)
- 0.36
- Style
- Traditional, Transitional, Colonial
- Year Built
- 2026
- County
- Dauphin
- School District
- Central Dauphin
Property Description
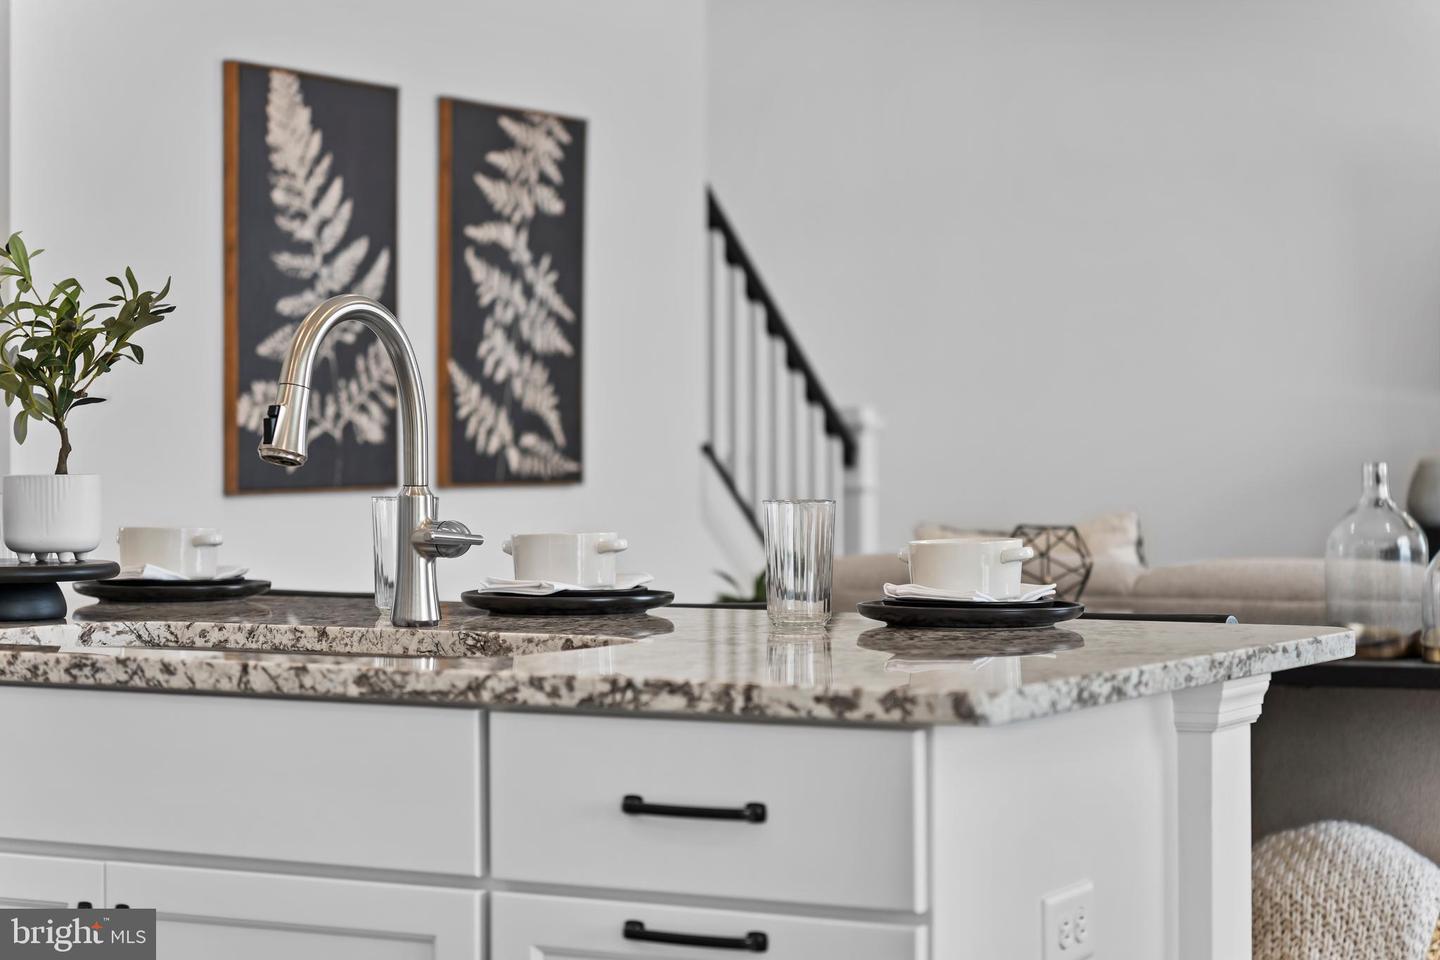
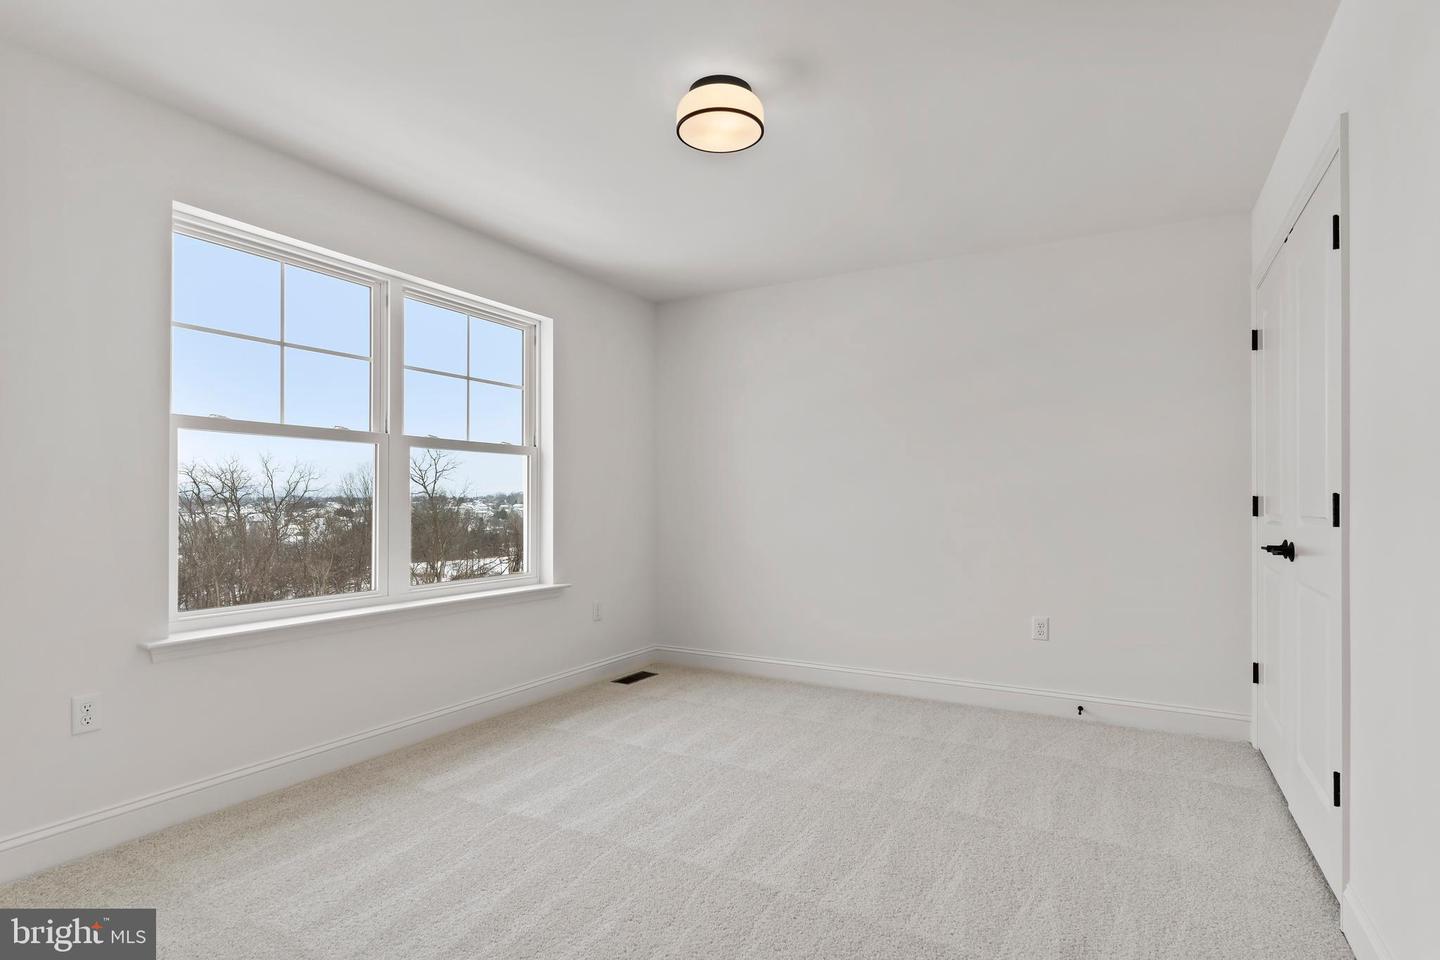
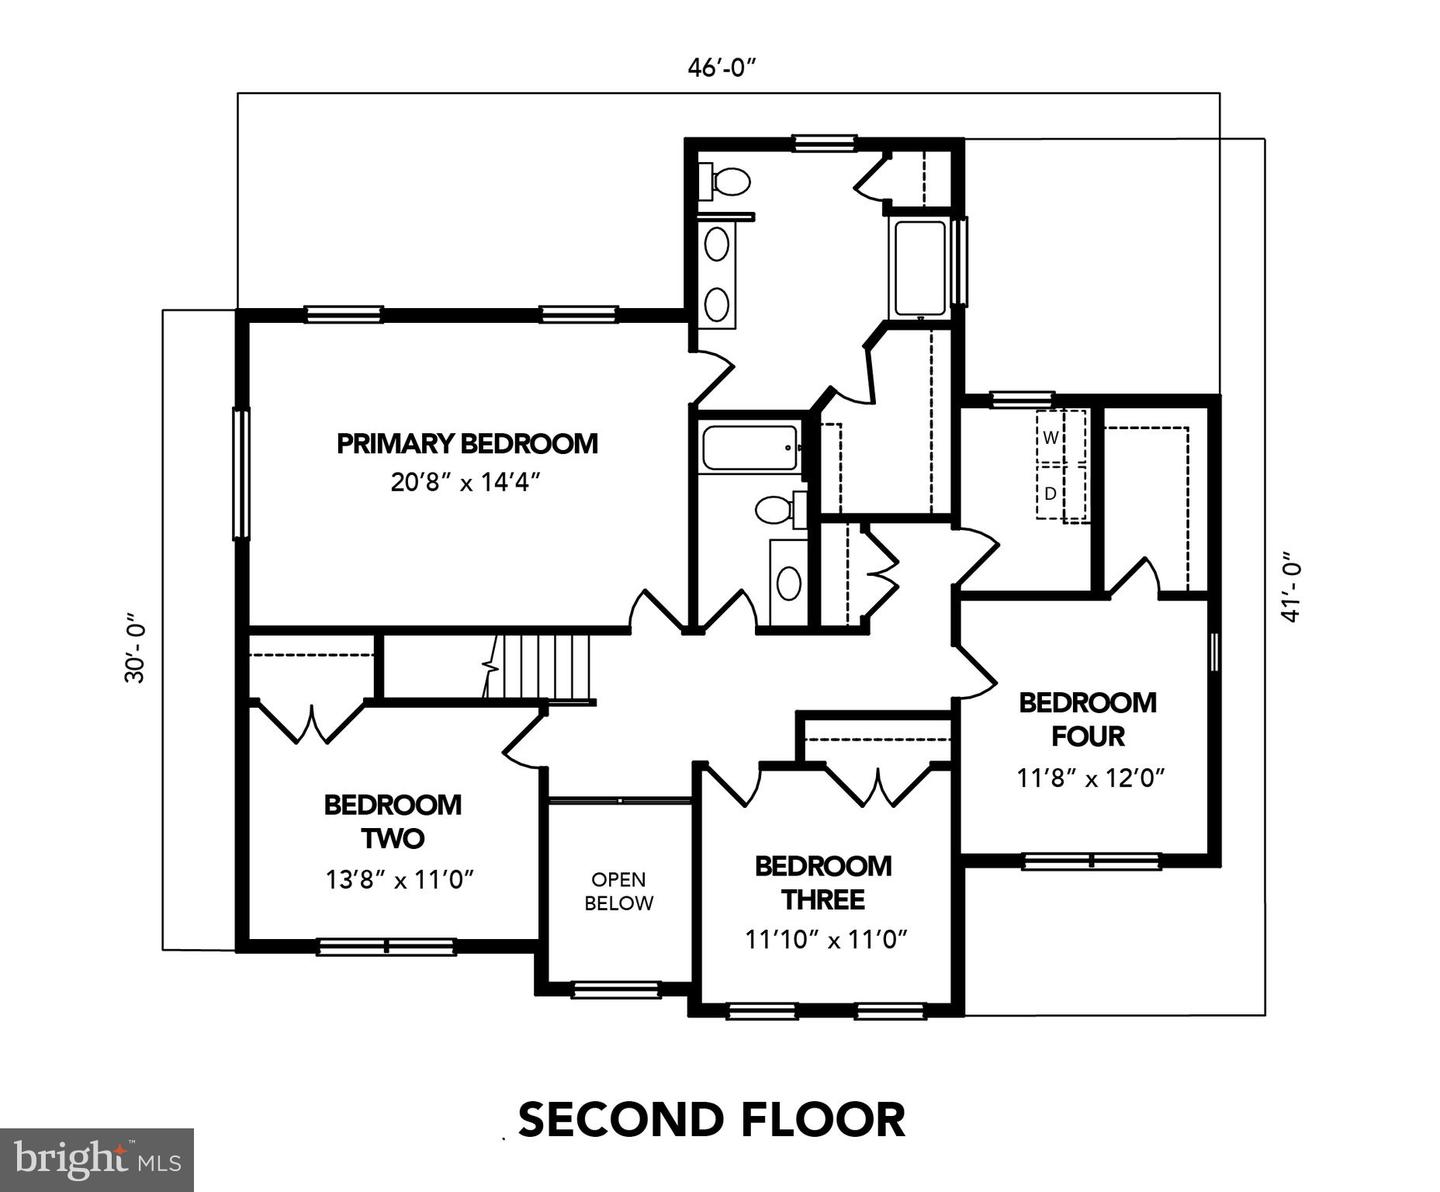
Luxury New Construction | 4 Beds | 2.5 Baths | 2,553 Sq Ft | 10-Year RWC Warranty Step into style, space, and confidence with this stunning new construction luxury home offering 2,553 square feet of thoughtfully designed living space. A dramatic two-story foyer sets the tone, leading to a bright and open first floor with a family room, living room, study, and dining area, all with luxury vinyl plank flooring. The chef-inspired kitchen shines with premium cabinetry, granite countertops, and a butler’s pantry, making entertaining effortless and everyday living elevated. Upstairs, unwind in the spacious primary suite featuring a soaring cathedral ceiling and a spa-like en suite with a large walk-in tile shower. Three additional bedrooms and upper-level laundry add comfort and convenience. A 2-car garage and the added peace of mind of a 10-year RWC home warranty complete this exceptional opportunity—luxury living with confidence, from day one. **Driveway will be completed once temperatures increase estimated time frame late winter/early spring
/u.realgeeks.media/firstcapitolrealestate/logo-transparent-png.png)
Additional Information
- Area
- Lower Paxton Twp (14035)
- Subdivision
- Huntleigh
- School District
- Central Dauphin
- High School
- Central Dauphin East
- Flooring
- Luxury Vinyl Plank, Ceramic Tile, Partially Carpeted
- Garage
- Yes
- Garage Spaces
- 2
- Heating
- Central, Forced Air
- Heating Fuel
- Natural Gas
- Cooling
- Central A/C
- Roof
- Architectural Shingle
- Utilities
- Electric Available, Natural Gas Available, Sewer Available, Water Available, Cable TV Available
- Water
- Public
- Sewer
- Public Sewer
- Room Level
- Laundry: Upper 1, Primary Bedroom: Upper 1, Primary Bathroom: Upper 1, Bedroom 2: Upper 1, Bedroom 3: Upper 1, Bedroom 4: Upper 1, Family Room: Main, Living Room: Main, Study: Main, Kitchen: Main, Full Bath: Upper 1, Half Bath: Main, Dining Room: Main
- Basement
- Yes
Mortgage Calculator
Listing courtesy of 1972 Realty. Contact: 7175613800