8077 Fox Mill Rd, Harrisburg, PA 17112
- $315,000
- 3
- BD
- 1
- BA
- 1,358
- SqFt




- List Price
- $315,000
- Price Change
- ▼ $4,900 1784672963
- Days on Market
- 97
- Status
- ACTIVE
- MLS#
- PADA2058584
- Bedrooms
- 3
- Bathrooms
- 1
- Full Baths
- 1
- Living Area
- 1,358
- Lot Size (Acres)
- 0.34
- Style
- Ranch/Rambler
- Year Built
- 1952
- County
- Dauphin
- School District
- Central Dauphin
Property Description
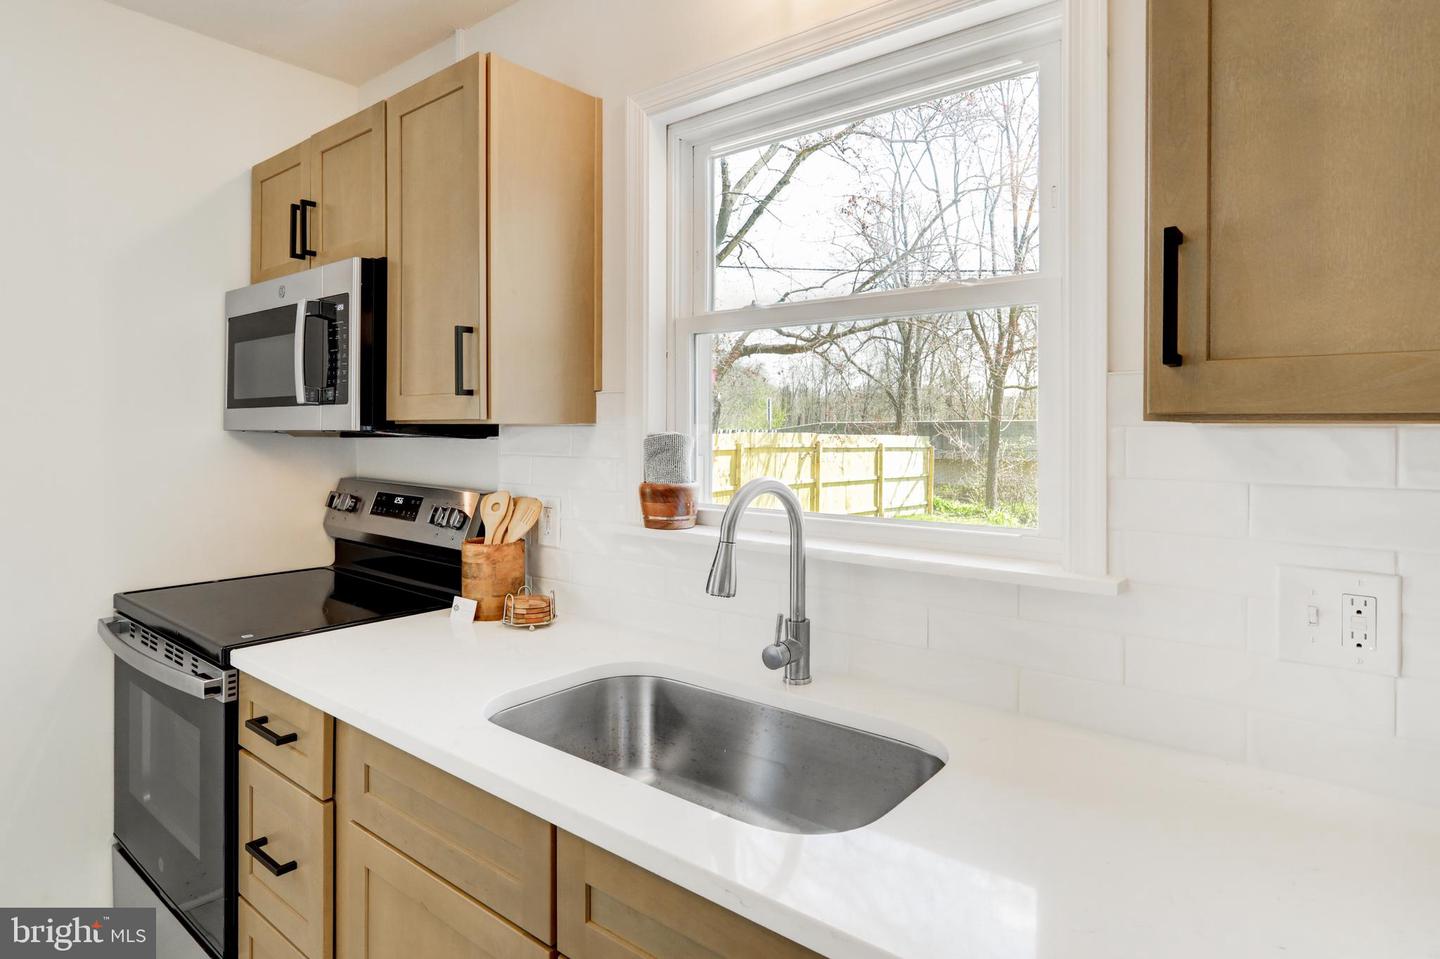
Welcome to 8077 Fox Mill Rd., a beautifully updated 3-bedroom, 1-bath rancher that is truly move-in ready. Step inside to find gorgeous hardwood floors complemented by new luxury vinyl tile flooring throughout. The charming entryway leads to three comfortable bedrooms and a fully renovated shared bathroom featuring a tiled tub/shower combo, new vanity, and updated fixtures. The inviting dining room, highlighted by a cozy brick fireplace, flows seamlessly into the fully updated kitchen complete with stylish new cabinetry, upgraded quartz countertops, new appliances, and a spacious bar perfect for entertaining. An elegant arched doorway leads to a bright sunroom living room with a large picture window, creating a relaxing retreat just off the dining and kitchen area. Just off the kitchen, you’ll find convenient access to the one-car attached garage, as well as a covered carport or porch area ideal for outdoor sitting. The unfinished lower level provides even more storage potential. Recent upgrades include a new HVAC system and hot water heater, offering peace of mind for years to come. Nestled in a peaceful setting with easy access to major routes and highways, this home is a must-see and won’t last long—schedule your showing today!
/u.realgeeks.media/firstcapitolrealestate/logo-transparent-png.png)
Additional Information
- Area
- West Hanover Twp (14068)
- Subdivision
- West Hanover Township
- Taxes
- $3434
- Interior Features
- Bathroom - Tub Shower, Entry Level Bedroom, Floor Plan - Traditional, Kitchen - Gourmet, Stove - Wood, Wood Floors, Combination Kitchen/Dining
- School District
- Central Dauphin
- Middle School
- Central Dauphin
- High School
- Central Dauphin
- Fireplaces
- 2
- Fireplace Description
- Brick, Mantel(s), Wood
- Flooring
- Hardwood, Luxury Vinyl Tile
- Garage
- Yes
- Garage Spaces
- 1
- Heating
- Heat Pump(s)
- Heating Fuel
- Electric
- Cooling
- Central A/C
- Roof
- Architectural Shingle, Rubber
- Water
- Well
- Sewer
- Public Sewer
- Basement
- Yes
Mortgage Calculator
Listing courtesy of Keller Williams Elite. Contact: 7175532500