6102 Fireside Cir, Harrisburg, PA 17109
- $585,000
- 4
- BD
- 4
- BA
- 2,667
- SqFt




- List Price
- $585,000
- Price Change
- ▼ $10,000 1784145556
- Days on Market
- 61
- Status
- ACTIVE
- MLS#
- PADA2058666
- Bedrooms
- 4
- Bathrooms
- 4
- Full Baths
- 3
- Half Baths
- 1
- Living Area
- 2,667
- Lot Size (Acres)
- 0.42
- Style
- Traditional
- Year Built
- 2003
- County
- Dauphin
- School District
- Central Dauphin
Property Description
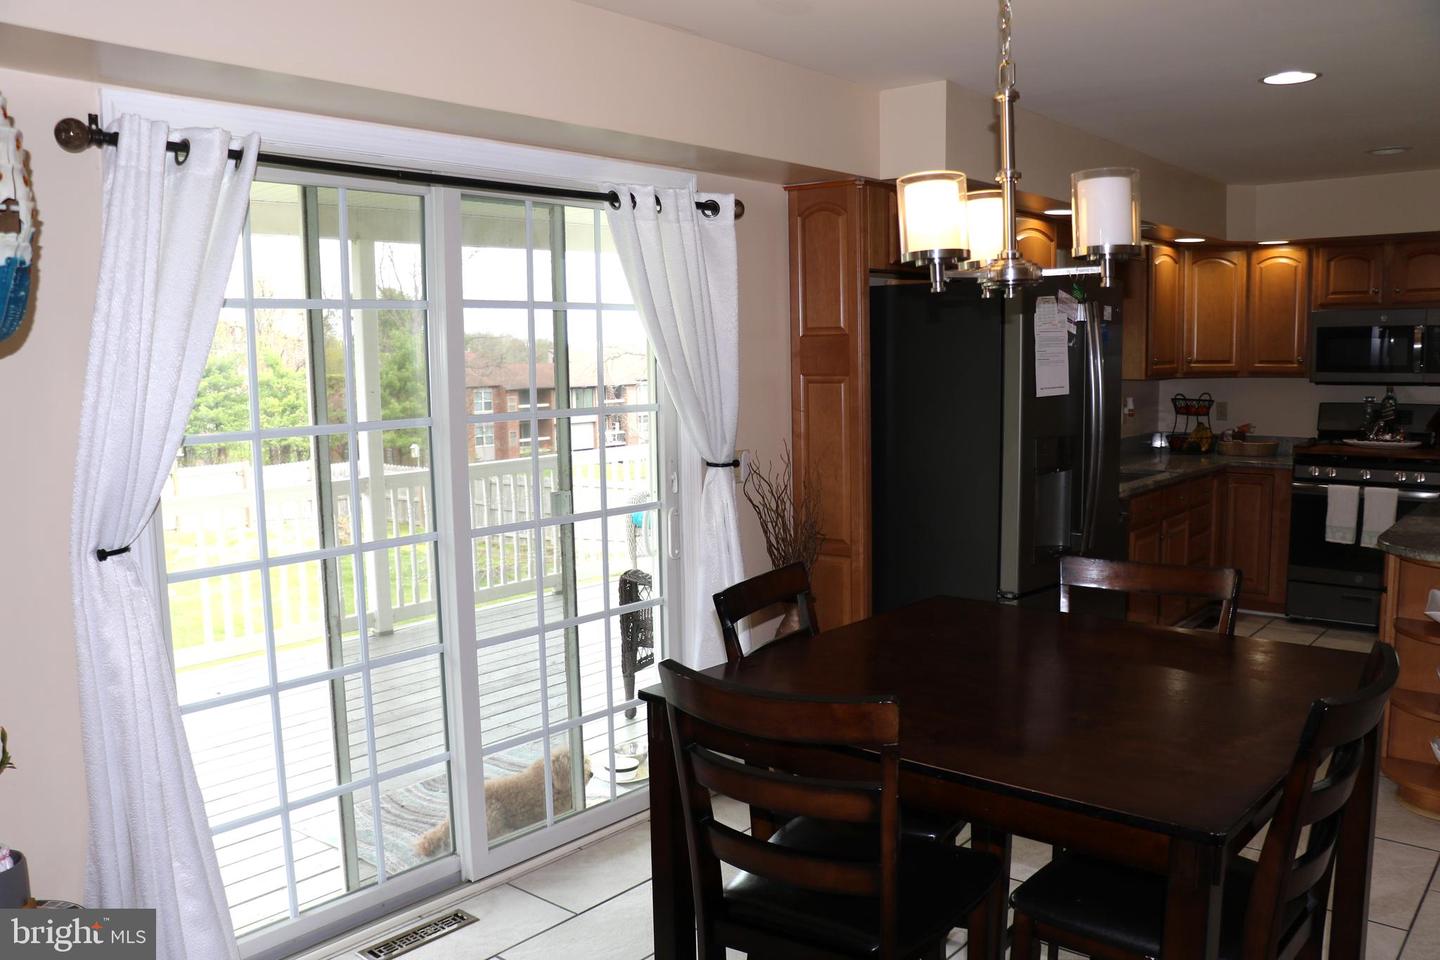
Back on the market with all necessary updates completed!! Welcome to this beautifully maintained 4-bedroom, 3.5-bath home featuring numerous recent updates and a perfect blend of traditional layout and modern style. Nestled in a peaceful cul-de-sac, this home offers both comfort and functionality. The heart of the home is the recently updated kitchen, complete with granite countertops, new appliances, and updated flooring. The spacious eat-in kitchen opens seamlessly to a cozy living room with a gas fireplace—ideal for everyday living and entertaining. The main level also features a dedicated home office, along with separate dining and family rooms that provide flexibility and elegance. Upstairs, you’ll find four generously sized bedrooms, including a luxurious primary suite with tray ceilings, a walk-in closet, and a private four-piece bath. The fully finished walk-out basement offers endless possibilities—perfect for a recreation room, gym, or additional living space—plus abundant storage. Step outside to enjoy the covered deck overlooking a fully fenced backyard, making it perfect for outdoor gatherings and relaxation. 📍 This home truly has it all—style, space, and location.
/u.realgeeks.media/firstcapitolrealestate/logo-transparent-png.png)
Additional Information
- Area
- Lower Paxton Twp (14035)
- Subdivision
- Hearthside
- Taxes
- $9057
- Interior Features
- Ceiling Fan(s), Carpet, Crown Moldings, Dining Area, Floor Plan - Traditional, Formal/Separate Dining Room, Kitchen - Eat-In, Kitchen - Island, Primary Bath(s), Recessed Lighting, Bathroom - Tub Shower, Upgraded Countertops, Walk-in Closet(s), Wood Floors
- School District
- Central Dauphin
- High School
- Central Dauphin
- Fireplaces
- 1
- Flooring
- Ceramic Tile, Hardwood, Carpet
- Garage
- Yes
- Garage Spaces
- 2
- Exterior Features
- Exterior Lighting, Outbuilding(s), Sidewalks
- View
- Street
- Heating
- Forced Air
- Heating Fuel
- Natural Gas
- Cooling
- Central A/C
- Roof
- Architectural Shingle
- Water
- Public
- Sewer
- Public Sewer
- Room Level
- Primary Bedroom: Upper 1, Bedroom 4: Upper 1, Bedroom 2: Upper 1, Bedroom 3: Upper 1, Kitchen: Main, Family Room: Main, Office: Main, Dining Room: Main, Living Room: Main, Bathroom 2: Upper 1, Bathroom 3: Upper 1, Full Bath: Upper 1, Half Bath: Upper 1
- Basement
- Yes
Mortgage Calculator
Listing courtesy of Onest Real Estate. Contact: