6230 Hocker Dr, Harrisburg, PA 17111
- $399,900
- 5
- BD
- 5
- BA
- 2,400
- SqFt




- List Price
- $399,900
- Price Change
- ▼ $9,100 1784926595
- Days on Market
- 89
- Status
- ACTIVE
- MLS#
- PADA2058788
- Bedrooms
- 5
- Bathrooms
- 5
- Full Baths
- 3
- Half Baths
- 2
- Living Area
- 2,400
- Lot Size (Acres)
- 0.18
- Style
- Traditional
- Year Built
- 1981
- County
- Dauphin
- School District
- Central Dauphin
Property Description
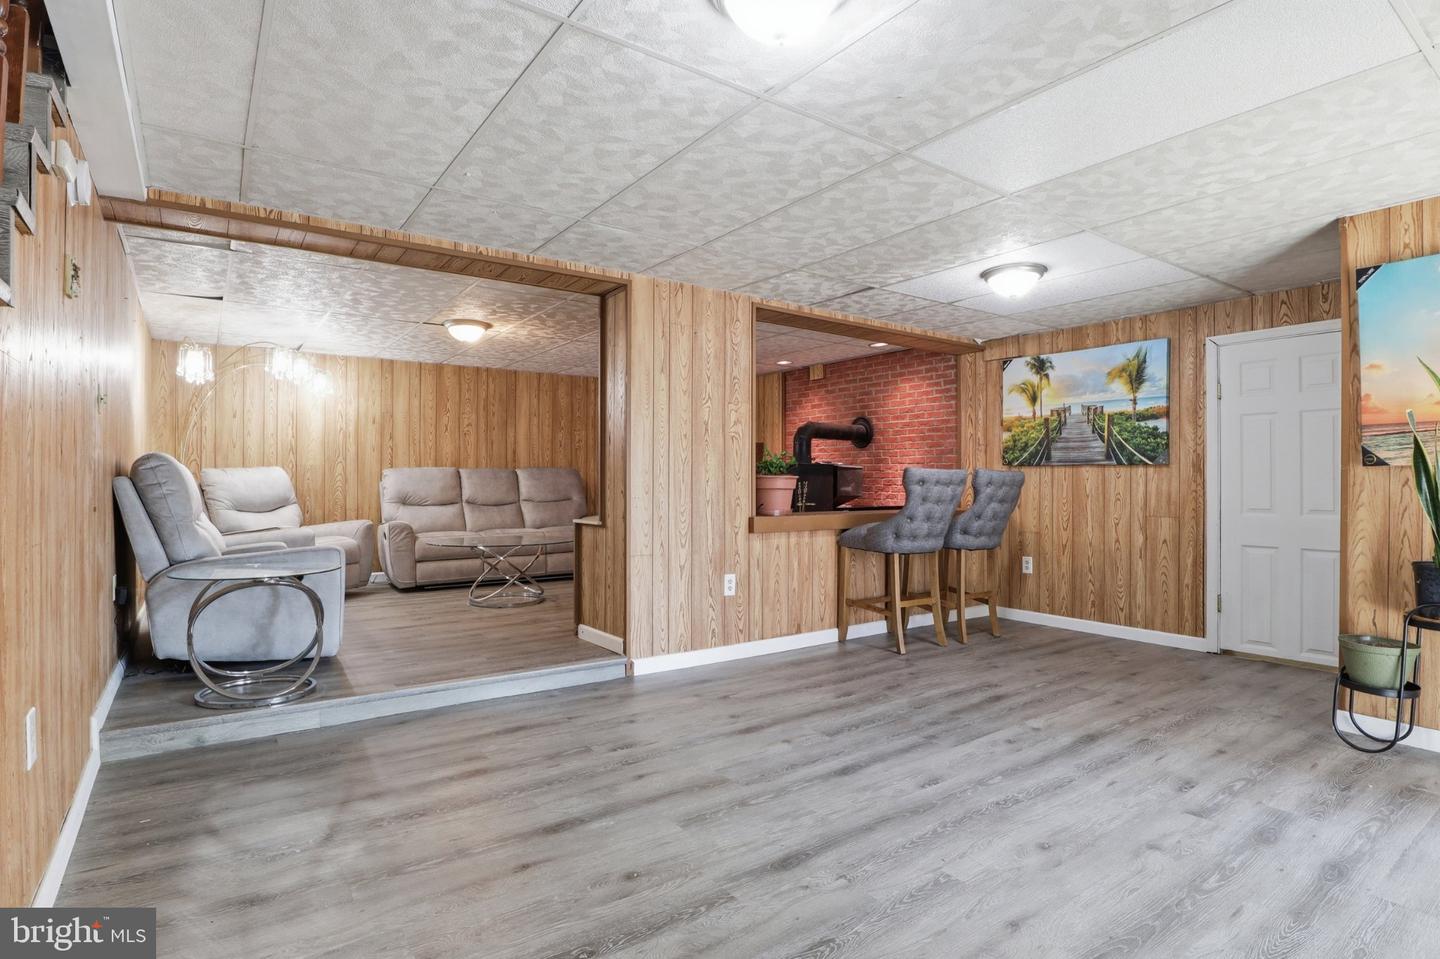
Welcome to 6230 Hocker Drive in desirable Chambers Hill! Beautifully maintained home on a quiet cul-de-sac featuring hardwood floors, a bright living room, and an updated eat-in kitchen with stainless steel appliances and ample cabinetry. The first floor offers two bedrooms, including one with a private half bath, plus a full bathroom. Upstairs features a spacious primary suite with sitting area, walk-in closet, and full bath, along with additional bedrooms and another full bath. Finished basement with half bath provides incredible bonus space including a family room, media room, play area, and workshop—perfect for entertaining or flexible living. Enjoy a fully fenced backyard with patio—ideal for relaxing or hosting. Conveniently located near schools, shopping, major highways, Hershey Medical Center, and downtown Harrisburg. Move-in ready for 2026—schedule your showing today!
/u.realgeeks.media/firstcapitolrealestate/logo-transparent-png.png)
Additional Information
- Area
- Swatara Twp (14063)
- Subdivision
- Chambers Hill
- Taxes
- $5169
- Interior Features
- Attic, Built-Ins, Carpet, Cedar Closet(s), Ceiling Fan(s), Chair Railings, Combination Kitchen/Dining, Crown Moldings, Entry Level Bedroom, Floor Plan - Traditional, Kitchen - Eat-In, Pantry, Primary Bath(s), Bathroom - Stall Shower, Bathroom - Tub Shower, Walk-in Closet(s), Window Treatments, Wood Floors
- School District
- Central Dauphin
- High School
- Central Dauphin East
- Garage
- Yes
- Garage Spaces
- 1
- Heating
- Baseboard - Hot Water
- Heating Fuel
- Natural Gas
- Cooling
- Central A/C
- Roof
- Architectural Shingle
- Utilities
- Cable TV
- Water
- Public
- Sewer
- Public Sewer, Other
- Room Level
- Living Room: Main, Kitchen: Main, Bathroom 1: Main, Bedroom 2: Main, Bedroom 3: Main, Half Bath: Main, Primary Bedroom: Upper 1, Primary Bathroom: Upper 1, Family Room: Lower 1, Bathroom 3: Upper 1, Bedroom 4: Upper 1, Bedroom 5: Upper 1, Game Room: Lower 1, Laundry: Lower 1, Half Bath: Lower 1, Media Room: Lower 1, Workshop: Lower 1, Basement: Lower 1
- Basement
- Yes
Mortgage Calculator
Listing courtesy of Iron Valley Real Estate of Lancaster. Contact: (717) 740-2221