1121 Piketown Rd, Harrisburg, PA 17112
- $1,250,000
- 3
- BD
- 4
- BA
- 2,866
- SqFt






- List Price
- $1,250,000
- Days on Market
- 76
- Status
- ACTIVE
- MLS#
- PADA2059666
- Bedrooms
- 3
- Bathrooms
- 4
- Full Baths
- 2
- Half Baths
- 2
- Living Area
- 2,866
- Lot Size (Acres)
- 24
- Style
- Traditional, Cabin/Lodge
- Year Built
- 1993
- County
- Dauphin
- School District
- Central Dauphin
Property Description
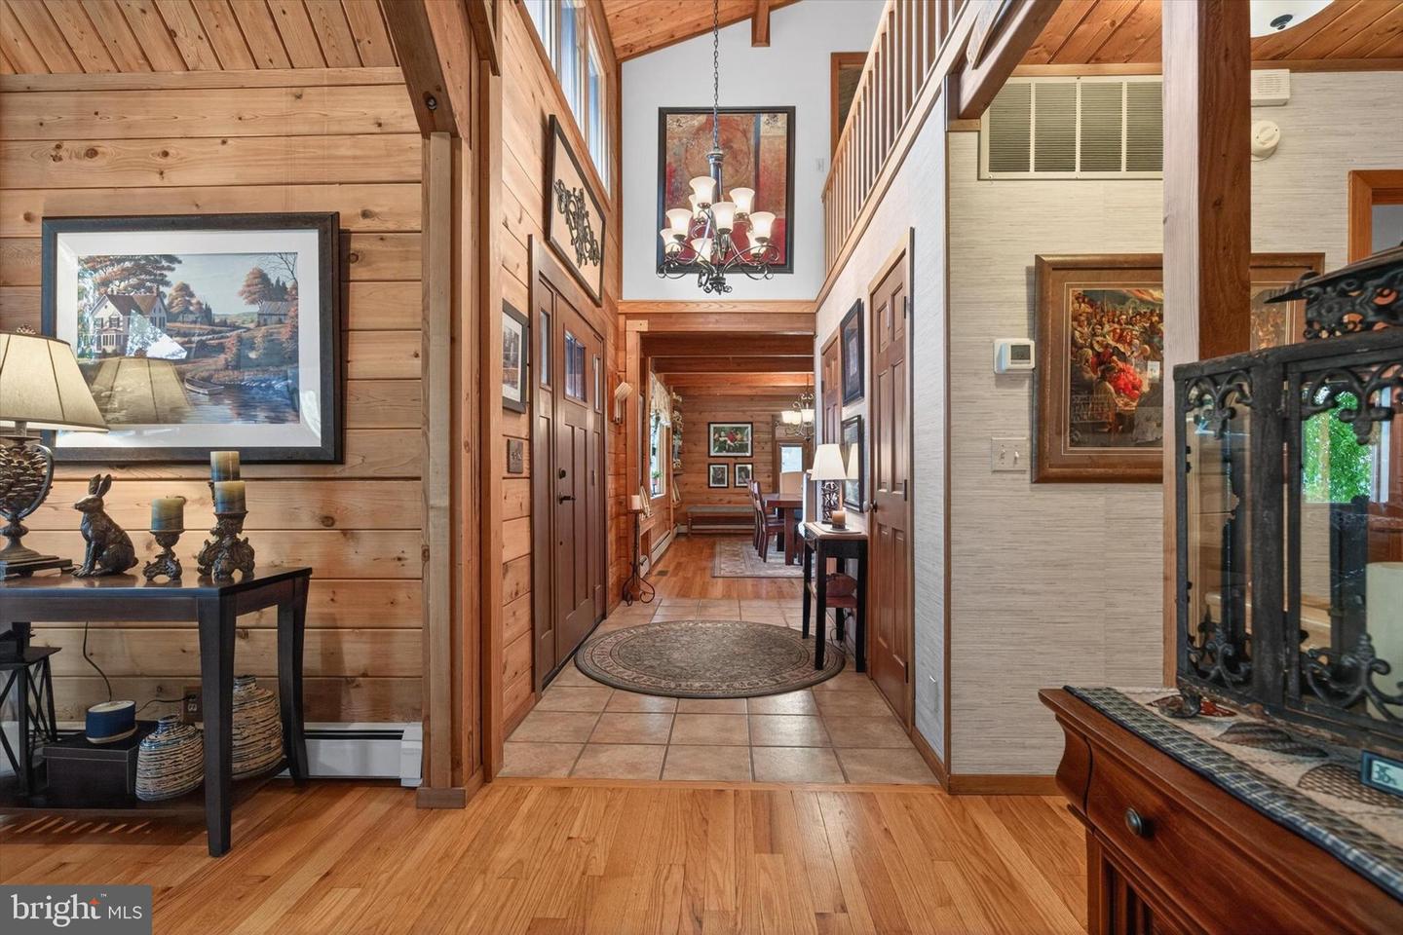
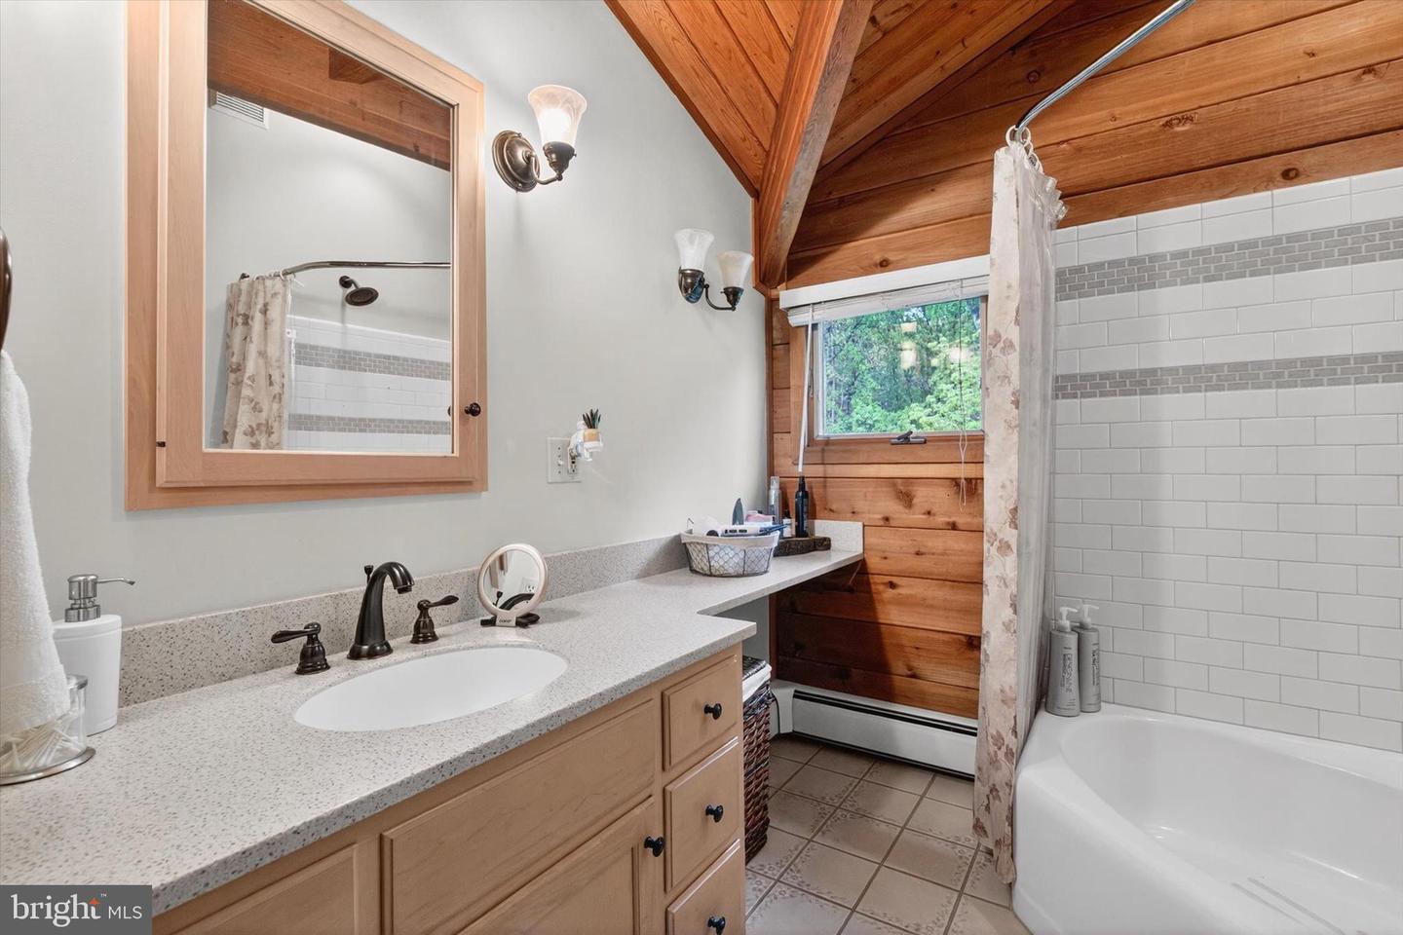
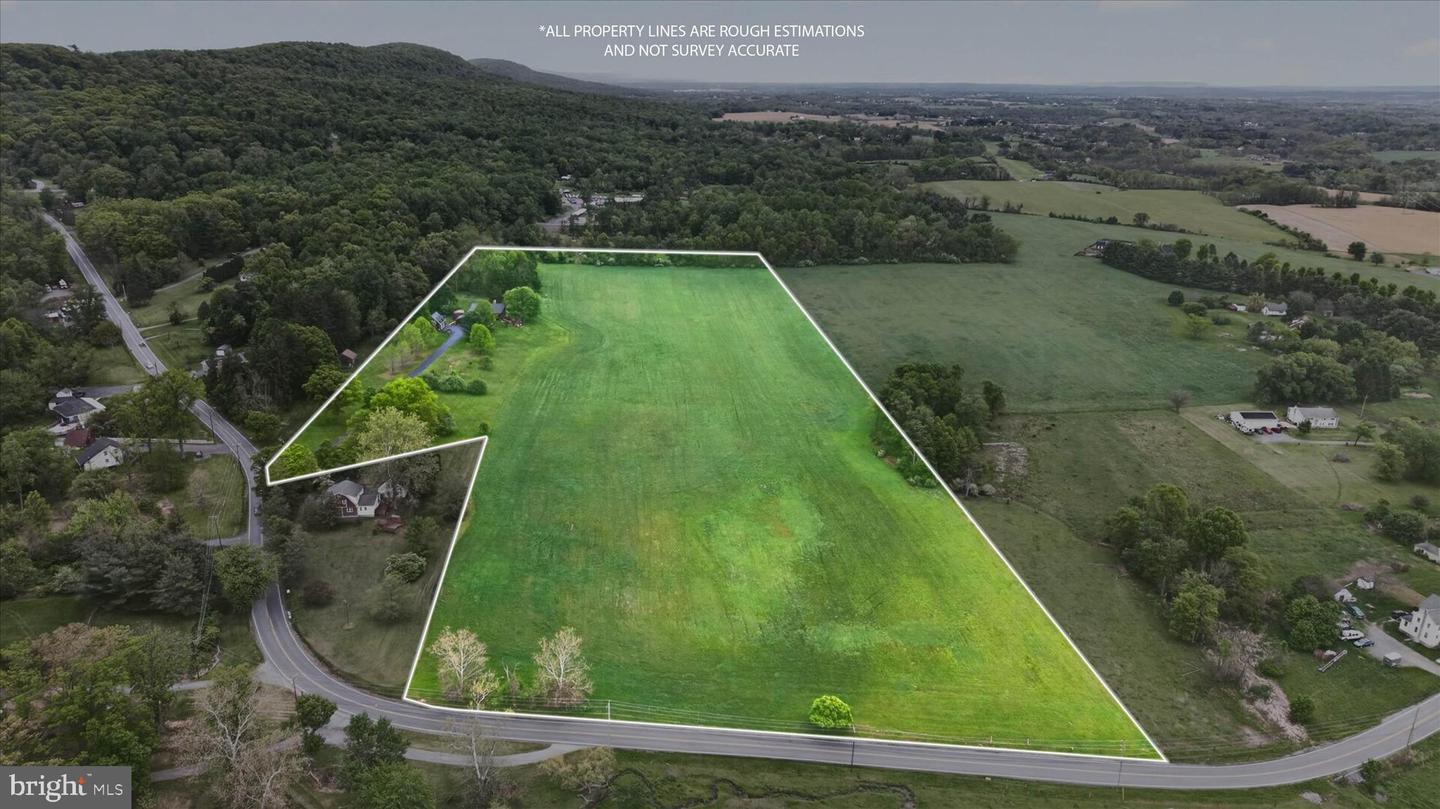
Beautifully maintained home tucked away just minutes from all the amenities you need, yet offering a rare sense of privacy and space. It is incredibly hard to find this much ground in such a convenient location! Totaling 24 acres on two parcels, the property provides endless possibilities for outdoor enjoyment, recreation, or simply taking in the breathtaking views. Pride of ownership is evident throughout this one-of-a-kind home featuring exposed woodwork and beams that add warmth and character to every room. The great room showcases vaulted ceilings, an updated stone fireplace, and expansive windows overlooking the picturesque property. The kitchen was completely updated in 2015 and features custom cabinetry, quartz countertops, a spacious dining area, and a charming coffee bar-perfect for everyday living and entertaining alike. Relax in the sunroom while enjoying peaceful views of the acreage and surrounding wildlife or unwind in the private study ideal for a home office or reading retreat. Formal dining room with exposed wood beams and hardwood floors add even more charm and character to the home. The spacious primary suite offers vaulted ceilings and a luxurious primary bath complete with dual vanities, soaking tub and two walk in closets. Two additional generously sized bedrooms each feature double closets. The massive walk-out lower level is perfect for entertaining with a gas stove, wet bar, half bath, and abundant storage space. Step outside to the large patio and take in the incredible views overlooking the expansive property. Pick your own apples, pears, peaches and cherries seasonally. A wood shed & chicken coop round out the property. There is plenty of parking and workspace with an oversized attached two-car garage plus a detached two-car garage featuring a workshop on the second floor and an additional two-story garage on the second lot. First American Home Warranty Included with Sale. The possibilities are truly limitless with this remarkable property!
/u.realgeeks.media/firstcapitolrealestate/logo-transparent-png.png)
Additional Information
- Area
- West Hanover Twp (14068)
- Subdivision
- None Available
- Taxes
- $7112.88
- Interior Features
- Bar, Bathroom - Soaking Tub, Bathroom - Walk-In Shower, Built-Ins, Ceiling Fan(s), Exposed Beams, Floor Plan - Traditional, Kitchen - Eat-In, Kitchen - Island, Primary Bath(s), Walk-in Closet(s), Water Treat System, Wet/Dry Bar, Wood Floors
- School District
- Central Dauphin
- High School
- Central Dauphin
- Fireplaces
- 1
- Fireplace Description
- Stone, Wood
- Flooring
- Wood, Ceramic Tile
- Garage
- Yes
- Garage Spaces
- 4
- Exterior Features
- Outbuilding(s)
- View
- Panoramic, Mountain
- Heating
- Hot Water, Forced Air
- Heating Fuel
- Propane - Owned
- Cooling
- Central A/C
- Roof
- Shingle
- Utilities
- Propane
- Water
- Well
- Sewer
- Private Septic Tank
- Room Level
- Primary Bedroom: Upper 1, Primary Bathroom: Upper 1, Bedroom 2: Upper 1, Bedroom 3: Upper 1, Foyer: Main, Great Room: Main, Kitchen: Main, Dining Room: Main, Sitting Room: Main, Study: Main, Mud Room: Main, Half Bath: Main, Basement: Lower 1, Half Bath: Lower 1, Storage Room: Lower 1
- Basement
- Yes
Mortgage Calculator
Listing courtesy of RE/MAX Delta Group, Inc.. Contact: 7176528200