4 Cambridge Dr, Hershey, PA 17033
- $509,000
- 3
- BD
- 3
- BA
- 3,100
- SqFt






- List Price
- $509,000
- Price Change
- ▼ $40,000 1782157267
- Days on Market
- 70
- Status
- ACTIVE
- MLS#
- PADA2059902
- Bedrooms
- 3
- Bathrooms
- 3
- Full Baths
- 2
- Half Baths
- 1
- Living Area
- 3,100
- Lot Size (Acres)
- 0.08
- Style
- Contemporary
- Year Built
- 1988
- County
- Dauphin
- School District
- Derry Township
Property Description
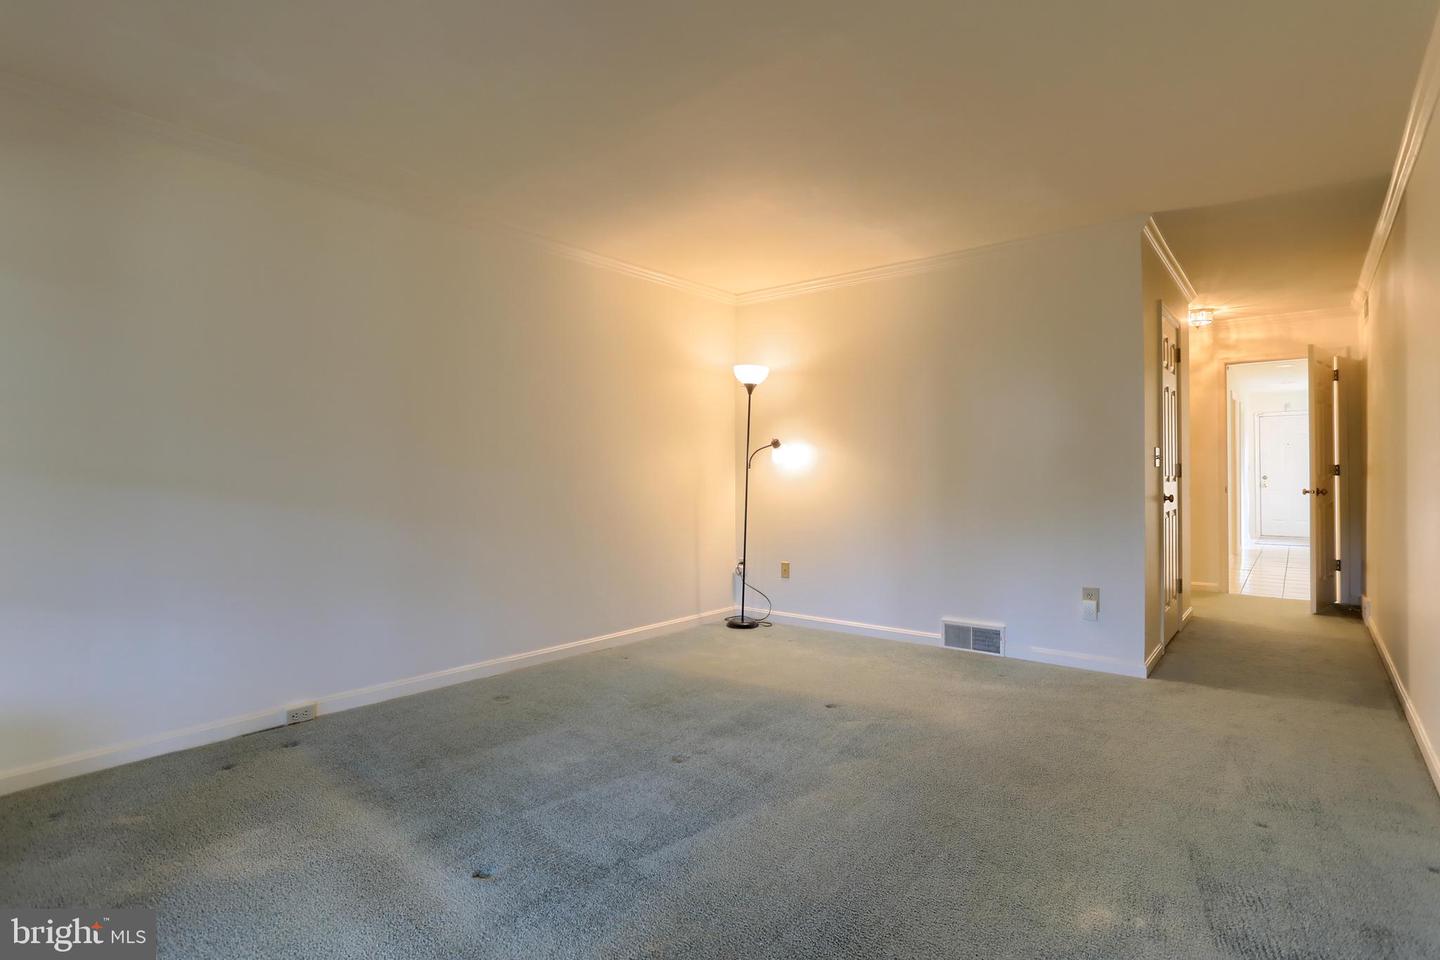
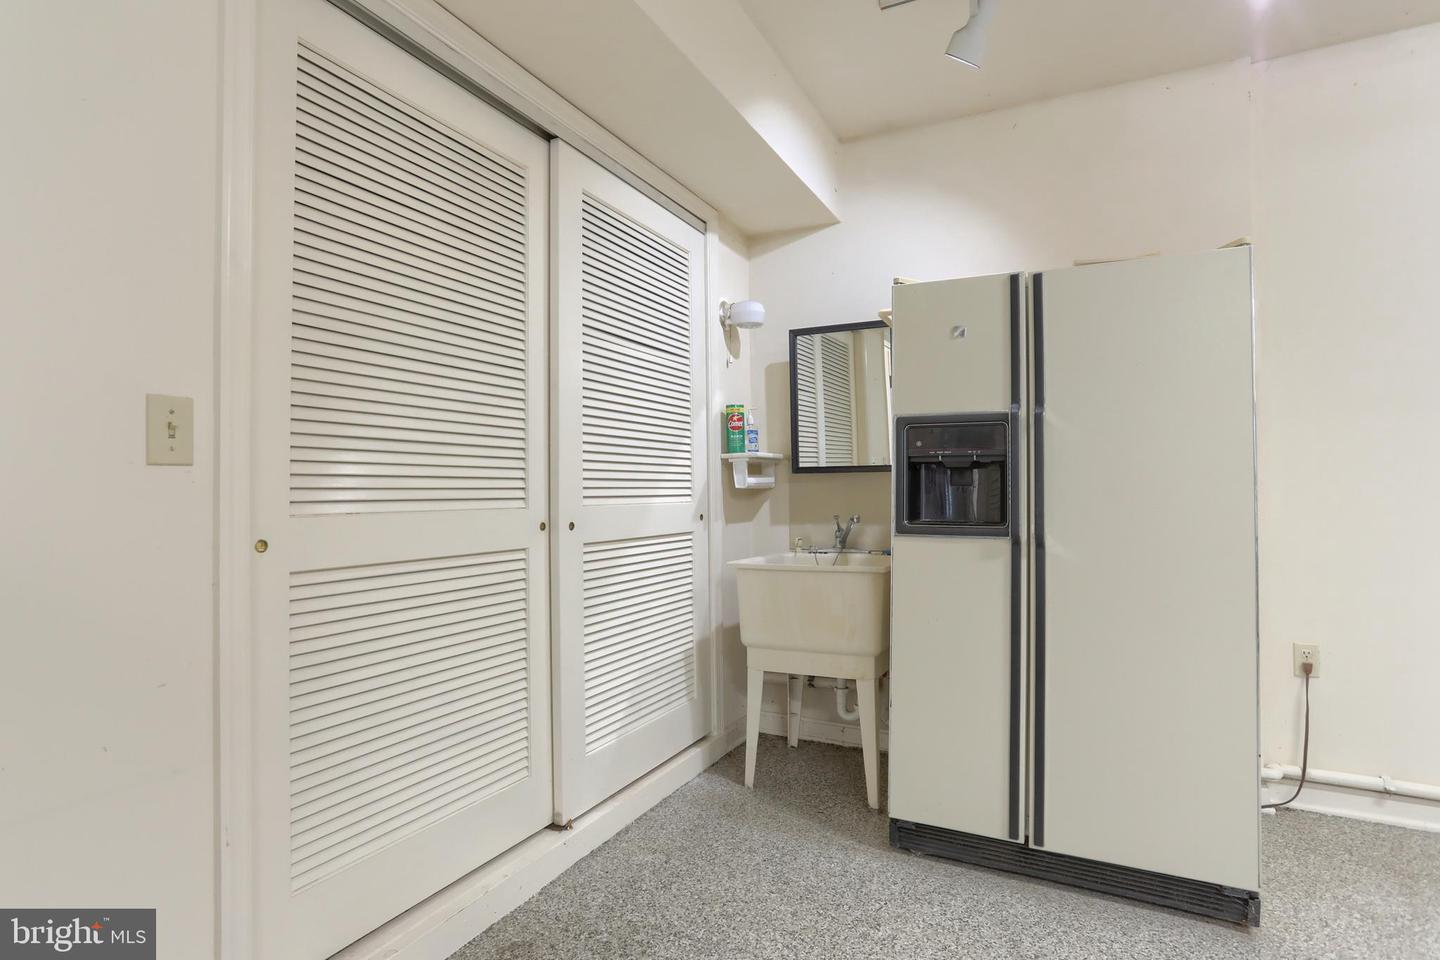
** PRICE REDUCED ** Welcome to this beautifully maintained 3 bedroom. 2 1/2 bath Hershey home located in one of the area’s most desirable neighborhoods Cambridge Commons. Situated on a picturesque end lot, 4 Cambridge Drive offers the perfect blend of timeless charm, functional living space, and an unbeatable location close to schools, shopping, dining, and all that Hershey has to offer. This one owner home was the original model and in addition to being one of the homes with the most square footage, it displays all the charm it originally was given by the builder. Inside, you’ll find spacious and inviting living areas designed for both everyday comfort and entertaining. The well-appointed kitchen flows seamlessly into the main gathering spaces, while large windows throughout the home fill the interior with natural light. Generous bedrooms, updated baths, and thoughtfully designed spaces provide flexibility for today’s lifestyle. Step outside to enjoy the private backyard retreat — ideal for relaxing, entertaining, or enjoying peaceful evenings at home. With mature landscaping, curb appeal, and a highly sought-after Hershey address, this property is a rare opportunity to own a home in the heart of Derry Township. Schedule your private tour today and experience everything this exceptional property has to offer!
/u.realgeeks.media/firstcapitolrealestate/logo-transparent-png.png)
Additional Information
- Area
- Derry Twp (14024)
- Subdivision
- Cambridge Commons
- Taxes
- $6240
- HOA Fee
- $191
- HOA Frequency
- Monthly
- Interior Features
- Attic, Carpet, Chair Railings, Crown Moldings, Combination Dining/Living, Entry Level Bedroom, Family Room Off Kitchen, Solar Tube(s), Skylight(s), Upgraded Countertops
- School District
- Derry Township
- Elementary School
- Hershey Primary Elementary
- Middle School
- Hershey Middle School
- High School
- Hershey High School
- Fireplaces
- 2
- Fireplace Description
- Fireplace - Glass Doors, Gas/Propane
- Flooring
- Carpet, Ceramic Tile
- Garage
- Yes
- Garage Spaces
- 2
- Heating
- Forced Air
- Heating Fuel
- Natural Gas
- Cooling
- Central A/C
- Roof
- Architectural Shingle
- Utilities
- Natural Gas Available, Electric Available, Cable TV Available, Phone Available, Sewer Available, Water Available
- Water
- Public
- Sewer
- Public Sewer
- Room Level
- Primary Bedroom: Main, Primary Bathroom: Main, Living Room: Main, Dining Room: Main, Family Room: Main, Kitchen: Main, Screened Porch: Main, Laundry: Main, Bathroom 2: Upper 1, Bedroom 2: Upper 1, Bedroom 3: Upper 1, Attic: Upper 1, Bathroom 1: Main, Sitting Room: Upper 1
Mortgage Calculator
Listing courtesy of Iron Valley Real Estate of Central PA. Contact: 7175630008