1050 Addie Ln Unit #LOT 2405, Harrisburg, PA 17112
- $414,990
- 3
- BD
- 4
- BA
- 1,803
- SqFt


- List Price
- $414,990
- Price Change
- ▼ $10,000 1783450075
- Days on Market
- 34
- Status
- ACTIVE
- MLS#
- PADA2060072
- Bedrooms
- 3
- Bathrooms
- 4
- Full Baths
- 3
- Half Baths
- 1
- Living Area
- 1,803
- Style
- Traditional
- Year Built
- 2026
- County
- Dauphin
- School District
- Central Dauphin
Property Description
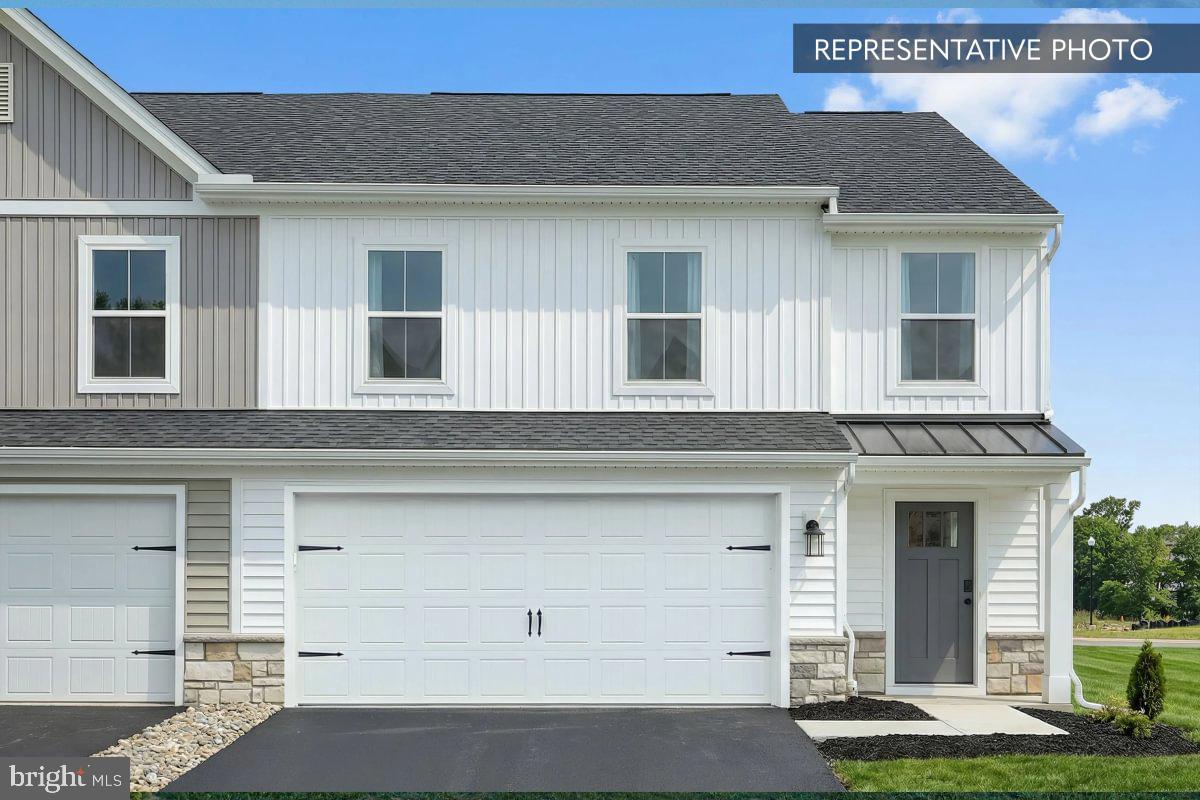
Homeowners who settle on a Quick Move-In home by September 30th will receive $10,000 in seller-paid closing cost credit when using Berks Homes' preferred lender and title company. Offer expires July 31st and is subject to qualification requirements. See New Home Sales Consultant for details and requirements. Welcome to Elizabeth Village, Homesite 2405 — a beautifully upgraded end-unit townhome currently under construction and estimated to be complete August 2026 (estimated; subject to change). Offering approximately 1,803 square feet across two finished levels plus an in-ground basement, this 3-bedroom, 2.5-bath home with a 2-car garage is filled with thoughtful selections made through Berks Homes' Selection Gallery. The end-unit position means extra natural light throughout, and the stone-to-sill exterior elevation makes a striking first impression. Step inside to find upgraded EVP flooring flowing through the main living areas, a well-appointed kitchen featuring upgraded cabinetry with upgraded hardware, quartz countertops, a tile backsplash, stainless steel gas appliances, an upgraded faucet, kitchen island pendants, and a breakfast room with a double box window and dedicated light fixture. The family room centers around a 32" gas fireplace with fan, recessed lighting, and a dedicated media chase. A composite Azek deck (10'×14') with steps to grade extends your living space outdoors. The main floor also hosts the primary suite, complete with a raised vanity, quartz vanity top, upgraded cabinet hardware, upgraded plumbing fixtures, upgraded toilet, and a 60" tile shower with fiberglass base, upgraded tile, a semi-frameless sliding shower door, and a rectangular recessed niche with field tile. Laundry is conveniently located on the main floor as well. Upstairs, two additional bedrooms — each 11'×11' — share a full hall bath with a standard vanity and cultured marble top, alongside a versatile loft space with recessed lighting and upgraded flooring. Additional highlights include a 3-piece basement bath rough-in, Schlage Encode smart deadbolt with wireless keypad, LiftMaster garage door opener (7' door), zero entry garage, two CAT 6 data outlets, 2-tone flat paint package, five ceiling fixtures prewired for future fans, and Berks Homes' 10-year warranty. Subdivision assessment pending; taxes based on completed home. Photos may include options or upgrades not reflected in list price and may be virtually staged.
/u.realgeeks.media/firstcapitolrealestate/logo-transparent-png.png)
Additional Information
- Area
- Lower Paxton Twp (14035)
- Subdivision
- Elizabeth Village
- HOA Fee
- $125
- HOA Frequency
- Monthly
- Interior Features
- Bathroom - Stall Shower, Bathroom - Tub Shower, Breakfast Area, Carpet, Combination Dining/Living, Combination Kitchen/Dining, Combination Kitchen/Living, Family Room Off Kitchen, Floor Plan - Open, Kitchen - Island, Primary Bath(s), Walk-in Closet(s)
- School District
- Central Dauphin
- High School
- Central Dauphin
- Flooring
- Carpet, Other, Vinyl
- Garage
- Yes
- Garage Spaces
- 2
- Exterior Features
- Exterior Lighting
- Heating
- Forced Air, Programmable Thermostat, Central
- Heating Fuel
- Natural Gas
- Cooling
- Central A/C, Heat Pump(s)
- Roof
- Architectural Shingle, Asphalt, Fiberglass
- Water
- Public
- Sewer
- Public Sewer
- Basement
- Yes
Mortgage Calculator
Listing courtesy of Berks Homes Realty, LLC. Contact: (484) 339-4747