223 Pineview Dr, Palmyra, PA 17078
- $450,000
- 3
- BD
- 3
- BA
- 1,513
- SqFt




- List Price
- $450,000
- Price Change
- ▼ $49,900 1784599755
- Days on Market
- 16
- Status
- ACTIVE
- MLS#
- PADA2061832
- Bedrooms
- 3
- Bathrooms
- 3
- Full Baths
- 2
- Half Baths
- 1
- Living Area
- 1,513
- Lot Size (Acres)
- 0.64
- Style
- Ranch/Rambler
- Year Built
- 1984
- County
- Dauphin
- School District
- Lower Dauphin
Property Description
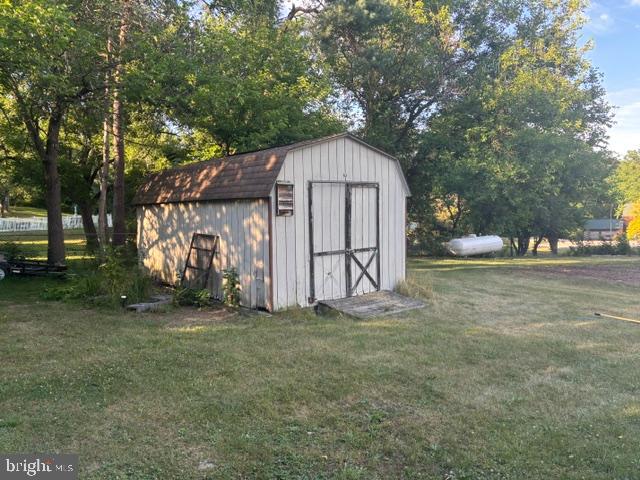
Welcome to 223 Pineview Drive—a beautifully updated ranch on a private 0.64-acre lot in Palmyra. This move-in-ready home offers 1,513 sq. ft. of above-grade living space (per tax records), plus approximately 1,400 sq. ft. of finished lower-level space, providing about 2,900 sq. ft. of usable living area. The renovated kitchen features white cabinetry, a glass tile backsplash, KitchenAid appliances, a farmhouse sink, and a counter with bar seating. It opens to the dining and living area, highlighted by a floor-to-ceiling stacked-stone fireplace with a gas insert. A bright sunroom provides additional living space with direct access to the backyard patio, while the entryway with custom barn doors adds both style and function. The spacious primary bedroom includes hardwood laminate floors and a walk-in closet. The finished lower level offers a large family room with gas heater, half bath, cedar-lined storage closet, and 2 additional finished rooms that could be used for guests, home office, etc. Additional features include a whole-home water UV treatment system, updated electrical panel (2021), attached two-car garage, storage shed, and a level, partially wooded yard with young fruit trees and thornless blackberry bushes. A 1,000 gallon propane tank offers an additional heat source for the long, winter nights. Conveniently located near the Swatara Creek, Hollywood Casino, Hersheypark, and I-81, this home offers updated living spaces, abundant bonus square footage, and a private setting that’s ready to enjoy. Seller will have the existing solar panels removed and a new roof installed prior to closing. These improvements are scheduled to be completed before settlement.
/u.realgeeks.media/firstcapitolrealestate/logo-transparent-png.png)
Additional Information
- Area
- East Hanover Twp (14025)
- Subdivision
- Englewood
- School District
- Lower Dauphin
- Elementary School
- East Hanover
- Middle School
- Lower Dauphin
- High School
- Lower Dauphin
- Fireplaces
- 1
- Flooring
- Vinyl, Wood, Fully Carpeted, Ceramic Tile, Hardwood, Tile/Brick
- Garage
- Yes
- Garage Spaces
- 2
- View
- Trees/Woods, Street
- Heating
- Baseboard - Electric, Forced Air, Solar On Grid
- Heating Fuel
- Electric, Propane - Owned
- Cooling
- Ceiling Fan(s), Energy Star Cooling System, Solar On Grid
- Roof
- Asphalt
- Utilities
- Water Available, Cable TV Available, Phone, Propane, Phone Connected, Phone Available, Sewer Available, Electric Available, Cable TV
- Water
- Well
- Sewer
- Public Sewer
- Basement
- Yes
Mortgage Calculator
Listing courtesy of Homecoin.com. Contact: 8884002513