3946 Secretariat St, Harrisburg, PA 17112
- $665,000
- 5
- BD
- 4
- BA
- 3,084
- SqFt




- List Price
- $665,000
- Days on Market
- 0
- Status
- COMING SOON
- MLS#
- PADA2062278
- Bedrooms
- 5
- Bathrooms
- 4
- Full Baths
- 3
- Half Baths
- 1
- Living Area
- 3,084
- Lot Size (Acres)
- 0.62
- Style
- Traditional
- Year Built
- 2022
- County
- Dauphin
- School District
- Central Dauphin
Property Description
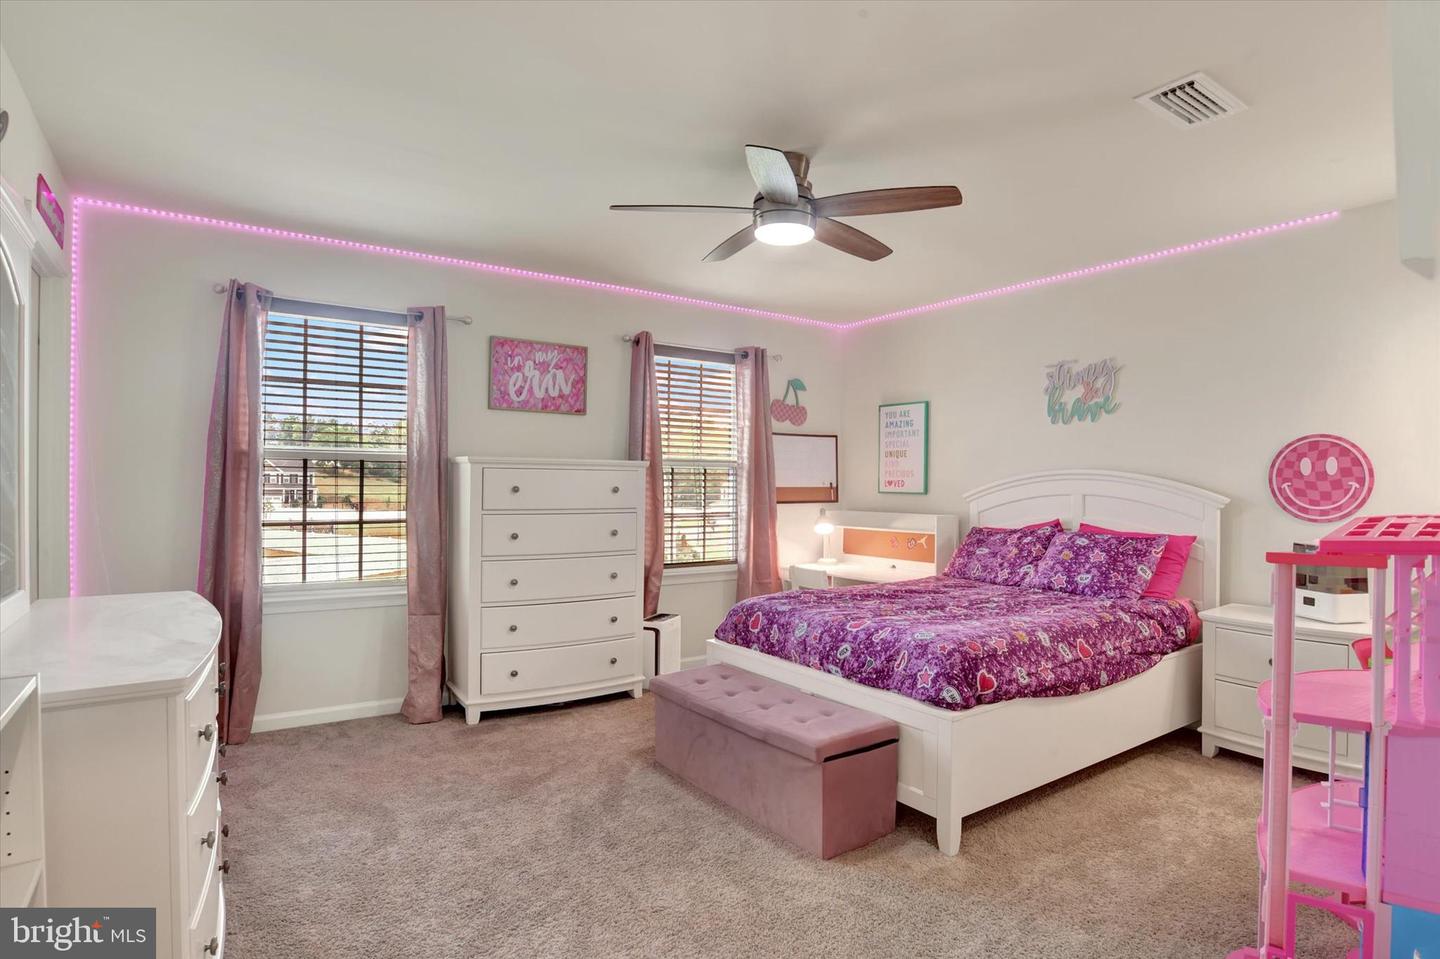
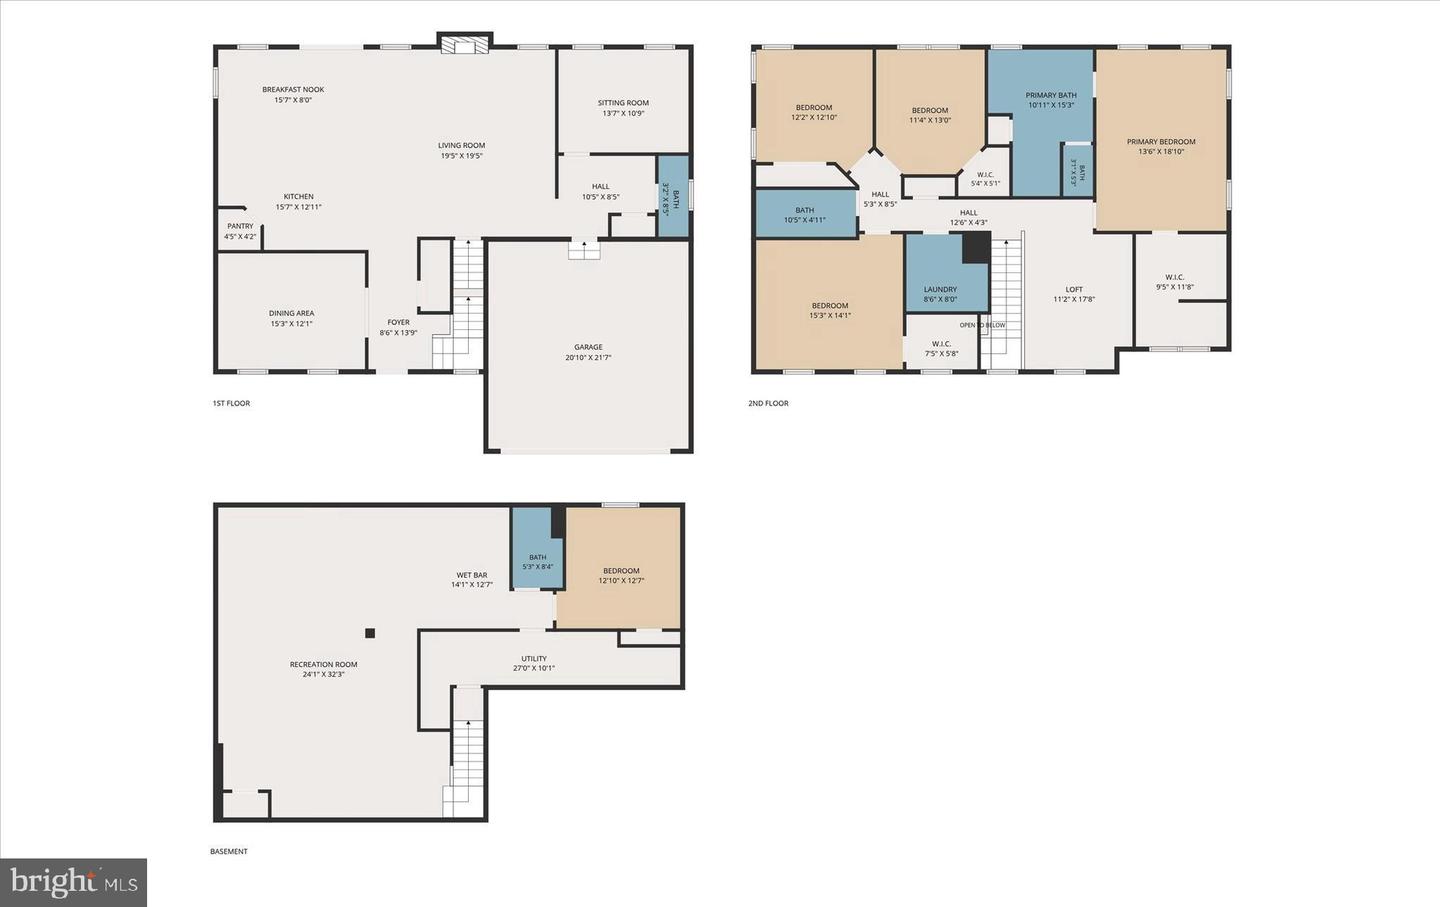
Welcome home to this stunning Saint Lawrence floorplan in the highly sought-after Estates at Stray Winds Farm community! Perfectly situated on a spacious 0.60-acre lot, this exceptional home combines modern design, thoughtful upgrades, and an ideal layout for everyday living and entertaining. Relax on the inviting covered front porch, the perfect place to enjoy your morning coffee or unwind after a long day. Step inside to a welcoming foyer with luxury vinyl plank flooring that leads through elegant French doors into the dining room, complete with plush carpeting and stylish window treatments. The heart of the home is the bright, open-concept living area featuring a beautifully appointed kitchen with quartz countertops, a tile backsplash, pantry, and an oversized gourmet island with seating. An adjoining breakfast area provides access to the backyard, while the kitchen flows seamlessly into the spacious family room featuring a cozy fireplace, ceiling fan, carpeting, and window treatments—creating the perfect space for gatherings with family and friends. The main level also offers a private office with crown molding, carpeting, and window treatments, ideal for working from home, along with a convenient half bath. Upstairs, you'll find a versatile loft offering additional living space, four generously sized bedrooms, and an upper-level laundry room complete with tile flooring and built-in cabinetry. The luxurious primary suite is a true retreat, showcasing a tray ceiling, ceiling fan, window treatments, a large walk-in closet, and a spa-inspired en-suite bath with tile flooring, double vanity, soaking tub, and walk-in shower. Three additional bedrooms and a full bath with double sinks complete the upper level. The finished lower level expands your living space even further with a spacious recreation room, a fifth bedroom, and a full bath—making it an ideal setup for entertaining, overnight guests, or multigenerational living. Step outside to enjoy the custom deck overlooking the level, fully fenced backyard that extends to the tree line, offering both privacy and plenty of room to play or relax. A storage shed provides additional space for lawn and garden equipment. Two car garage. Residents at The Estates at Stray Winds Farm enjoy beautifully maintained sidewalks and streetlights, perfect for morning or evening strolls, as well as jog/walking paths and a playground with pavilion. Conveniently located near shopping, dining, parks, and major commuter routes. This exceptional home truly offers the perfect blend of comfort, style, and functionality. A true joy to own!
/u.realgeeks.media/firstcapitolrealestate/logo-transparent-png.png)
Additional Information
- Area
- Lower Paxton Twp (14035)
- Subdivision
- Stray Winds Farm
- Taxes
- $9184
- HOA Fee
- $110
- HOA Frequency
- Quarterly
- Interior Features
- Ceiling Fan(s), Combination Kitchen/Living, Dining Area, Family Room Off Kitchen, Floor Plan - Open, Kitchen - Eat-In, Kitchen - Island, Kitchen - Gourmet, Pantry, Primary Bath(s), Recessed Lighting, Upgraded Countertops, Walk-in Closet(s), Window Treatments, Formal/Separate Dining Room
- Amenities
- Jog/Walk Path, Tot Lots/Playground
- School District
- Central Dauphin
- Elementary School
- North Side
- Middle School
- Central Dauphin
- High School
- Central Dauphin
- Fireplaces
- 1
- Garage
- Yes
- Garage Spaces
- 2
- Exterior Features
- Exterior Lighting, Flood Lights, Sidewalks
- Community Amenities
- Jog/Walk Path, Tot Lots/Playground
- Heating
- Forced Air
- Heating Fuel
- Natural Gas
- Cooling
- Central A/C, Programmable Thermostat
- Roof
- Shingle
- Water
- Public
- Sewer
- Public Sewer
- Room Level
- Primary Bedroom: Upper 1, Bedroom 3: Upper 1, Bedroom 2: Upper 1, Bedroom 4: Upper 1, Primary Bathroom: Upper 1, Laundry: Upper 1, Family Room: Main, Kitchen: Main, Foyer: Main, Half Bath: Main, Loft: Upper 1, Bedroom 5: Lower 1, Dining Room: Main, Full Bath: Lower 1, Recreation Room: Lower 1, Full Bath: Upper 1, Breakfast Room: Main, Office: Main
- Basement
- Yes
Mortgage Calculator
Listing courtesy of Joy Daniels Real Estate Group, Ltd. Contact: 7176953177