33 S Harwood Ave, Upper Darby, PA 19082
- $275,000
- 3
- BD
- 1
- BA
- 1,364
- SqFt




- List Price
- $275,000
- Price Change
- ▼ $5,000 1781284128
- Days on Market
- 68
- Status
- ACTIVE
- MLS#
- PADE2113150
- Bedrooms
- 3
- Bathrooms
- 1
- Full Baths
- 1
- Living Area
- 1,364
- Lot Size (Acres)
- 0.07
- Style
- Dutch
- Year Built
- 1920
- County
- Delaware
- School District
- Upper Darby
Property Description
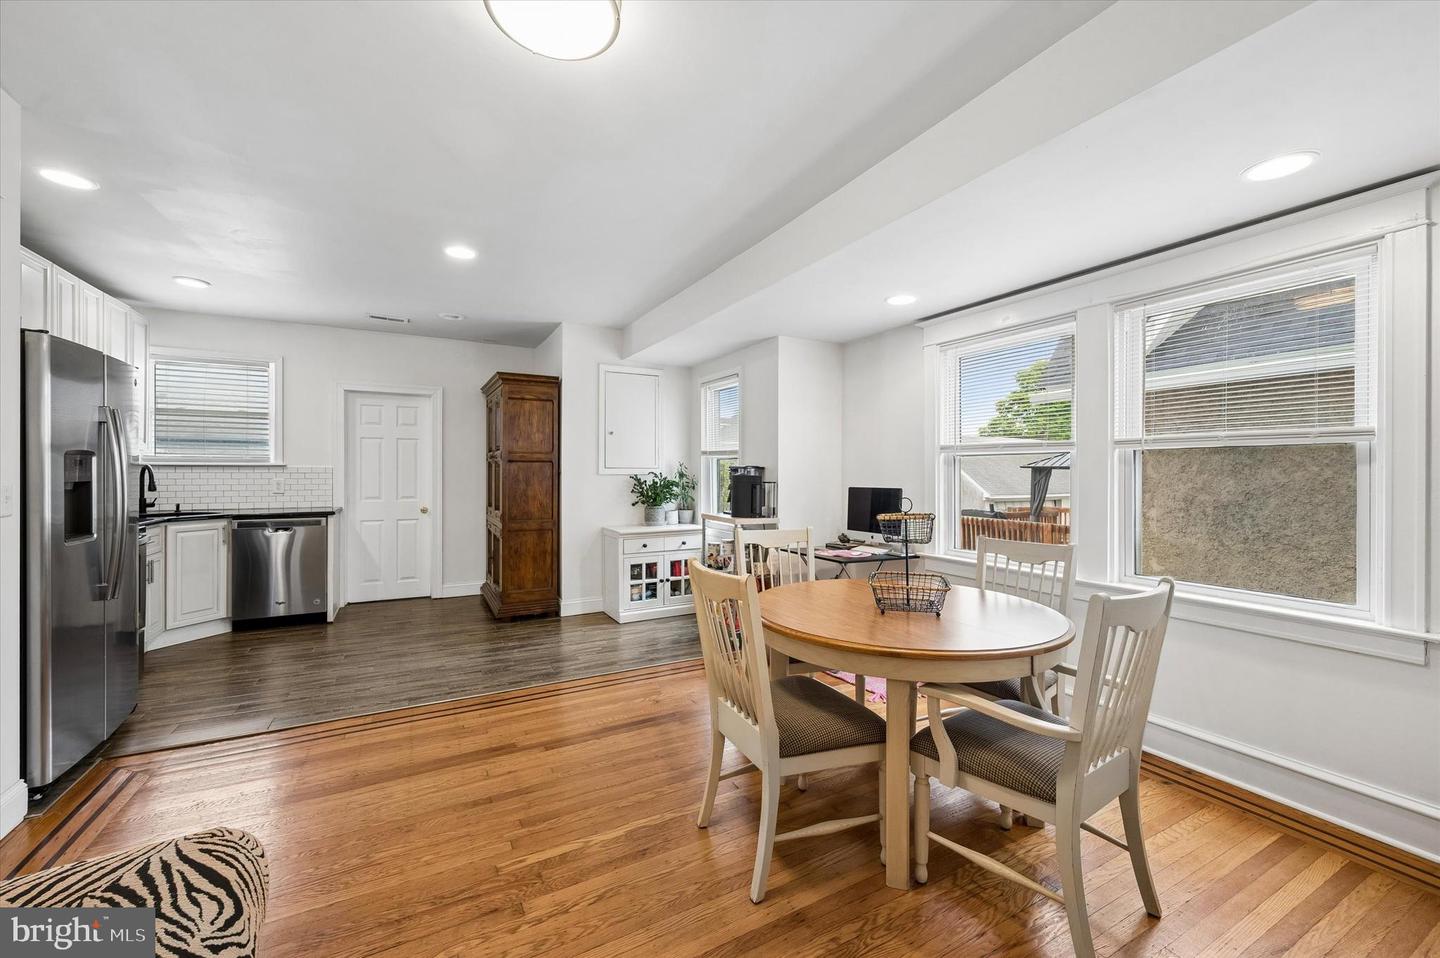
Charm, convenience, and move-in-ready comfort come together at 33 S. Harwood Avenue in Upper Darby. This beautifully maintained 3-bedroom, 1-bath home offers a functional layout designed for today’s lifestyle. Step inside through the inviting enclosed front porch, featuring large windows and new carpeting—perfect as a welcoming mudroom or a cozy spot to relax and enjoy the neighborhood. From there, enter the bright and spacious living room, which flows seamlessly into the formal dining area. Both spaces showcase beautiful hardwood flooring and abundant natural light. The dining room opens to an updated kitchen complete with white cabinetry, recessed lighting, and stainless steel appliances. Just beyond, a convenient passage leads either to the side exterior door—providing access to the generously sized rear yard—or down to the basement, which includes laundry and utility space. Upstairs, the second floor features three generously sized bedrooms, all with hardwood flooring, along with a nicely updated full hall bathroom. A third-floor attic offers excellent storage or the potential to be finished as additional living space. Outside, enjoy the ease of private off-street parking with a driveway that accommodates 2 vehicles. Ideally located near shopping, dining, and entertainment—including the Quarry Center with Giant, Lowe’s, and Kohl’s—and offering easy access to public transportation, this home delivers both comfort and convenience. Don’t miss your opportunity to see this fantastic property—schedule your showing today!
/u.realgeeks.media/firstcapitolrealestate/logo-transparent-png.png)
Additional Information
- Area
- Upper Darby Twp (10416)
- Subdivision
- Highland Park
- Taxes
- $4991
- Stories
- 3
- Interior Features
- Attic, Bathroom - Tub Shower, Floor Plan - Open, Pantry, Dining Area, Window Treatments, Wood Floors
- School District
- Upper Darby
- Elementary School
- Highland Park
- Middle School
- Drexel Hill
- High School
- Upper Darby Senior
- Fireplaces
- 1
- Flooring
- Hardwood, Luxury Vinyl Plank
- View
- Garden/Lawn, Street
- Heating
- Central
- Heating Fuel
- Natural Gas
- Cooling
- Central A/C
- Roof
- Shingle
- Utilities
- Cable TV
- Water
- Public
- Sewer
- Public Sewer
- Room Level
- Sun/Florida Room: Main, Living Room: Main, Dining Room: Main, Kitchen: Main, Mud Room: Main, Bathroom 1: Upper 1, Bedroom 1: Upper 1, Bedroom 2: Upper 1, Bedroom 3: Upper 1, Attic: Upper 2, Basement: Lower 1
- Basement
- Yes
Mortgage Calculator
Listing courtesy of Keller Williams Realty Devon-Wayne. Contact: 6106478300