181 Morning Dr, Ephrata, PA 17522
- $681,700
- 3
- BD
- 3
- BA
- 2,545
- SqFt




- List Price
- $681,700
- Days on Market
- 117
- Status
- ACTIVE
- MLS#
- PALA2088482
- Bedrooms
- 3
- Bathrooms
- 3
- Full Baths
- 2
- Half Baths
- 1
- Living Area
- 2,545
- Lot Size (Acres)
- 0.15
- Style
- Transitional
- Year Built
- 2026
- County
- Lancaster
- School District
- Ephrata Area
Property Description
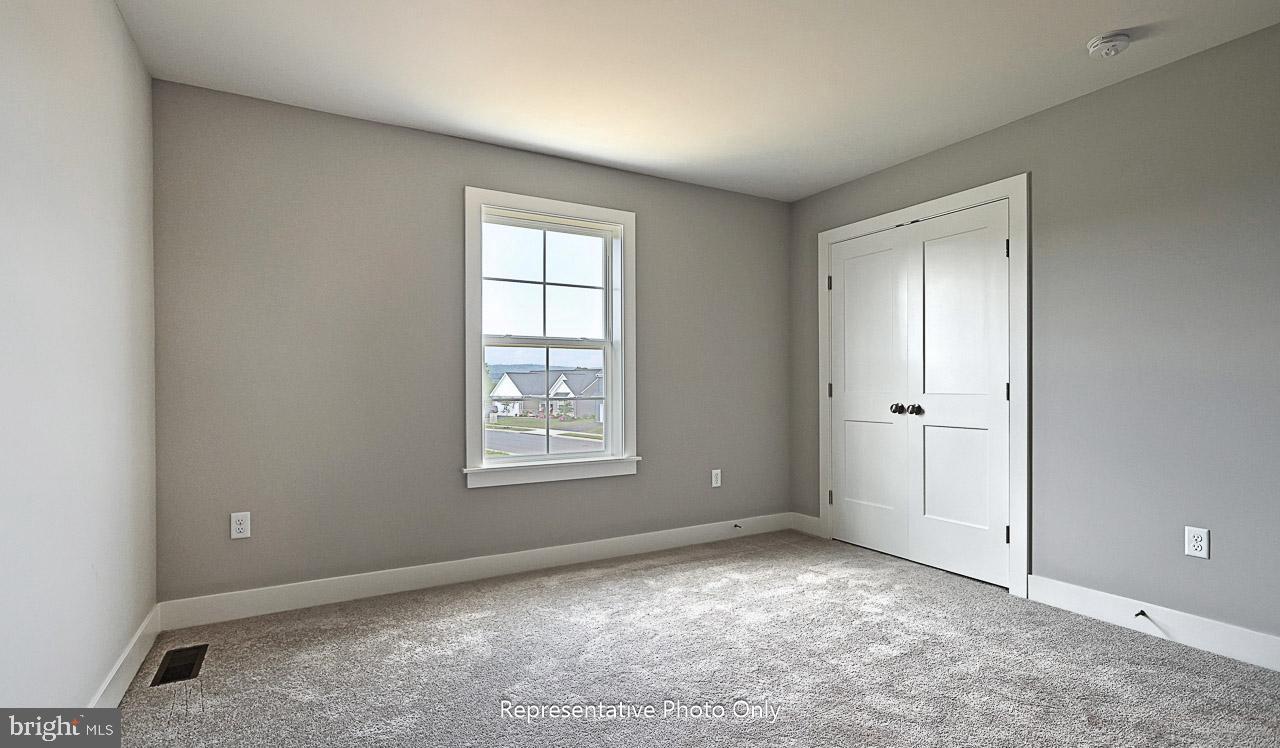
UNDER CONSTRUCTION – AVAILABLE THIS FALL: This charming 2-story home has a stylish exterior, first-floor owner’s suite, and a 2-car garage with a mudroom entry. Beautiful vinyl plank flooring flows throughout the main living areas. At the front of the home is a versatile study followed by a formal dining room with craftsman wainscoting. A convenient butler’s pantry connects the dining room and kitchen. The kitchen is well-appointed with enhanced appliances and cabinets, quartz countertops with tile backsplash, and a large center island. A sunny breakfast area provides access to the rear composite deck, perfect for entertaining or relaxing. Adjacent to the kitchen is the great room accented by a cathedral ceiling and gas fireplace with floor-to-ceiling stone. Tucked quietly to the back of the home, the owner’s suite boasts an expansive closet and a private bathroom with double bowl vanity and a tile shower. Two additional bedrooms and a full bathroom are located on the 2nd floor.
/u.realgeeks.media/firstcapitolrealestate/logo-transparent-png.png)
Additional Information
- Area
- Clay Twp (10507)
- Subdivision
- Wyndale
- Taxes
- $8884
- HOA Fee
- $65
- HOA Frequency
- Monthly
- Interior Features
- Carpet, Family Room Off Kitchen, Floor Plan - Open, Kitchen - Island, Pantry, Primary Bath(s), Walk-in Closet(s), Bathroom - Tub Shower, Bathroom - Walk-In Shower, Built-Ins, Dining Area, Recessed Lighting, Upgraded Countertops, Combination Kitchen/Dining, Formal/Separate Dining Room
- School District
- Ephrata Area
- High School
- Ephrata
- Fireplaces
- 1
- Fireplace Description
- Gas/Propane, Stone
- Flooring
- Luxury Vinyl Plank, Carpet, Vinyl
- Garage
- Yes
- Garage Spaces
- 2
- Heating
- 90% Forced Air
- Heating Fuel
- Natural Gas
- Cooling
- Central A/C
- Roof
- Architectural Shingle
- Water
- Public
- Sewer
- Public Sewer
- Room Level
- Kitchen: Main, Bedroom 2: Upper 1, Bedroom 3: Upper 1, Bathroom 2: Upper 1, Basement: Lower 1, Great Room: Main, Dining Room: Main, Study: Main, Half Bath: Main, Primary Bedroom: Main, Primary Bathroom: Main, Laundry: Main
- Basement
- Yes
Mortgage Calculator
Listing courtesy of Today's Realty. Contact: (717) 733-5467