564 W Maple Grove Rd, Denver, PA 17517
- $359,900
- 4
- BD
- 2
- BA
- 2,741
- SqFt






- List Price
- $359,900
- Days on Market
- 40
- Status
- ACTIVE
- MLS#
- PALA2090318
- Bedrooms
- 4
- Bathrooms
- 2
- Full Baths
- 1
- Half Baths
- 1
- Living Area
- 2,741
- Lot Size (Acres)
- 0.45
- Style
- Traditional
- Year Built
- 1888
- County
- Lancaster
- School District
- Eastern Lancaster County
Property Description
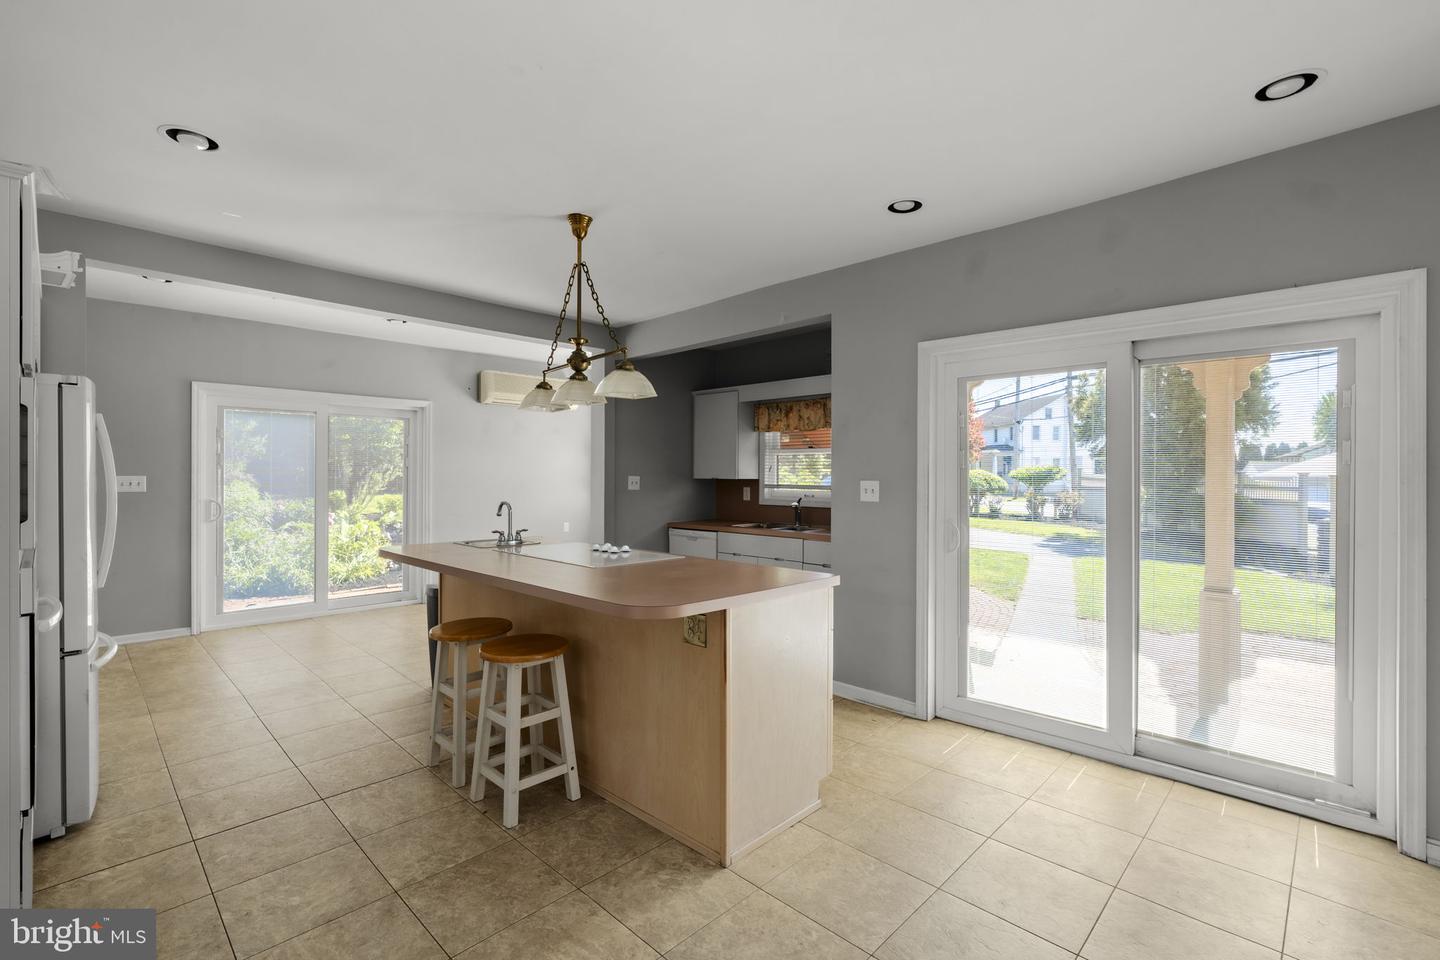
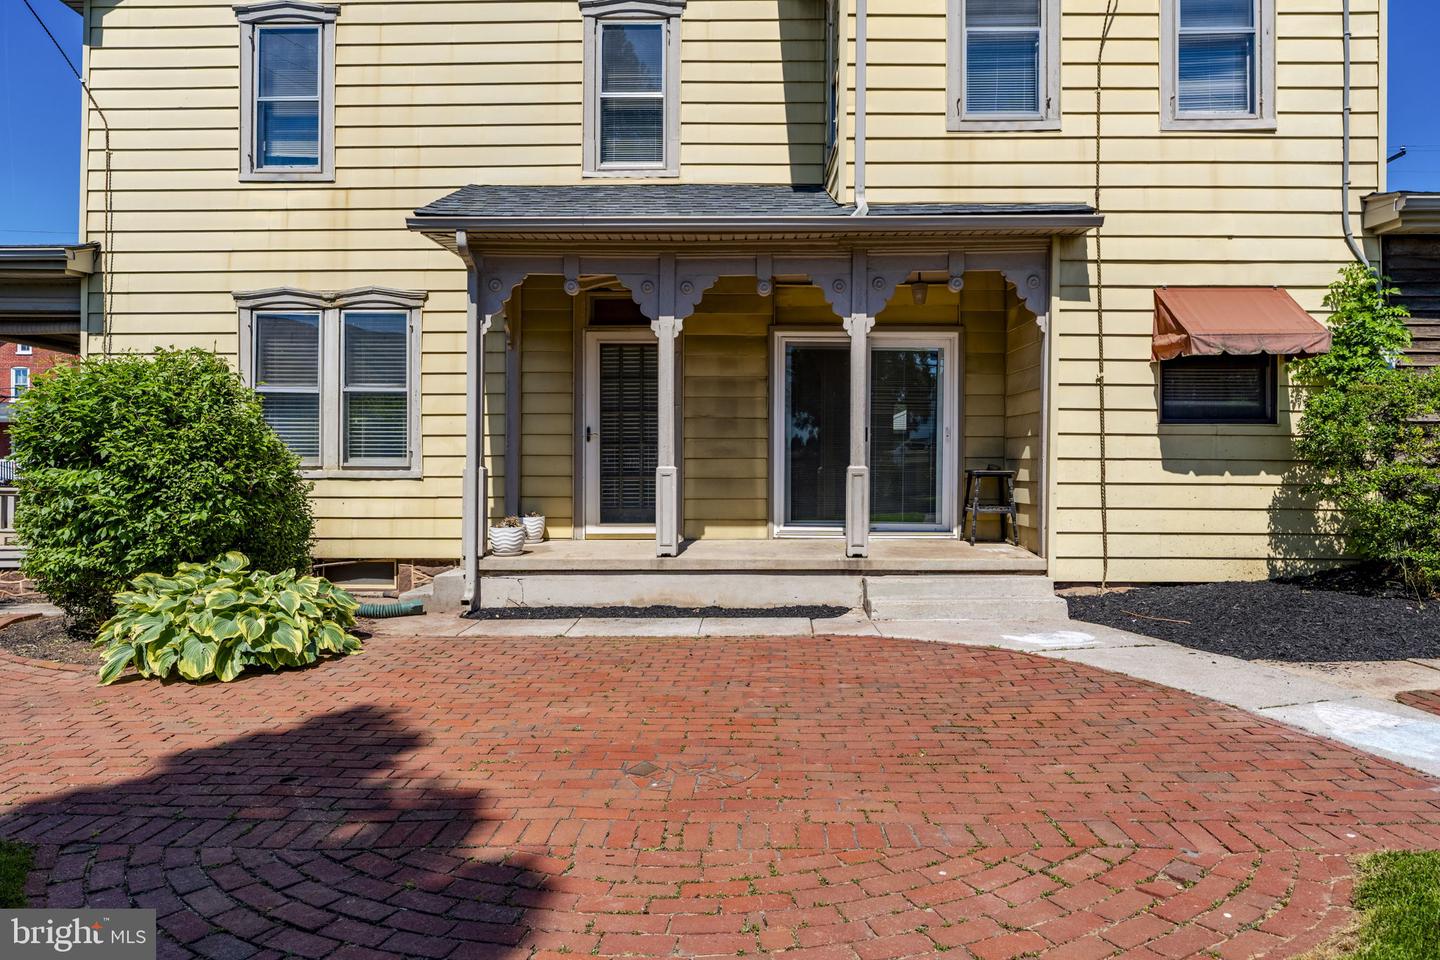
Nestled on a spacious .45 Acre lot, this timeless 4 bdrm, 1-1/2 bath home blends classic old-world charm with modern convenience. The moment you arrive, you'll be greeted by the inviting wrap-around porch. Inside, the home boasts beautiful hardwood floors, wood trim, stained glass & built-ins, adding to its warmth & character. The kitchen is a highlight featuring a wall oven, an island for meal prep & a cozy breakfast area. The spacious Dining Room is ideal for family gatherings & entertaining. The 2nd floor offers 4 bdrms & a full bath. The expansive attic is a hidden gem, offering potential for future living space. A two-car detached garage, 30×28, offers plenty of storage & room for a workshop. This home is full of potential, blending vintage charm with ample room to fit your needs. Beautifully landscaped yard & flower beds, including a fish pond. This home/property is FULL OF POTENTIAL!
/u.realgeeks.media/firstcapitolrealestate/logo-transparent-png.png)
Additional Information
- Area
- Brecknock Twp (10504)
- Subdivision
- None Available
- Taxes
- $3706
- Interior Features
- Attic, Bathroom - Tub Shower, Breakfast Area, Ceiling Fan(s), Floor Plan - Traditional, Formal/Separate Dining Room, Kitchen - Country, Kitchen - Eat-In, Recessed Lighting, Stain/Lead Glass, Wood Floors
- School District
- Eastern Lancaster County
- Elementary School
- Brecknock
- Middle School
- Garden Spot M.S.
- High School
- Garden Spot
- Flooring
- Ceramic Tile, Hardwood, Slate
- Garage
- Yes
- Garage Spaces
- 2
- View
- Street
- Heating
- Baseboard - Hot Water, Summer/Winter Changeover
- Heating Fuel
- Oil
- Cooling
- Wall Unit
- Roof
- Slate
- Utilities
- Cable TV, Phone Connected, Sewer Available
- Water
- Well
- Sewer
- Public Sewer
- Room Level
- Living Room: Main, Dining Room: Main, Kitchen: Main, Office: Main, Bedroom 1: Upper 1, Bedroom 2: Upper 1, Bedroom 3: Upper 1, Bedroom 4: Upper 1
- Basement
- Yes
Mortgage Calculator
Listing courtesy of Kingsway Realty - Ephrata. Contact: (717) 733-4777