1007 Bear Creek Rd, Elizabethtown, PA 17022
- $450,000
- 3
- BD
- 3
- BA
- 1,578
- SqFt












- List Price
- $450,000
- Days on Market
- 0
- Status
- COMING SOON
- MLS#
- PALA2091580
- Bedrooms
- 3
- Bathrooms
- 3
- Full Baths
- 2
- Half Baths
- 1
- Living Area
- 1,578
- Lot Size (Acres)
- 0.47000000000000003
- Style
- Ranch/Rambler
- Year Built
- 1970
- County
- Lancaster
- School District
- Elizabethtown Area
Property Description
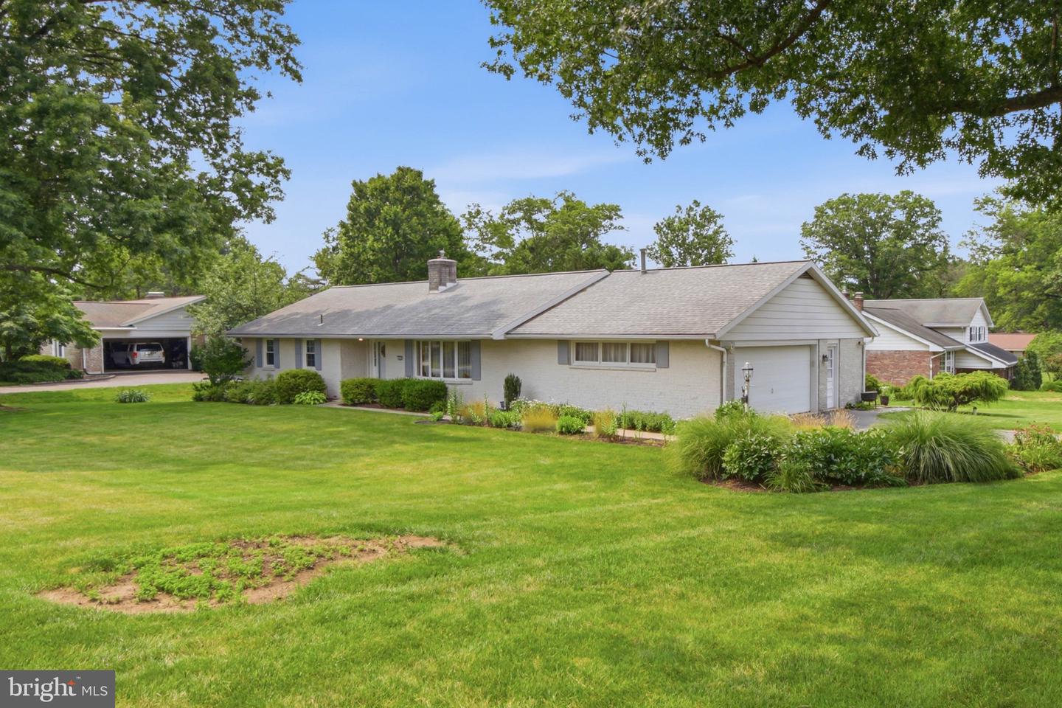
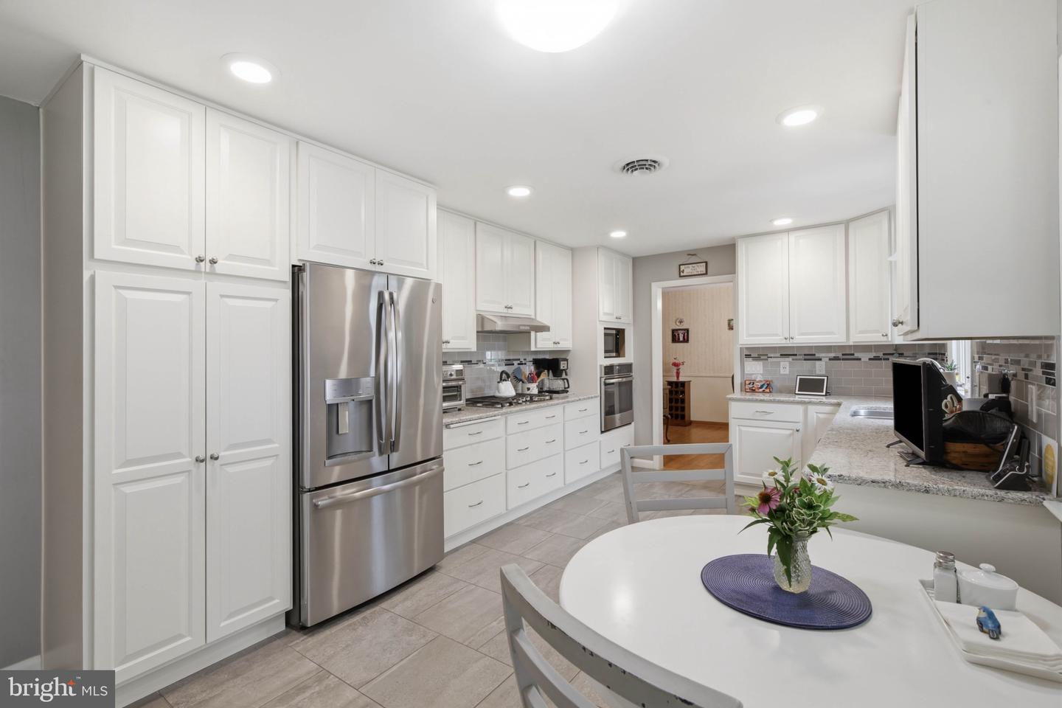
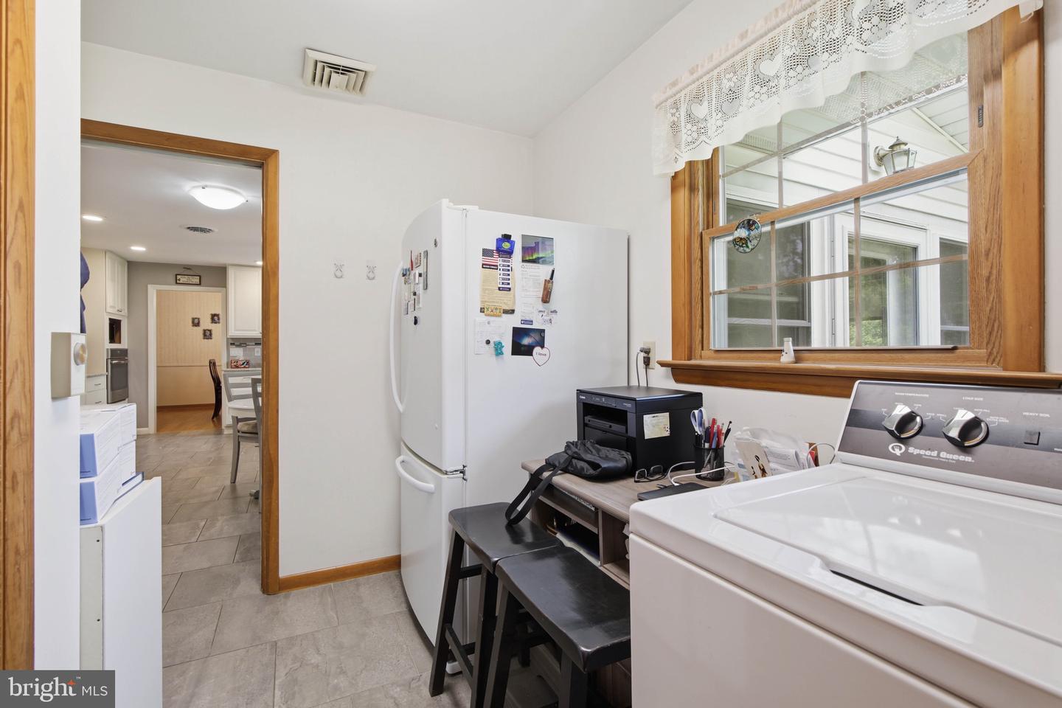
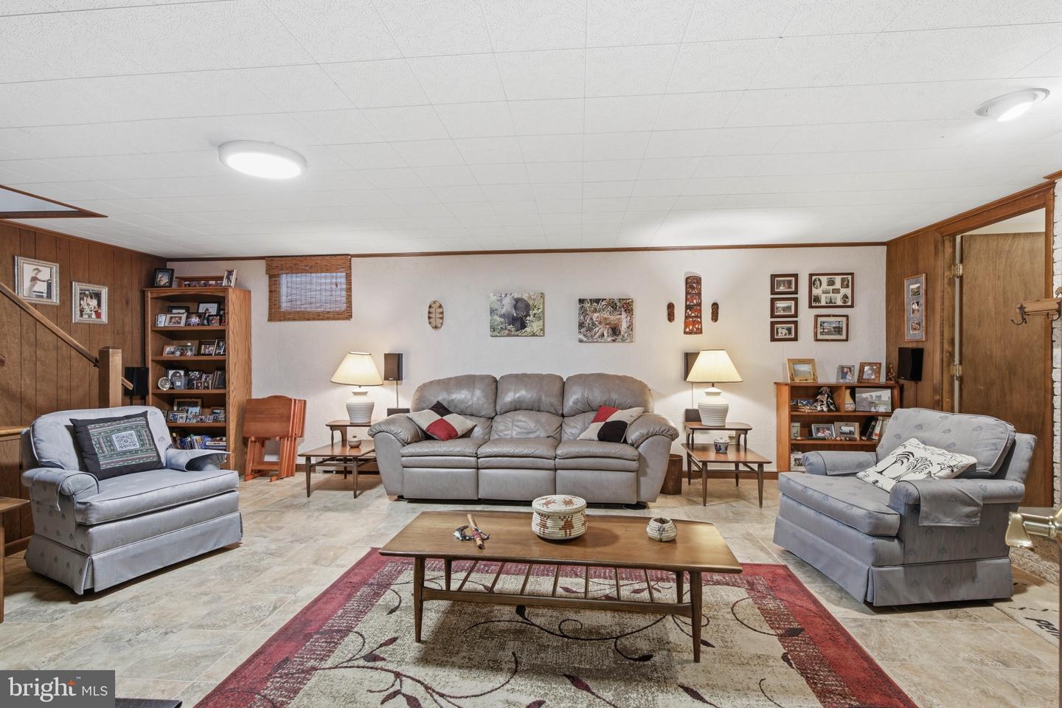
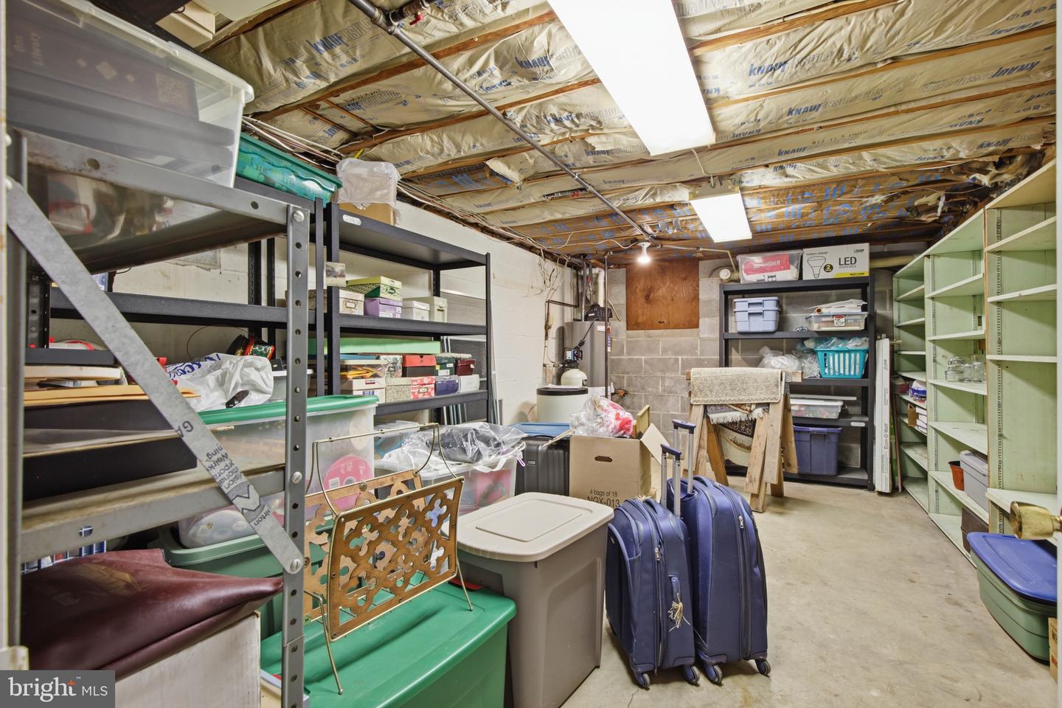
Impeccably updated Holland Stone ranch home boasts brand new gas heating and central air, a 5 year young roof, new kitchen including appliance, new gutter guards, replacement windows and so much more! The sunroom stays toasty in winter with a gas stove and cool in summer with the use of a portable central air unit. Step inside to a beautiful 5 year young painted kitchen that is complete with pull out drawers, stainless appliances, and room for a table too. A generous laundry room off the kitchen affords you storage and even room for a spare refrigerator and a desk. A formal dining room and a generous living room complete the public space...the LR currently houses a baby grand piano and still offers generous seating space and a bay window to bring light and nature in. The Hall Bathroom has been update and offers a walk in shower and solid surface double vanity to be shared between 2 bedrooms. The primary bedroom is generous and comes complete with 2 closets and its own on-suite bathroom. Hardwood flooring was added for the hallway and primary bedroom. The finished basement has 2 large finished rooms one with a fireplace (gas insert) plus a small office room, workshop and an outside entrance as well.
/u.realgeeks.media/firstcapitolrealestate/logo-transparent-png.png)
Additional Information
- Area
- Mt Joy Twp (10546)
- Subdivision
- Meadowbrook
- Taxes
- $5824
- Interior Features
- Bathroom - Stall Shower, Bathroom - Walk-In Shower, Carpet, Entry Level Bedroom, Kitchen - Eat-In, Kitchen - Table Space, Pantry, Primary Bath(s), Upgraded Countertops, Wood Floors
- School District
- Elizabethtown Area
- Elementary School
- East High Street
- Middle School
- Bear Creek School
- High School
- Elizabethtown Area
- Fireplaces
- 1
- Fireplace Description
- Brick, Gas/Propane, Mantel(s)
- Flooring
- Carpet, Hardwood, Ceramic Tile
- Garage
- Yes
- Garage Spaces
- 2
- Heating
- Forced Air
- Heating Fuel
- Natural Gas
- Cooling
- Central A/C
- Roof
- Architectural Shingle
- Utilities
- Cable TV
- Water
- Public
- Sewer
- Public Sewer
- Room Level
- Living Room: Main, Dining Room: Main, Kitchen: Main, Laundry: Main, Sun/Florida Room: Main, Half Bath: Main, Bathroom 2: Main, Primary Bedroom: Main, Primary Bathroom: Main, Family Room: Lower 1, Game Room: Lower 1, Office: Lower 1, Workshop: Lower 1
- Basement
- Yes
Mortgage Calculator
Listing courtesy of Berkshire Hathaway HomeServices Homesale Realty. Contact: (800) 383-3535