116 Eagle Path, Mountville, PA 17554
- $350,000
- 3
- BD
- 3
- BA
- 1,456
- SqFt




- List Price
- $350,000
- Days on Market
- 0
- Status
- COMING SOON
- MLS#
- PALA2091968
- Bedrooms
- 3
- Bathrooms
- 3
- Full Baths
- 2
- Half Baths
- 1
- Living Area
- 1,456
- Lot Size (Acres)
- 0.14
- Style
- Traditional
- Year Built
- 2005
- County
- Lancaster
- School District
- Penn Manor
Property Description
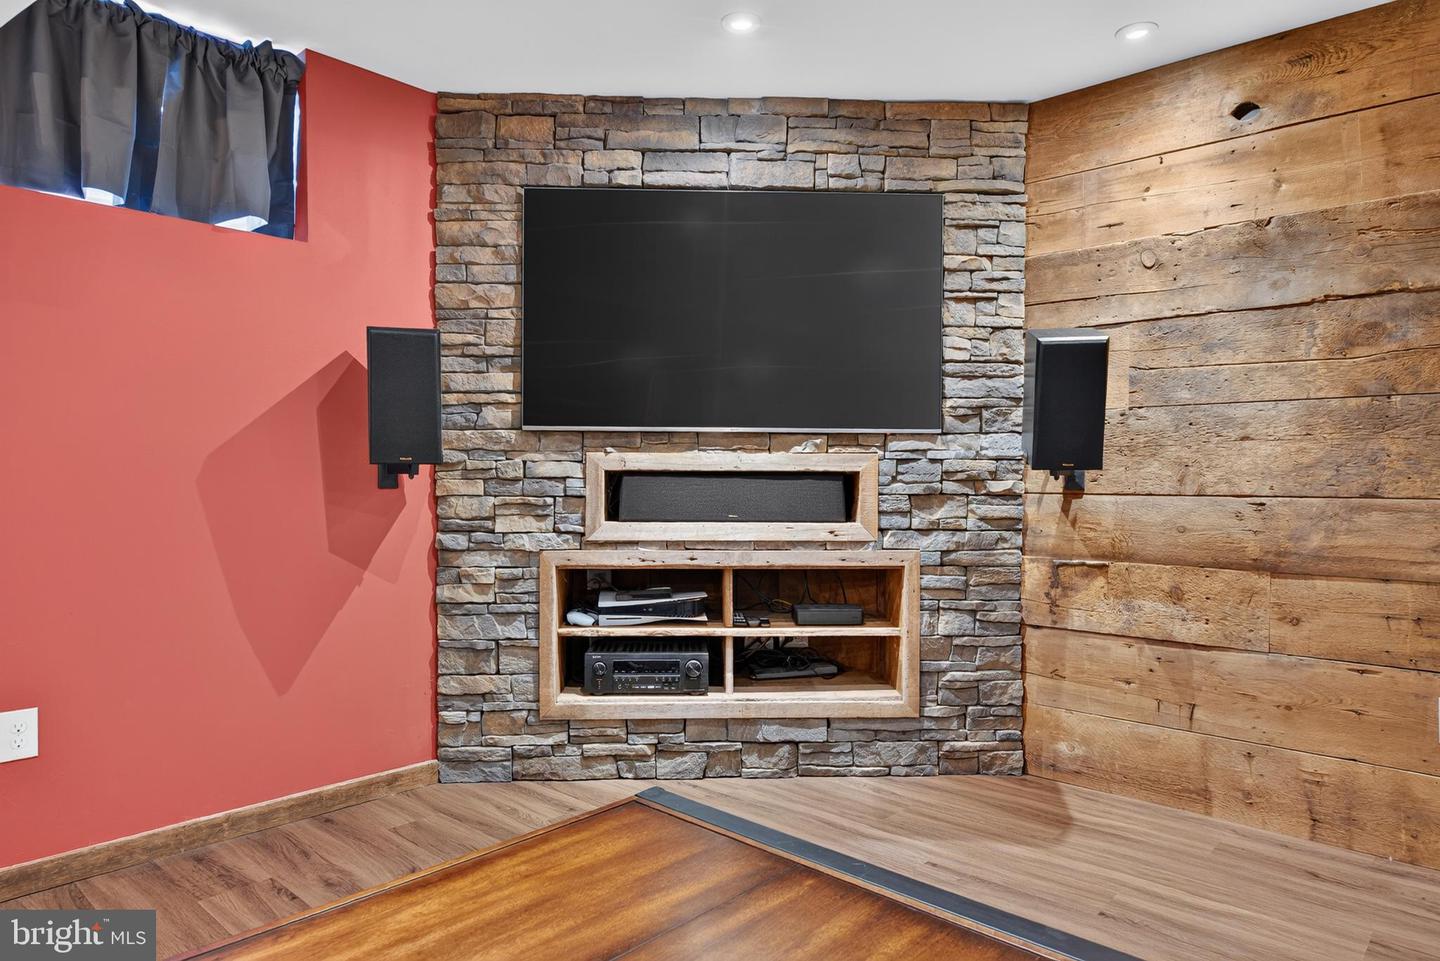
Nestled in the charming Eagle Heights community, this beautifully maintained shuttered-colonial offers a perfect blend of comfort and style. Built in 2005, the traditional architectural design is complemented by modern amenities, making it an inviting retreat for all. The lovely kitchen is a chef's delight, featuring built-in appliances, a pantry, and ample counter space for meal prep. Enjoy the warmth of hardwood floors, LVP and the comfort of carpeting throughout the home, while recessed lighting and ceiling fans add a touch of elegance. With three well-appointed bedrooms, including a primary suite with a walk-in closet and en-suite bath, there's plenty of room for relaxation. The fully finished lower level offers an amazing family room, perfect for family fun or entertainment with friends. Outside, the property boasts beautiful landscaping with a nice level rear yard that is fenced for outdoor activities. Enjoy evenings on the stunning and spacious covered patio with ceiling fan, surrounded by the tranquility of nature and watch the sun set. The attached two-car garage provides convenience with easy access and added storage, plus there is an added storage area in the attic space above the garage. This home is not just a place to live; it's a place to thrive. With no association fees and a prime location, it's ready for you to make it your own. Don't miss the opportunity to experience the warmth and comfort this home has to offer!
/u.realgeeks.media/firstcapitolrealestate/logo-transparent-png.png)
Additional Information
- Area
- Manor Twp (10541)
- Subdivision
- Eagle Heights
- Taxes
- $4367
- Stories
- 3
- Interior Features
- Dining Area, Kitchen - Eat-In, Combination Dining/Living, Built-Ins, Attic, Bar, Bathroom - Tub Shower, Carpet, Ceiling Fan(s), Floor Plan - Open, Pantry, Primary Bath(s), Recessed Lighting, Walk-in Closet(s), Wood Floors
- Amenities
- None
- School District
- Penn Manor
- High School
- Penn Manor
- Flooring
- Hardwood, Luxury Vinyl Tile, Luxury Vinyl Plank, Carpet
- Garage
- Yes
- Garage Spaces
- 2
- Exterior Features
- Exterior Lighting, Gutter System
- Community Amenities
- None
- Heating
- Forced Air
- Heating Fuel
- Natural Gas
- Cooling
- Central A/C
- Roof
- Shingle, Composite
- Utilities
- Cable TV Available
- Water
- Public
- Sewer
- Public Sewer
- Room Level
- Bedroom 2: Upper 1, Bedroom 3: Upper 1, Bathroom 2: Upper 1, Dining Room: Main, Kitchen: Main, Living Room: Main, Laundry: Main, Primary Bedroom: Upper 1, Primary Bathroom: Upper 1, Foyer: Main, Half Bath: Main, Family Room: Lower 1
- Basement
- Yes
Mortgage Calculator
Listing courtesy of Keller Williams Elite. Contact: 7172857009