272 Riverview Dr, Ephrata, PA 17522
- $269,000
- 3
- BD
- 2
- BA
- 1,280
- SqFt







- List Price
- $269,000
- Days on Market
- 0
- Status
- COMING SOON
- MLS#
- PALA2091986
- Bedrooms
- 3
- Bathrooms
- 2
- Full Baths
- 1
- Half Baths
- 1
- Living Area
- 1,280
- Lot Size (Acres)
- 0.07
- Style
- Colonial
- Year Built
- 1987
- County
- Lancaster
- School District
- Ephrata Area
Property Description
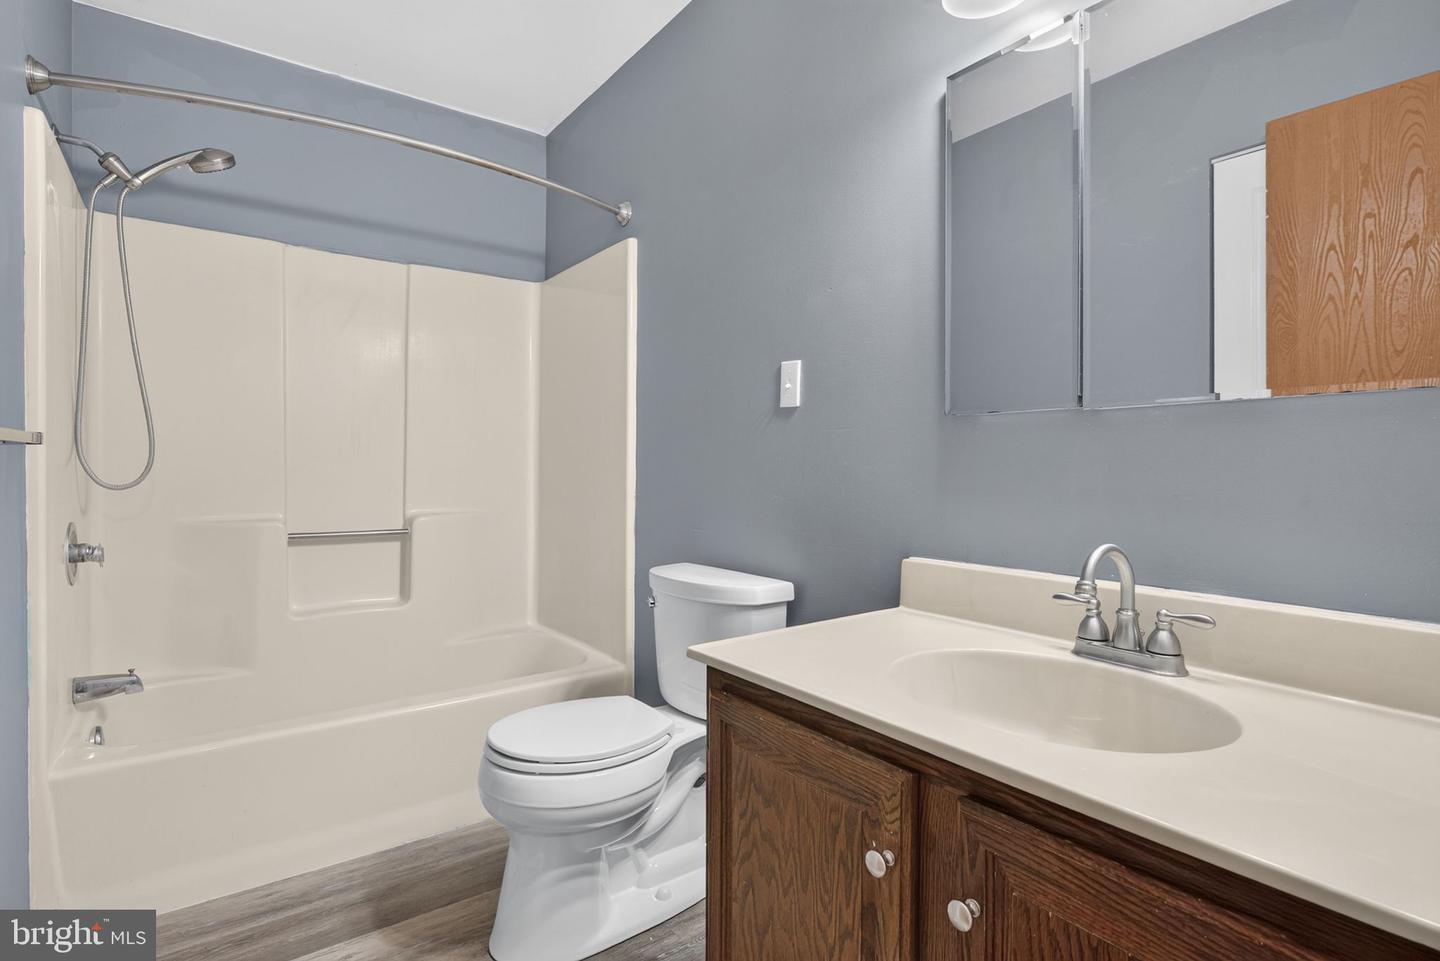
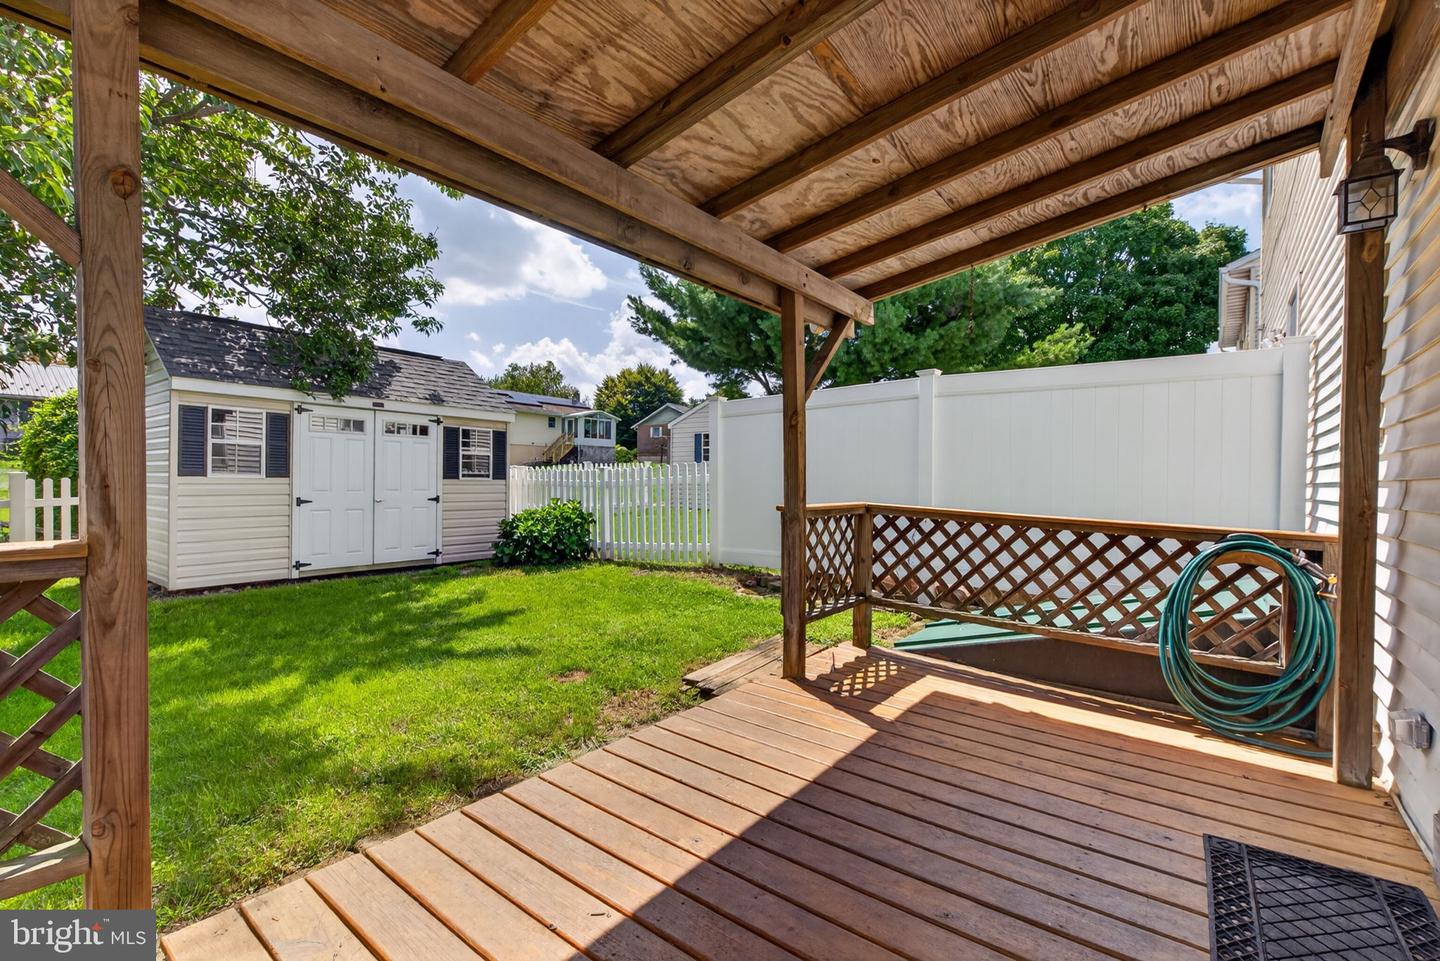
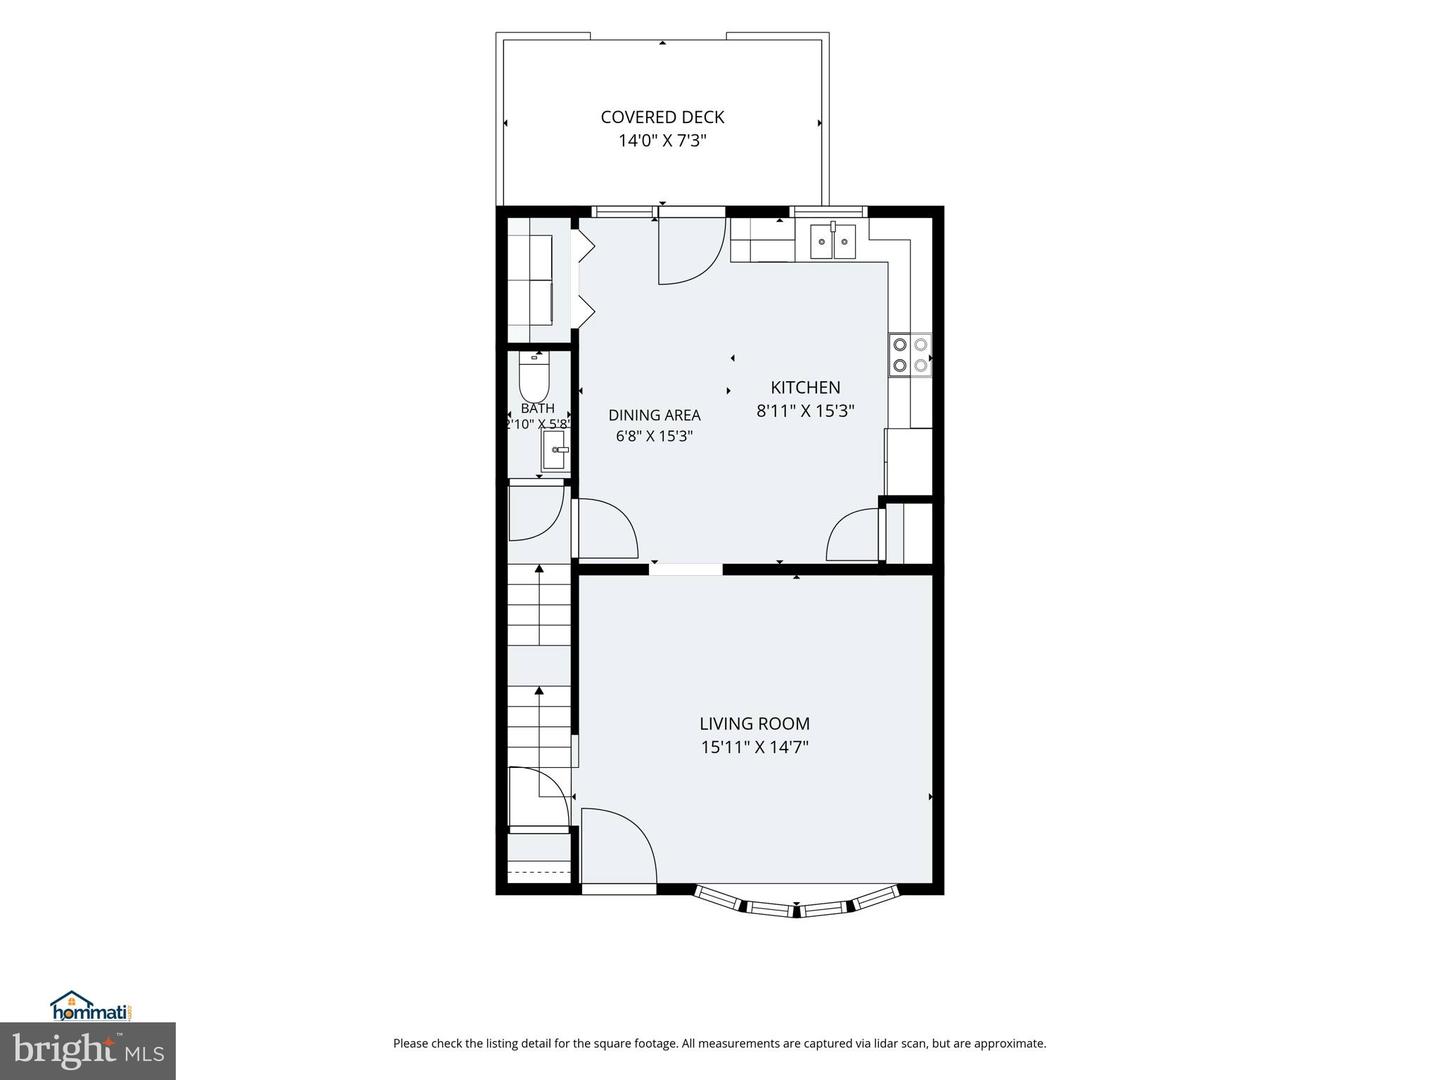
Welcome home... to this charming 3-bedroom, 1.5-bathroom semi-detached home offering the perfect blend of comfort and convenience. With over 1800+ square feet of living space, this property boasts a warm and inviting atmosphere, with fresh paint and new flooring. The main level features a spacious living area, a large bright kitchen with ample cabinet space, dining area, laundry area, and half bath. The upper level has three comfortably sized bedrooms and a full bathroom. The finished lower level provides extra living space with a coal stove... perfect for a family room, home office, or recreational area, there is also a separate entrance to backyard with Bilco doors. Off the kitchen/dining area are French doors that lead to a covered porch with fenced yard and newer storage shed. Great location just minutes from local shops, restaurants, and major roadways. Whether you're a first-time homebuyer or looking to downsize, this home offers an excellent opportunity to enjoy rural living with modern conveniences. Schedule your private showing today!
/u.realgeeks.media/firstcapitolrealestate/logo-transparent-png.png)
Additional Information
- Area
- Ephrata Twp (10527)
- Subdivision
- Heritage Estates
- Taxes
- $2963
- Interior Features
- Attic, Bathroom - Tub Shower, Carpet, Combination Kitchen/Dining, Floor Plan - Traditional, Kitchen - Eat-In, Stove - Coal, Ceiling Fan(s)
- School District
- Ephrata Area
- Elementary School
- Akron
- Middle School
- Ephrata
- High School
- Ephrata
- Flooring
- Carpet, Luxury Vinyl Plank, Vinyl, Other
- Exterior Features
- Exterior Lighting, Flood Lights, Outbuilding(s), Sidewalks, Street Lights
- View
- Garden/Lawn
- Heating
- Baseboard - Electric
- Heating Fuel
- Electric
- Cooling
- Window Unit(s)
- Roof
- Architectural Shingle
- Utilities
- Cable TV Available, Phone Available
- Water
- Public
- Sewer
- Public Sewer
- Room Level
- Living Room: Main, Kitchen: Main, Half Bath: Main, Laundry: Main, Recreation Room: Lower 1, Storage Room: Lower 1, Bedroom 1: Upper 1, Bedroom 2: Upper 1, Bedroom 3: Upper 1
- Basement
- Yes
Mortgage Calculator
Listing courtesy of Coldwell Banker Realty. Contact: (717) 735-8400