958 Elm Ave, Lancaster, PA 17603
- $300,000
- 2
- BD
- 2
- BA
- 1,255
- SqFt




- List Price
- $300,000
- Days on Market
- 7
- Status
- ACTIVE
- MLS#
- PALA2092082
- Bedrooms
- 2
- Bathrooms
- 2
- Full Baths
- 2
- Living Area
- 1,255
- Style
- Traditional
- Year Built
- 2008
- County
- Lancaster
- School District
- School District Of Lancaster
Property Description
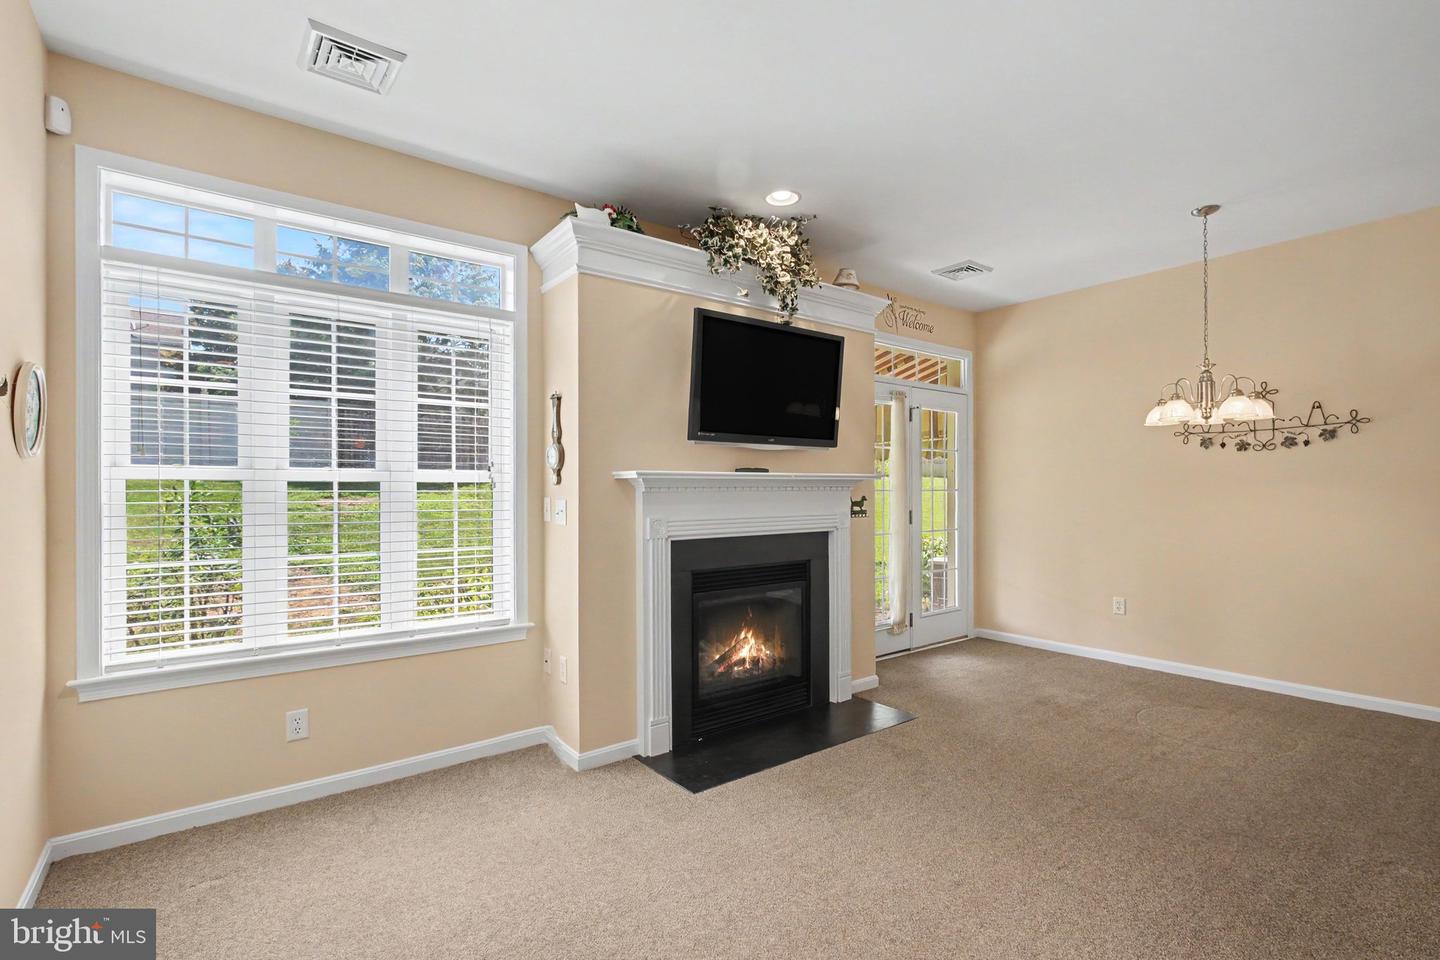
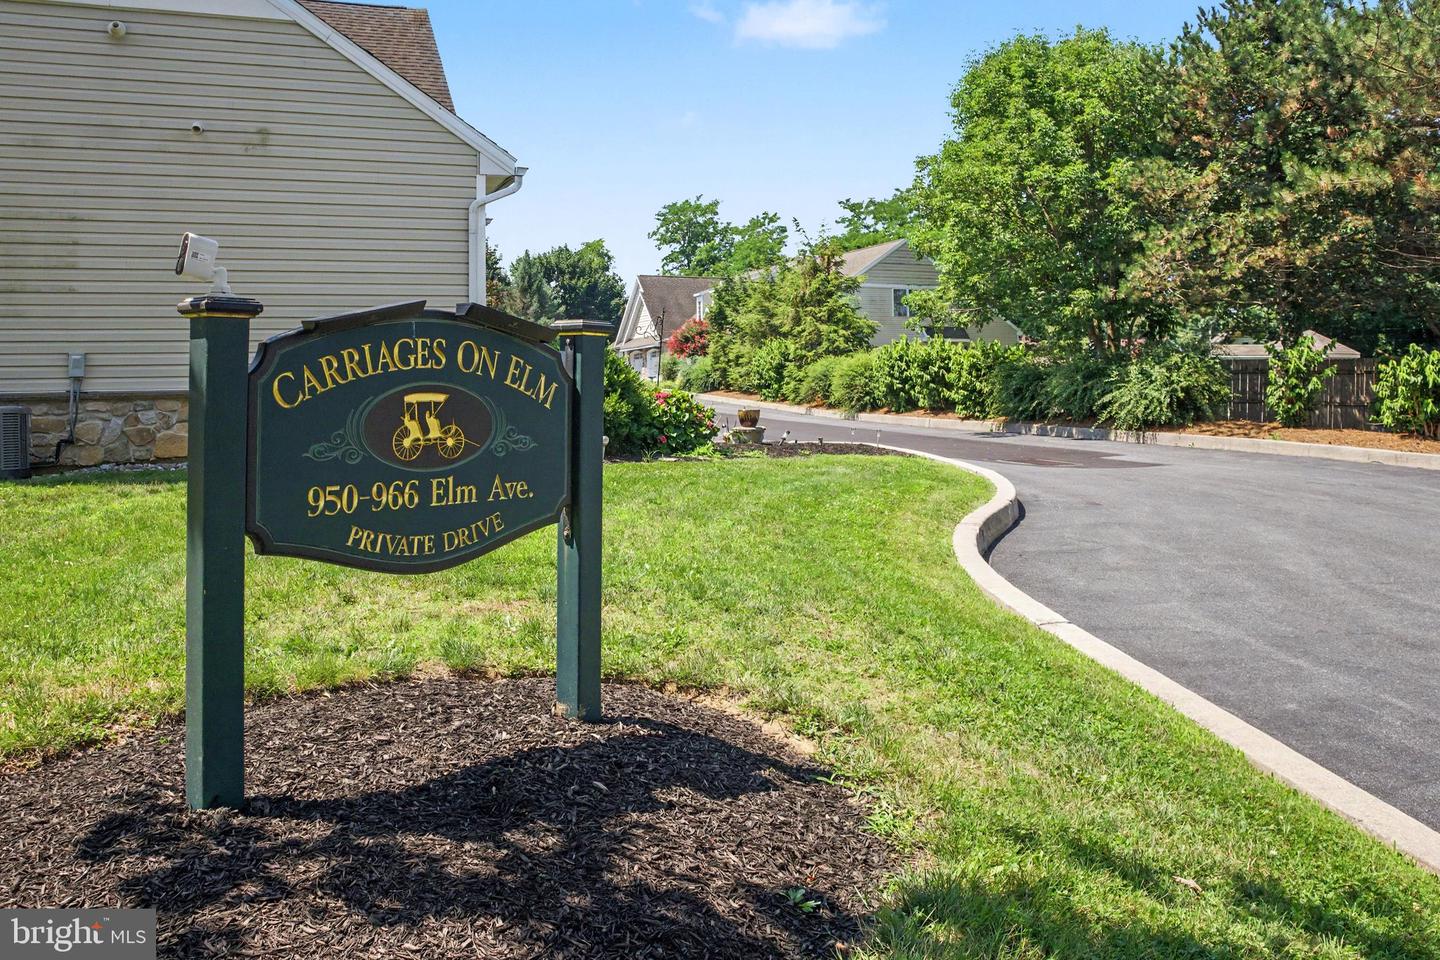
Rarely does an opportunity arise to own a home in the sought-after community of The Carriages on Elm. Offering the ease of single-level living, this beautifully maintained home features a spacious open floor plan with soaring ceilings that create a bright and inviting atmosphere. The gracious kitchen offers abundant cabinetry, a large breakfast bar, and opens seamlessly to the welcoming family room with a cozy gas fireplace—perfect for everyday living and entertaining. The spacious primary suite features a large walk-in closet and private ensuite bath, while the second bedroom, complete with its own walk-in closet, offers flexibility as a guest room or home office. A second full bath, convenient laundry room, and attached one-car garage complete the interior. Step outside to enjoy the private patio with awning, providing the perfect spot to relax or entertain. Ideally located just minutes from downtown shopping, parks, restaurants, and everyday conveniences, this home offers the perfect combination of comfort and accessibility. The monthly condo fee includes water, sewer, lawn care, snow removal, and exterior maintenance, allowing you to enjoy a truly low-maintenance lifestyle. Agents please see the agent remarks for additional important information.
/u.realgeeks.media/firstcapitolrealestate/logo-transparent-png.png)
Additional Information
- Area
- Lancaster Twp (10534)
- Subdivision
- Carriages On Elm
- Taxes
- $4876
- Condo Fee
- $600
- Interior Features
- Bathroom - Walk-In Shower, Carpet, Combination Dining/Living, Dining Area, Entry Level Bedroom, Family Room Off Kitchen, Floor Plan - Open, Recessed Lighting, Walk-in Closet(s)
- School District
- School District Of Lancaster
- Fireplaces
- 1
- Flooring
- Carpet, Luxury Vinyl Plank, Luxury Vinyl Tile
- Garage
- Yes
- Garage Spaces
- 1
- Exterior Features
- Awning(s)
- Heating
- Central, Forced Air
- Heating Fuel
- Natural Gas
- Cooling
- Central A/C
- Roof
- Architectural Shingle
- Water
- Public
- Sewer
- Public Sewer
- Room Level
- Living Room: Main, Kitchen: Main, Primary Bedroom: Main, Primary Bathroom: Main, Bedroom 2: Main, Bathroom 2: Main, Laundry: Main
Mortgage Calculator
Listing courtesy of RE/MAX Realty Associates. Contact: 7177616300