657 W Orange St, Lancaster, PA 17603
- $399,900
- 4
- BD
- 3
- BA
- 1,922
- SqFt






- List Price
- $399,900
- Days on Market
- 10
- Status
- ACTIVE
- MLS#
- PALA2092118
- Bedrooms
- 4
- Bathrooms
- 3
- Full Baths
- 2
- Half Baths
- 1
- Living Area
- 1,922
- Lot Size (Acres)
- 0.05
- Style
- Colonial
- Year Built
- 1900
- County
- Lancaster
- School District
- School District Of Lancaster
Property Description
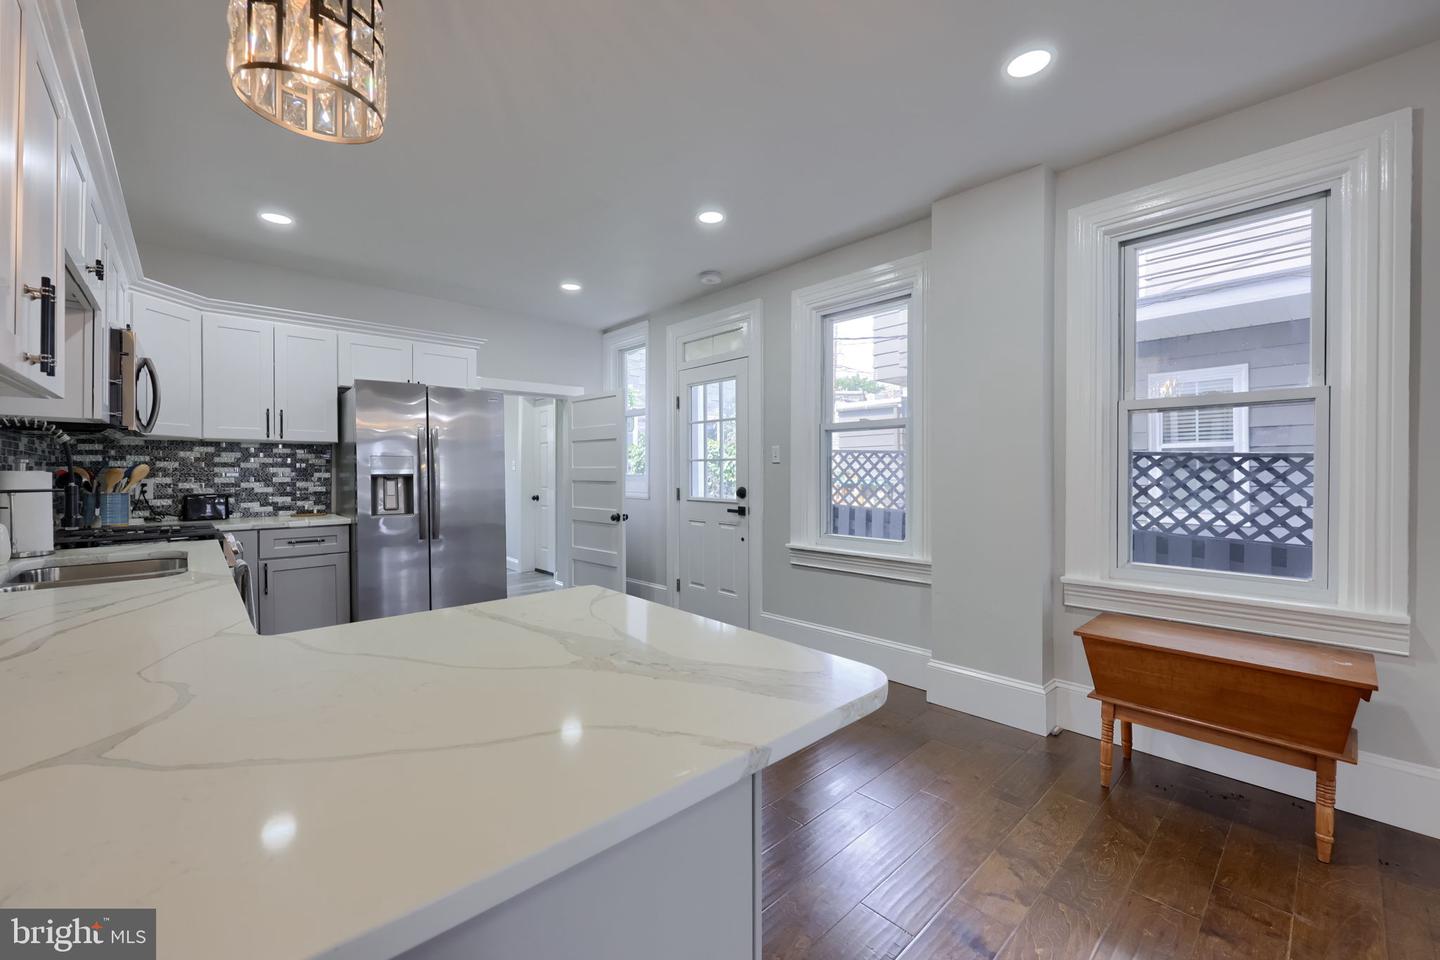
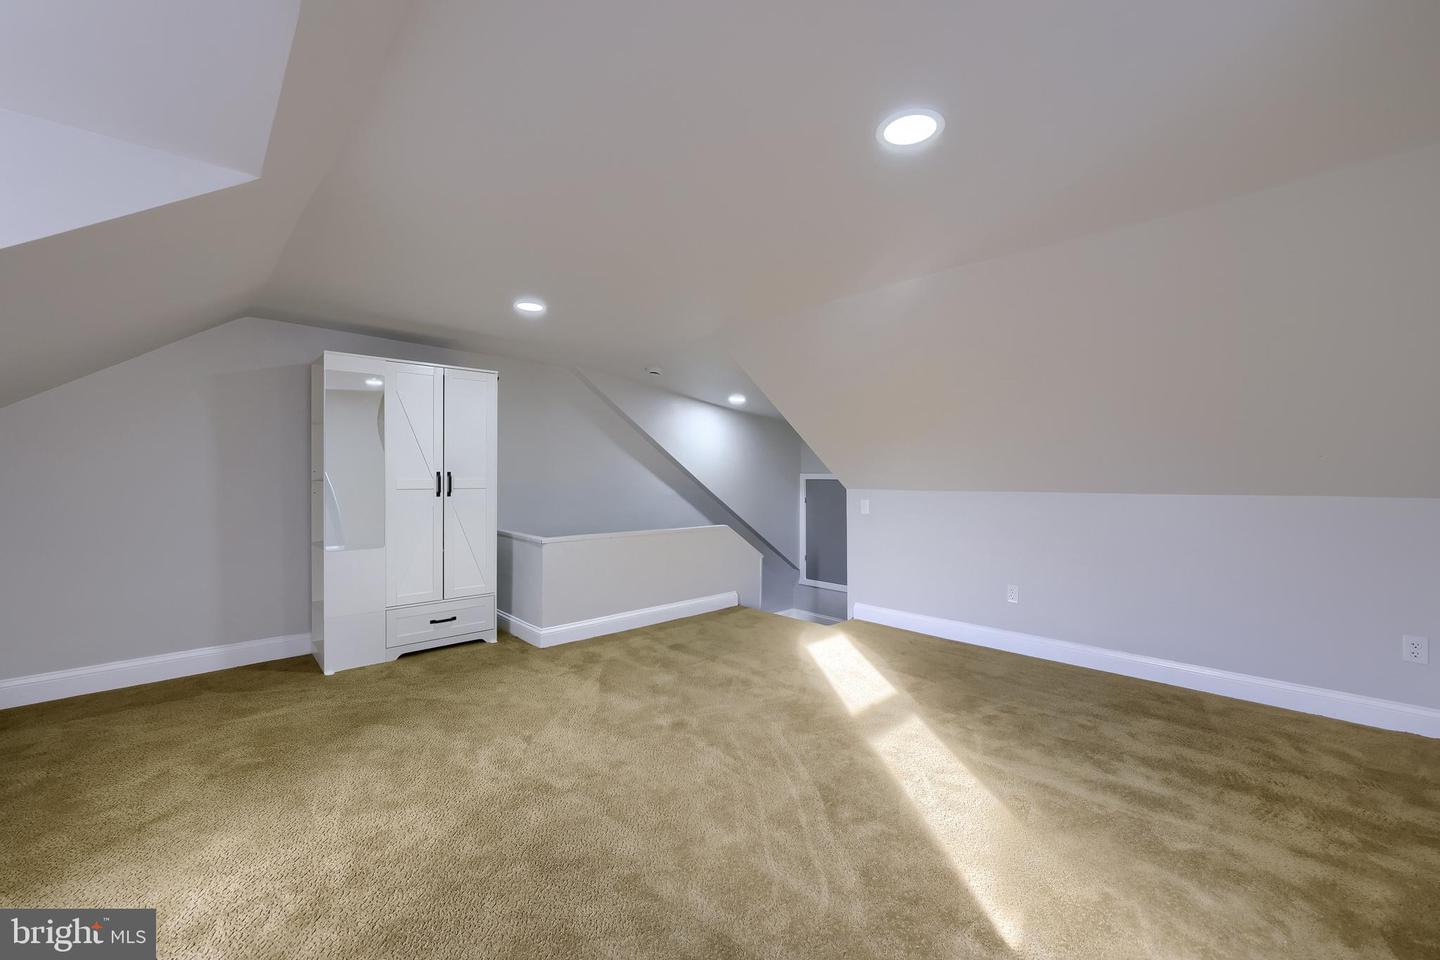
Welcome to this beautifully renovated townhome in the heart of Lancaster City! Blending classic charm with modern upgrades, this move-in ready home offers the perfect combination of historic character and contemporary comfort. Step inside to discover a bright and open layout featuring fresh paint, new flooring, and stylish finishes throughout. The modern kitchen is a showstopper with sleek cabinetry, quartz countertops, glass tile backsplash, stainless steel appliances, and a tile backsplash. The living and dining areas flow seamlessly together, creating an inviting space for both everyday living and entertaining. A convenient first-floor bedroom adds versatility to the floor plan—perfect for guests, a home office, or one-floor living. This level also includes a laundry area and a half bath for added functionality. Upstairs, you’ll find spacious bedrooms with ample natural light and beautifully updated baths featuring modern fixtures and finishes. Enjoy the convenience of updated mechanicals, energy-efficient windows, off-street parking, and a low-maintenance exterior. Located just minutes from downtown shops, restaurants, Central Market, and all that Lancaster City has to offer, this home combines city living with modern comfort.
/u.realgeeks.media/firstcapitolrealestate/logo-transparent-png.png)
Additional Information
- Area
- Lancaster City (10533)
- Subdivision
- Chestnut Hill
- Taxes
- $5640
- Interior Features
- Bathroom - Tub Shower, Bathroom - Walk-In Shower, Built-Ins, Carpet, Ceiling Fan(s), Dining Area, Entry Level Bedroom, Family Room Off Kitchen, Kitchen - Eat-In, Kitchen - Gourmet, Kitchen - Table Space, Primary Bath(s), Recessed Lighting, Upgraded Countertops, Walk-in Closet(s)
- School District
- School District Of Lancaster
- Flooring
- Luxury Vinyl Plank, Ceramic Tile
- Heating
- Forced Air
- Heating Fuel
- Natural Gas
- Cooling
- Central A/C
- Roof
- Composite, Shingle
- Water
- Public
- Sewer
- Public Sewer
- Room Level
- Kitchen: Main, Living Room: Main, Bedroom 1: Main, Laundry: Main, Half Bath: Main, Primary Bedroom: Upper 1, Primary Bathroom: Upper 1, Bedroom 3: Upper 1, Full Bath: Upper 1, Bedroom 4: Upper 2
- Basement
- Yes
Mortgage Calculator
Listing courtesy of Keller Williams Keystone Realty. Contact: 7177555599