51 Miller Dr, Manheim, PA 17545
- $375,000
- 4
- BD
- 3
- BA
- 1,455
- SqFt






- List Price
- $375,000
- Days on Market
- 0
- Status
- ACTIVE
- MLS#
- PALA2092268
- Bedrooms
- 4
- Bathrooms
- 3
- Full Baths
- 3
- Living Area
- 1,455
- Lot Size (Acres)
- 0.31
- Style
- Ranch/Rambler
- Year Built
- 1973
- County
- Lancaster
- School District
- Manheim Central
Property Description
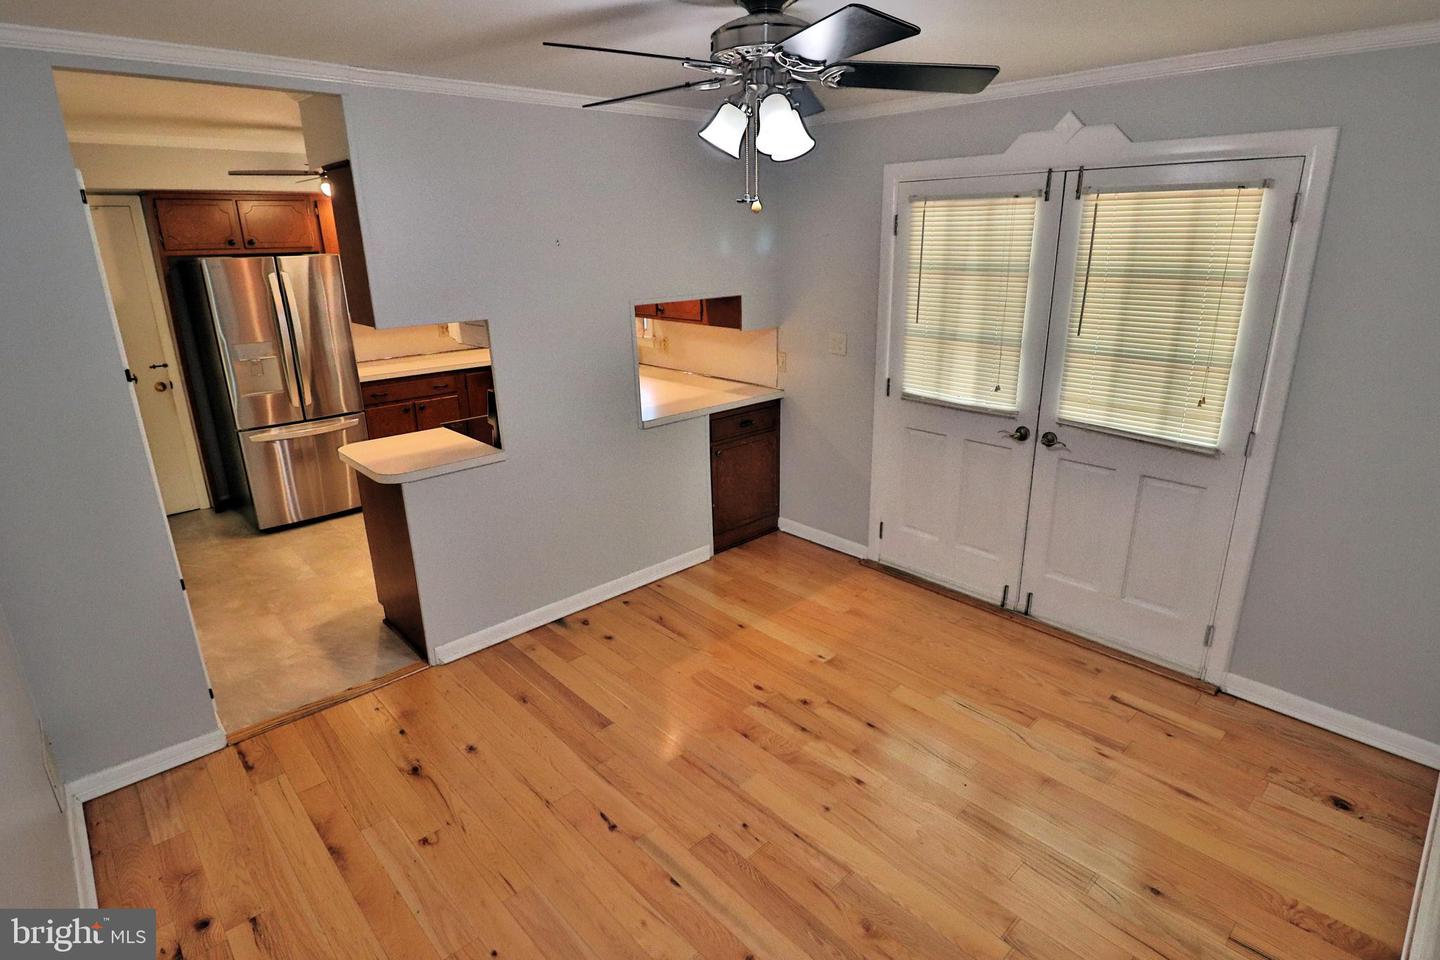
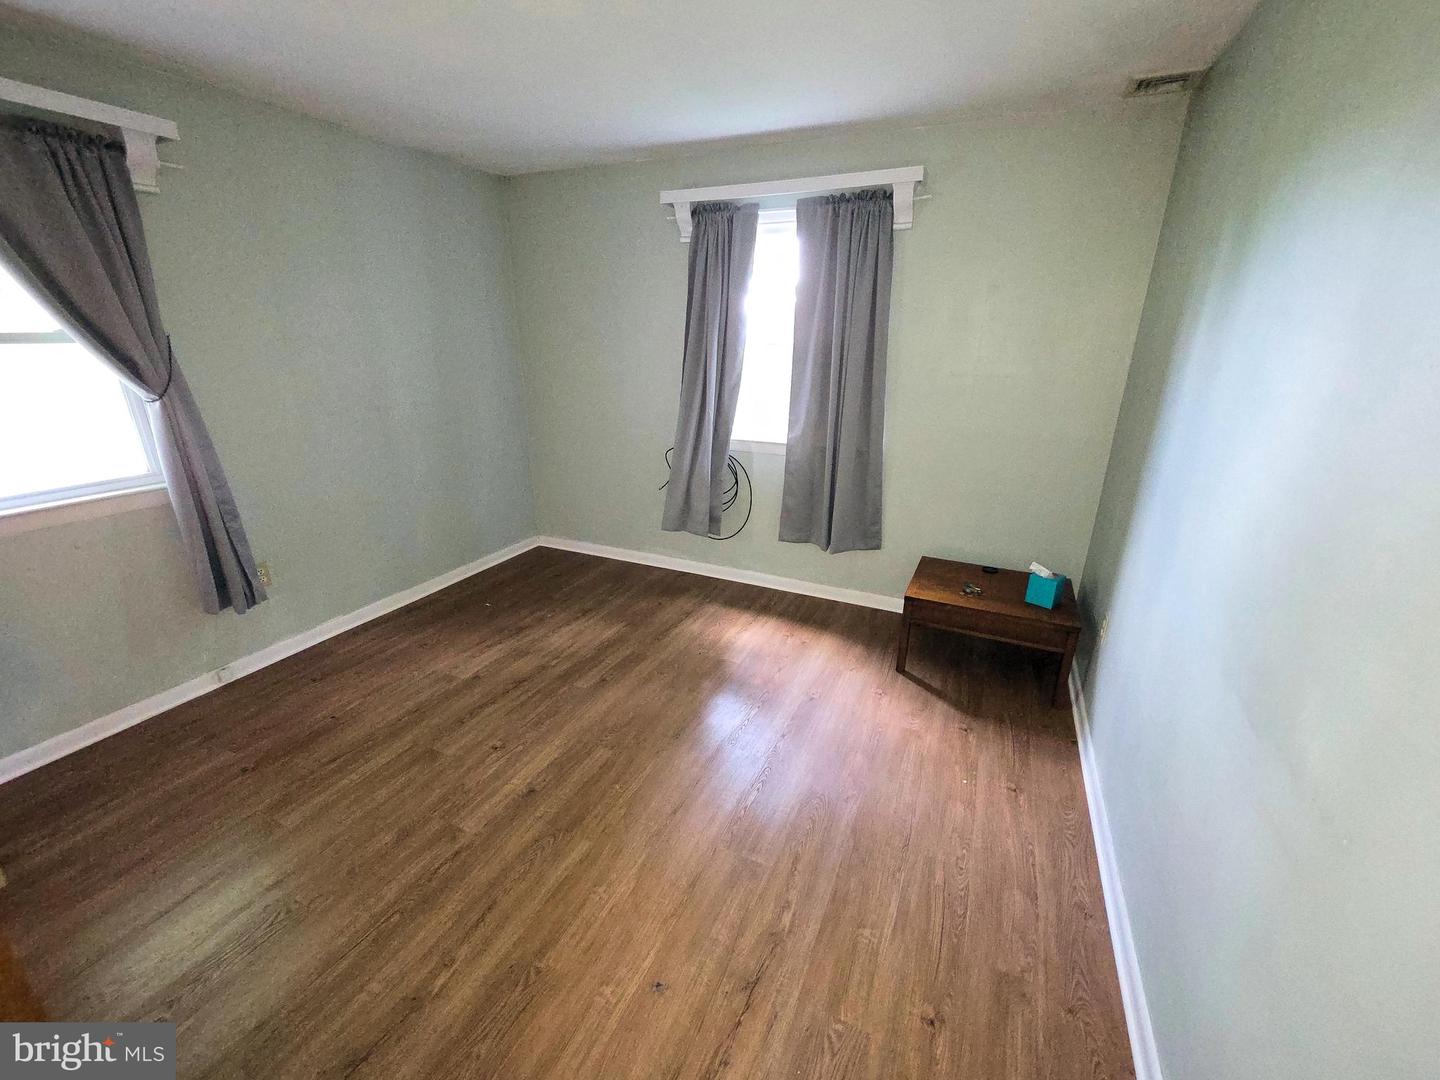
Introducing this charming brick ranch in Manheim Borough, lovingly maintained by its original owner since 1973. This well‑cared‑for home offers comfortable one‑floor living with three bedrooms, two full baths, a kitchen featuring solid wood cabinets, a dining area, and a warm, inviting living room filled with natural light. The finished lower level provides exceptional bonus space—perfect for entertaining, hobbies, or extended living. Enjoy a built‑in bar, a spacious family room, a recreation room anchored by a brick fireplace, an additional bedroom, and a third full bath. Dedicated laundry and storage areas add everyday convenience and functionality. Step outside to a large maintenance‑free deck overlooking yard—Small fenced area ideal for pets, gardening, or outdoor gatherings. Situated on nearly one‑third of an acre, the property offers room to spread out while still being easy to maintain. With solid construction, thoughtful updates over the years, and a layout that suits a variety of lifestyles, this home is ready for its next chapter. Explore the property from anywhere. View high‑resolution photos, launch the full 360° virtual tour, or enjoy an immersive VR walkthrough via the Kuula link. Prefer video? Search the property address on YouTube to watch the guided home tour.
/u.realgeeks.media/firstcapitolrealestate/logo-transparent-png.png)
Additional Information
- Area
- Manheim Boro (10540)
- Subdivision
- Manheim Borough
- Taxes
- $4852
- Interior Features
- Bar, Bathroom - Stall Shower, Bathroom - Walk-In Shower, Bathroom - Tub Shower, Built-Ins, Ceiling Fan(s), Entry Level Bedroom, Primary Bath(s)
- School District
- Manheim Central
- Elementary School
- Baron
- Middle School
- Manheim Central
- High School
- Manheim Central
- Fireplaces
- 1
- Fireplace Description
- Brick
- Garage
- Yes
- Garage Spaces
- 1
- Heating
- Heat Pump(s)
- Heating Fuel
- Electric
- Cooling
- Central A/C
- Water
- Public
- Sewer
- Public Sewer
- Room Level
- Foyer: Main, Living Room: Main, Dining Room: Main, Kitchen: Main, Primary Bedroom: Main, Primary Bathroom: Main, Bathroom 2: Main, Bedroom 2: Main, Bedroom 3: Main, Family Room: Lower 1, Recreation Room: Lower 1, Bonus Room: Lower 1, Bathroom 3: Lower 1, Bedroom 4: Lower 1, Laundry: Lower 1, Storage Room: Lower 1
- Basement
- Yes
Mortgage Calculator
Listing courtesy of Berkshire Hathaway HomeServices Homesale Realty. Contact: (800) 383-3535