3653 Kennel Ave, Mountville, PA 17554
- $525,000
- 4
- BD
- 3
- BA
- 2,264
- SqFt




- List Price
- $525,000
- Days on Market
- 0
- Status
- COMING SOON
- MLS#
- PALA2093188
- Bedrooms
- 4
- Bathrooms
- 3
- Full Baths
- 2
- Half Baths
- 1
- Living Area
- 2,264
- Lot Size (Acres)
- 0.27
- Style
- Colonial
- Year Built
- 2001
- County
- Lancaster
- School District
- Hempfield
Property Description
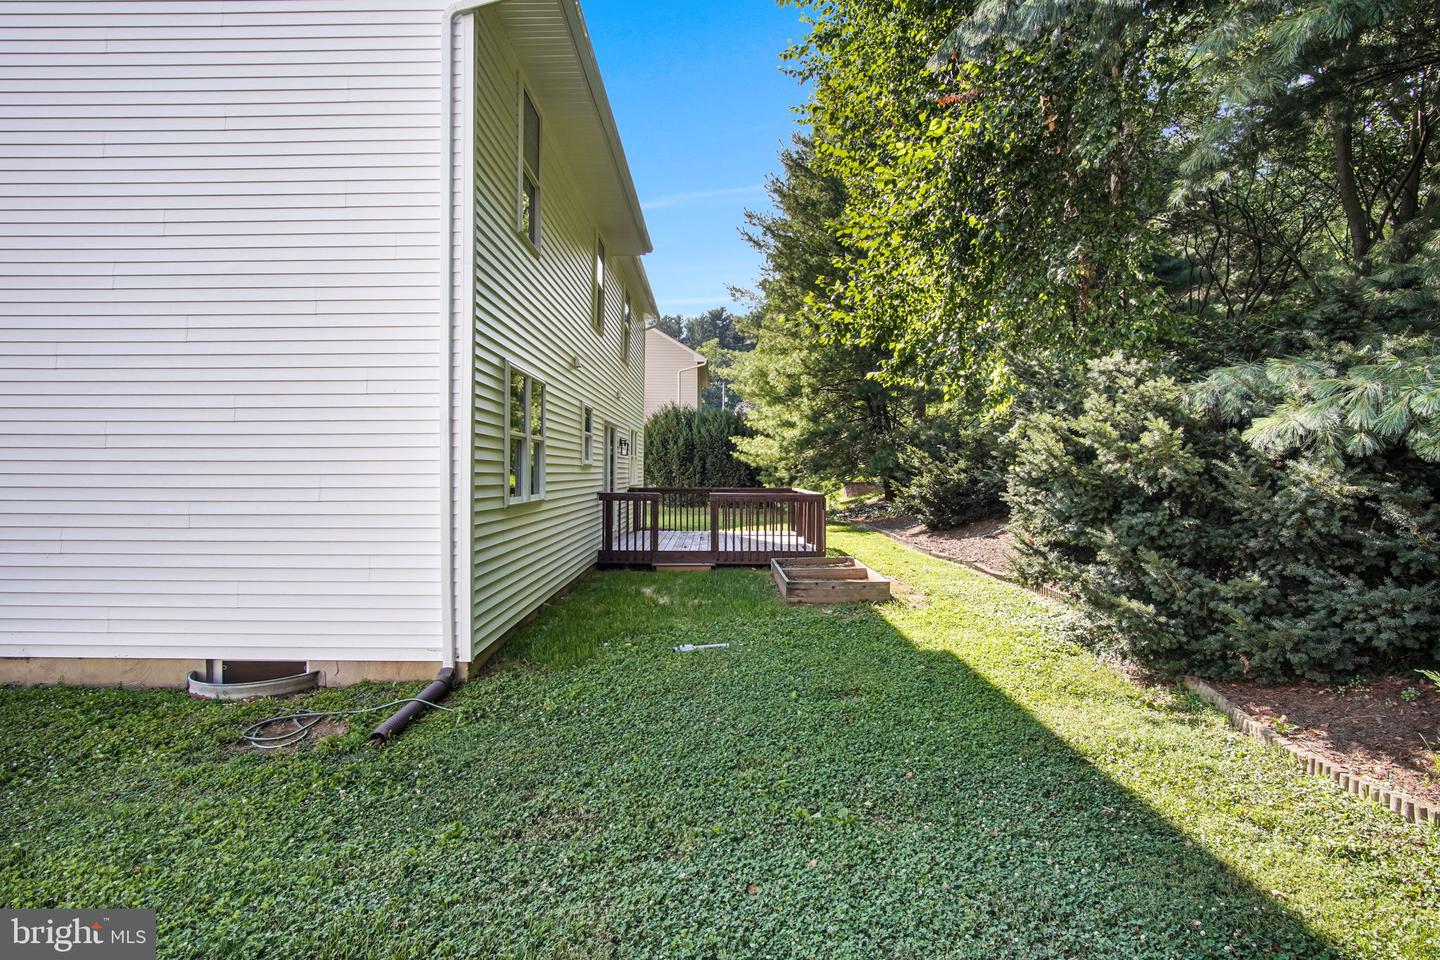
Welcome to this stunning 4-bedroom, 2.5-bath home in Hempfield with almost 3000 finished sq ft! This home offers the perfect blend of modern style, quality craftsmanship, and everyday functionality. Nearly every component of the home has been replaced, including the wiring, plumbing, HVAC, natural gas heating system, central air, drywall, flooring, roof, siding, windows, doors, and more, allowing you to move in with confidence and enjoy years of low-maintenance living. The open-concept main level features durable luxury vinyl plank flooring and is designed for today's lifestyle. At the heart of the home is a beautifully appointed kitchen with leathered granite countertops, a stone tile backsplash, timeless white shaker cabinetry, and an abundance of cabinet space, making it as practical as it is beautiful. Upstairs, you'll find four generously sized bedrooms, including a spacious primary suite featuring a large walk-in closet, dual vanities, and an oversized walk-in tile shower. The additional bedrooms and bathrooms are equally spacious, providing plenty of room for family, guests, or a home office. The finished lower level offers high ceilings and versatile living space that is perfect for a recreation area, home gym, or or media room, while still providing ample storage. A two-car garage adds even more convenience. Relax on the deck out back and enjoy a smaller yard with less maintenance. Schedule your showing today!
/u.realgeeks.media/firstcapitolrealestate/logo-transparent-png.png)
Additional Information
- Area
- West Hempfield Twp (10530)
- Subdivision
- Mountville
- Taxes
- $2318
- School District
- Hempfield
- Fireplaces
- 1
- Fireplace Description
- Gas/Propane
- Garage
- Yes
- Garage Spaces
- 2
- Heating
- Forced Air
- Heating Fuel
- Natural Gas
- Cooling
- Central A/C
- Roof
- Shingle
- Utilities
- Cable TV Available
- Water
- Public
- Sewer
- Public Sewer
- Room Level
- Kitchen: Main, Dining Room: Main, Family Room: Main, Living Room: Main, Half Bath: Main, Bedroom 1: Upper 1, Bedroom 2: Upper 1, Bedroom 3: Upper 1, Bedroom 4: Upper 1, Full Bath: Upper 1, Full Bath: Upper 1, Laundry: Upper 1
- Basement
- Yes
Mortgage Calculator
Listing courtesy of Berkshire Hathaway HomeServices Homesale Realty. Contact: 8003833535