4533 Miller Dr, Mount Joy, PA 17552
- $290,000
- 3
- BD
- 2
- BA
- 1,260
- SqFt



- List Price
- $290,000
- Days on Market
- 2
- Status
- ACTIVE
- MLS#
- PALA2093696
- Bedrooms
- 3
- Bathrooms
- 2
- Full Baths
- 1
- Half Baths
- 1
- Living Area
- 1,260
- Lot Size (Acres)
- 0.19
- Style
- Ranch/Rambler
- Year Built
- 1977
- County
- Lancaster
- School District
- Hempfield
Property Description
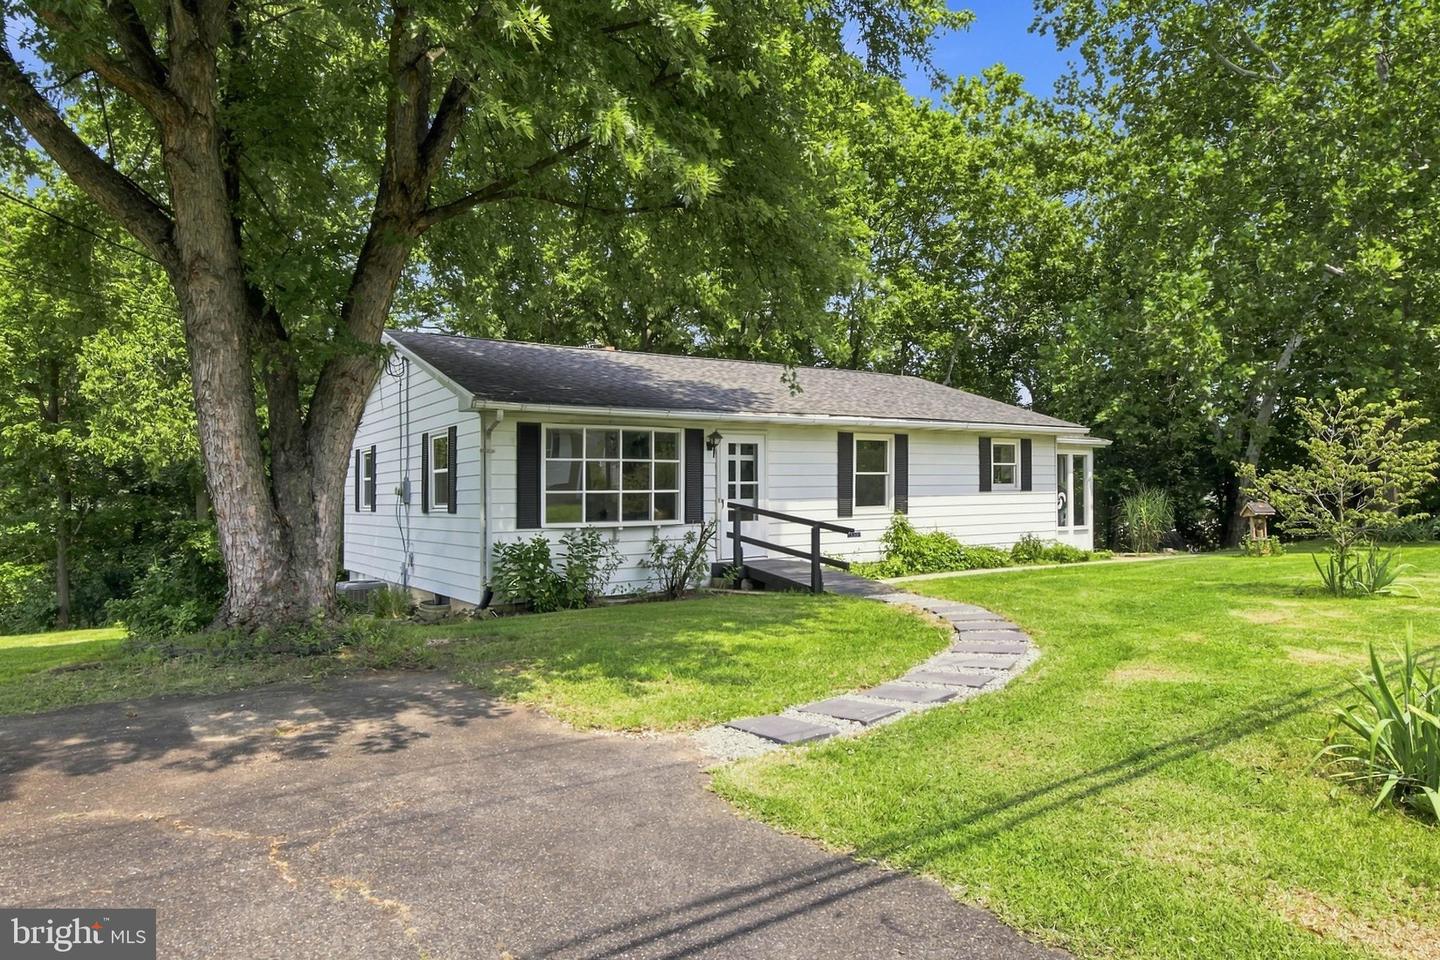
Welcome to 4533 Miller Rd, a charming 3-bedroom, 1.5-bath ranch in the Hempfield School District with a peaceful neighborhood setting and plenty of space to enjoy both inside and out. The main level offers a comfortable, easy-flowing layout with a welcoming living room, dining area, kitchen, two bedrooms, and a full bath. Just beyond the main living space, the three-season room and covered patio create an inviting place for morning coffee or unwinding in the evening. Downstairs, the full basement offers additional living space, including the third bedroom with a stone, wood-burning fireplace, a half bath, and laundry area. One of the property's standout features is its outdoor setting. Spacious front and side yards provide room to spread out, while a stream meandering along the back of the property adds a scenic, peaceful touch. Ample off-street parking for up to six vehicles and central air add everyday convenience. Whether you're purchasing your first home, looking to downsize, or adding to an investment portfolio, 4533 Miller Rd offers the charm of a classic ranch with a setting that's easy to appreciate.
/u.realgeeks.media/firstcapitolrealestate/logo-transparent-png.png)
Additional Information
- Area
- West Hempfield Twp (10530)
- Subdivision
- None Available
- Taxes
- $3622
- Interior Features
- Bathroom - Tub Shower, Ceiling Fan(s), Dining Area, Entry Level Bedroom, Wood Floors
- School District
- Hempfield
- Elementary School
- Farmdale
- Middle School
- Landisville
- High School
- Hempfield
- Fireplaces
- 1
- Fireplace Description
- Wood, Stone
- Flooring
- Laminated, Luxury Vinyl Plank, Hardwood, Concrete
- Exterior Features
- Exterior Lighting
- View
- Creek/Stream
- Heating
- Forced Air, Baseboard - Electric
- Heating Fuel
- Propane - Leased
- Cooling
- Central A/C
- Roof
- Shingle
- Water
- Well
- Sewer
- Public Sewer
- Room Level
- Living Room: Main, Dining Room: Main, Kitchen: Main, Bedroom 1: Main, Bedroom 2: Main, Full Bath: Main, Sun/Florida Room: Main, Bedroom 3: Lower 1, Half Bath: Lower 1, Laundry: Lower 1
- Basement
- Yes
Mortgage Calculator
Listing courtesy of Keller Williams Elite. Contact: 7175532500