293 Tennyson Dr, Lancaster, PA 17602
- $475,000
- 3
- BD
- 3
- BA
- 1,640
- SqFt






- List Price
- $475,000
- Days on Market
- 1
- Status
- ACTIVE
- MLS#
- PALA2093878
- Bedrooms
- 3
- Bathrooms
- 3
- Full Baths
- 2
- Half Baths
- 1
- Living Area
- 1,640
- Lot Size (Acres)
- 0.36
- Style
- Ranch/Rambler
- Year Built
- 1975
- County
- Lancaster
- School District
- Lampeter-Strasburg
Property Description
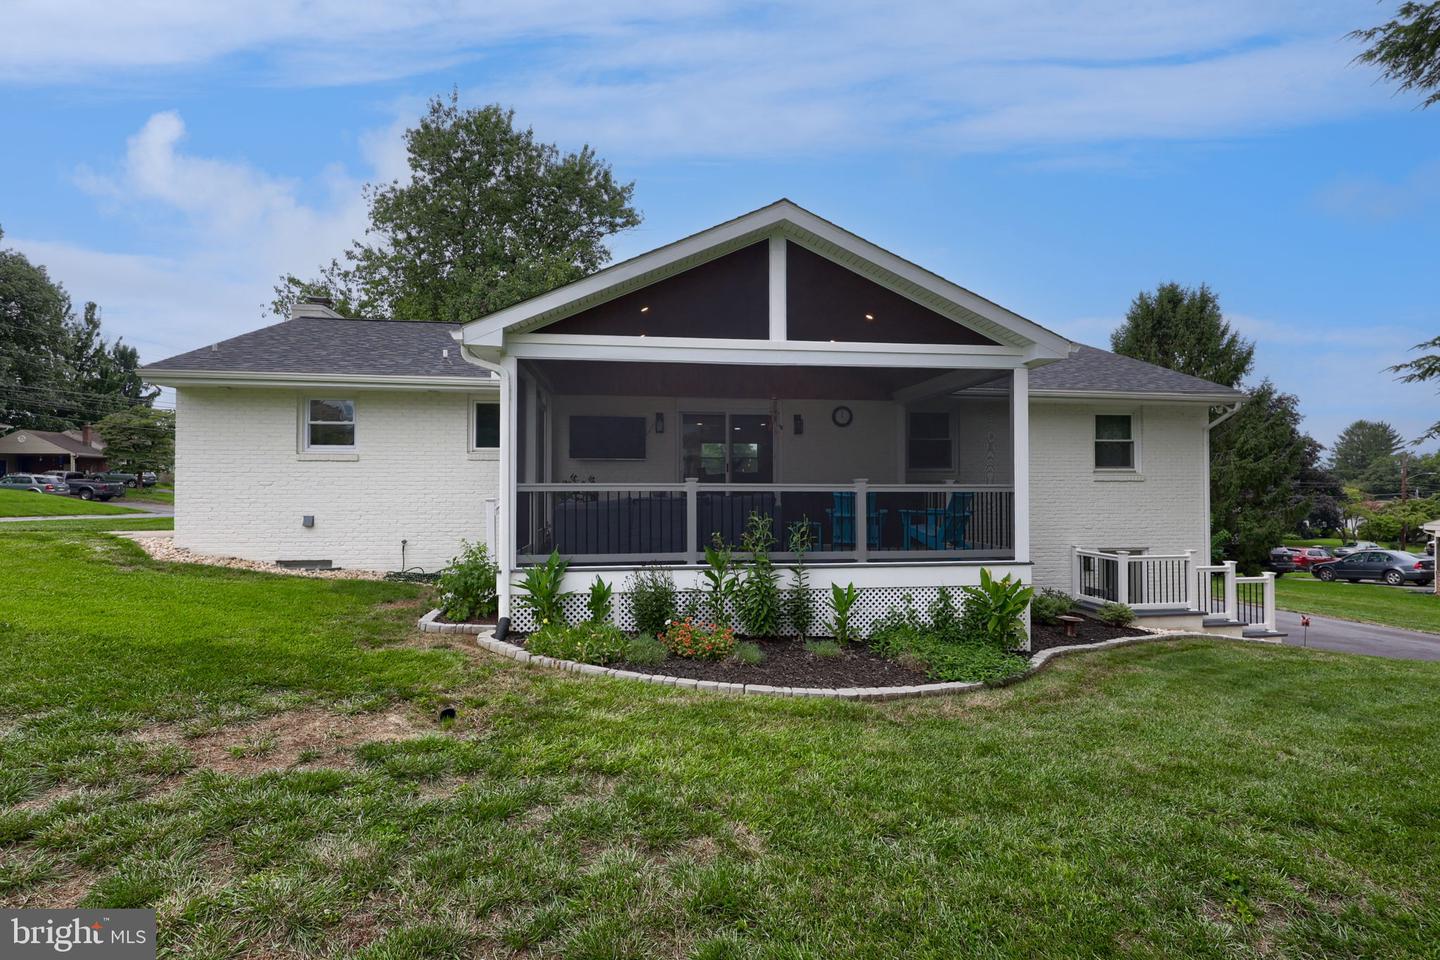
This beautifully updated 1 story home offers an inviting blend of modern finishes, warm character, and flexible living space throughout. From the moment you arrive, the home makes a memorable impression. The painted brick exterior, dark siding accents, natural wood board-n-batten shutters, mature trees, manicured lawn, and thoughtfully landscaped beds create standout curb appeal. As evening falls, professionally placed landscape lighting beautifully illuminates the exterior, front walkway, and landscaping, giving the home a warm, welcoming glow and exceptional nighttime presence. Inside, the open layout feels bright and welcoming, with wide-plank flooring, recessed lighting, clean neutral finishes, and thoughtful details that give the home a polished, move-in-ready feel. The heart of the home is the updated kitchen, featuring crisp white cabinetry, stainless steel appliances, granite countertops, a large contrasting center island, pendant lighting, and a stylish tile backsplash. The open-concept design connects the kitchen seamlessly to the dining and living areas, creating an ideal setup for everyday living and entertaining. Rustic reclaimed barn wood beams and sliding barn doors add warmth and character while giving the space a distinctive custom look. The main living areas offer plenty of room to spread out, including a spacious family room with a dramatic accent wall and ceiling fan, plus a separate sitting area centered around a beautifully updated electric programmable fireplace insert with a painted brick hearth, substantial wood mantel, and shiplap detailing create an attractive focal point, while large windows bring in abundant natural light and help create a bright, comfortable atmosphere throughout the home. The dining area flows directly to the screened-in porch through large sliding glass doors, making indoor-outdoor entertaining easy. The porch is a true highlight, featuring a vaulted wood-plank ceiling, recessed lighting, ceiling fan, composite-style decking, screened walls, and room for both lounge furniture and a hot tub. It provides a relaxing outdoor retreat while still feeling like an extension of the home. Additional interior highlights include updated bathrooms with modern vanities and fixtures, spacious bedrooms, a convenient laundry area, generous storage, and multiple barn-door accents that continue the home's warm contemporary style. Outside, the home's attention to detail continues with a freshly paved driveway leading to the two-car garage, attractive stone landscaping, established greenery, and a large, well-maintained yard. The exterior lighting not only highlights the home's architectural features and landscaping after dark but also adds a welcoming ambiance along the approach to the home. The spacious lawn provides plenty of usable outdoor space for recreation, gardening, entertaining, or simply enjoying the peaceful surroundings. With its updated kitchen, open floor plan, multiple living spaces, custom reclaimed-wood details, inviting fireplace, screened porch, hot tub area, two-car garage, spacious yard, beautiful landscaping, and impressive day-and-night curb appeal, this home offers an exceptional combination of comfort, character, and functionality that is ready to be enjoyed from day one.
/u.realgeeks.media/firstcapitolrealestate/logo-transparent-png.png)
Additional Information
- Area
- West Lampeter Twp (10532)
- Subdivision
- Lampeter Strasburg
- Taxes
- $7613
- Interior Features
- Exposed Beams, Family Room Off Kitchen, Floor Plan - Open, Bathroom - Walk-In Shower, Ceiling Fan(s), Combination Kitchen/Dining, Dining Area, Entry Level Bedroom, Kitchen - Island, Primary Bath(s), Upgraded Countertops
- School District
- Lampeter-Strasburg
- Middle School
- Martin Meylin
- High School
- Lampeter-Strasburg
- Fireplaces
- 1
- Fireplace Description
- Brick, Insert, Mantel(s)
- Flooring
- Carpet, Luxury Vinyl Tile, Luxury Vinyl Plank
- Garage
- Yes
- Garage Spaces
- 2
- Exterior Features
- Exterior Lighting, Hot Tub
- Heating
- Forced Air
- Heating Fuel
- Natural Gas
- Cooling
- Central A/C
- Roof
- Asphalt, Shingle
- Water
- Public
- Sewer
- Public Sewer
- Room Level
- Family Room: Main, Dining Room: Main, Kitchen: Main, Half Bath: Main, Bedroom 1: Main, Laundry: Main, Bedroom 2: Main, Bedroom 3: Main, Bathroom 1: Main, Bathroom 2: Main, Basement: Lower 1
- Basement
- Yes
Mortgage Calculator
Listing courtesy of Berkshire Hathaway HomeServices Homesale Realty. Contact: (800) 383-3535